
5106 Parkside Drive, North Charleston, SC 29405
Local realty services provided by:ERA Wilder Realty
Listed by: kathy ware, daniel ware843-779-8660
Office: carolina one real estate
MLS#:26027463
Source:SC_CTAR
5106 Parkside Drive,North Charleston, SC 29405
$715,000
- 3 Beds
- 3 Baths
- 2,057 sq. ft.
- Single family
- Active
Upcoming open houses
- Sun, Oct 0411:00 am - 02:00 pm
Price summary
- Price:$715,000
- Price per sq. ft.:$347.59
About this home
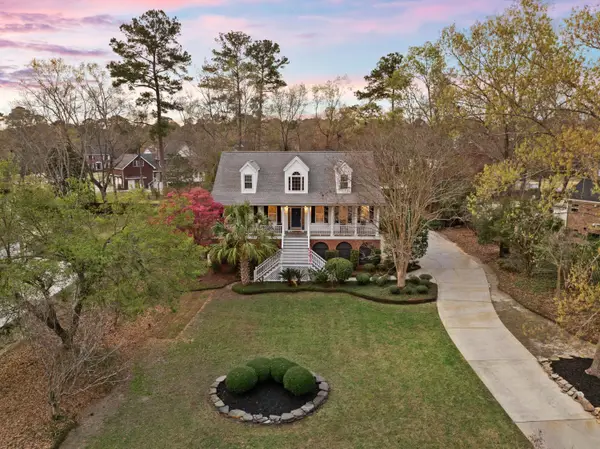
Welcome home to pure Park Circle charm! Situated on Parkside Drive--widely considered the best road in the neighborhood--this enchanting two-story cottage seamlessly blends timeless 1950s character, modern upgrades, and exceptional functionality.The main level features a rare primary suite retreat complete with parquet flooring, an updated en-suite bathroom, a cozy fireplace, and an adjoined library/office ideal for remote work or a quiet reading nook. Rich real wood flooring flows through the inviting dining room and family room, leading into a year-round sunroom that functions as true living square footage. This versatile sunroom provides direct access to the outdoors as well as a unique drive-through one-car mechanic's garage.Use Seller's Preferred Lender to buy this home and reAlong with the updated bathrooms, the home proudly retains one full bathroom in its full mid-century glory--a delightful homage to its era.
Upstairs, two remarkably oversized bedrooms feature original real wood floors, tons of closet space, and easy access to a thoughtfully updated secondary bathroom. Step outside to an expansive covered porch designed for effortless entertaining, overlooking a huge, fully fenced backyard with endless space to relax, play, or garden. With unbeatable curb appeal, unmatched floor plan flexibility, and an enviable location, this gem on Parkside Drive is a rare Park Circle find!...
Contact an agent
Home facts
- Year built:1955
- Subdivision & Development:North Charleston
- Listing ID #:26027463
- Added:1 day(s) ago
- Updated:October 03, 2026 at 04:29 AM
Rooms and interior
- Bedrooms:3
- Total bathrooms:3
- Full bathrooms:3
- Flooring:Wood
- Kitchen Description:Kitchen Island, Pantry
- Living area:2,057 sq. ft.
Structure and exterior
- Year built:1955
- Building area:2,057 sq. ft.
- Lot area:0.32 Acres
- Lot Features:0 - .5 Acre
- Architectural Style:Cottage
- Foundation Description:Crawl Space, Slab
- Levels:2 Story
Schools
- High school:North Charleston
- Middle school:Morningside
- Elementary school:North Charleston
Utilities
- Water:Public
- Sewer:Public Sewer
Finances and disclosures
- Price:$715,000
- Price per sq. ft.:$347.59
Features and amenities
- Amenities:Ceiling Fan(s), Ceiling Smooth
Parking
- Total parking spaces:1
- Parking description:1.5 Car Garage, Attached, Garage Door Opener
- Garage:Yes
- Garage spaces:2
New listings near 5106 Parkside Drive
- Coming Soon
 $250,000Coming Soon2 beds 1 baths850 sq. ft.
2206 Bailey Drive, North Charleston, SC 29405
MLS# 26027202Listed by: CAROLINA ONE REAL ESTATE - New
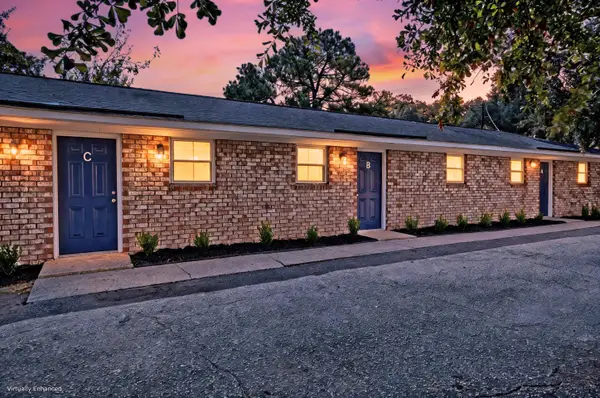 $650,000Active8 beds -- baths2,360 sq. ft.
2706 Crestline Drive, North Charleston, SC 29405
MLS# 26027465Listed by: MATT O'NEILL REAL ESTATE - New
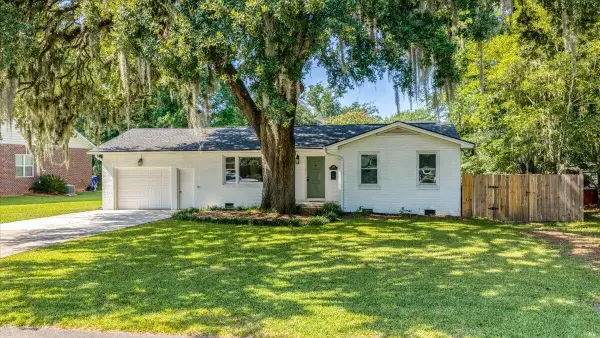 $599,000Active3 beds 3 baths1,694 sq. ft.
5259 Hartford Circle, North Charleston, SC 29405
MLS# 26027439Listed by: CHARLESTON REALTY PROS, LLC - New
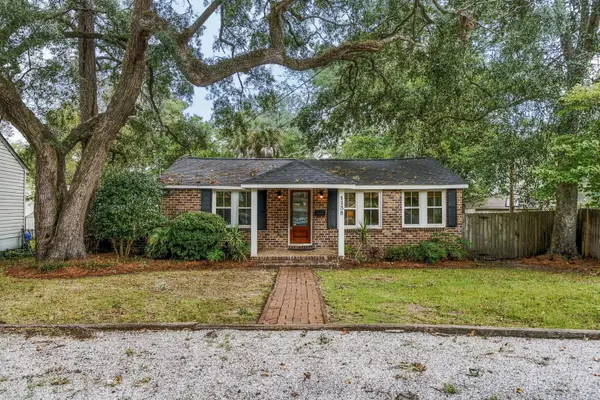 $550,000Active3 beds 2 baths1,630 sq. ft.
1138 Leesville Street, North Charleston, SC 29405
MLS# 26027442Listed by: CAROLINA ONE REAL ESTATE - New
 $325,000Active3 beds 2 baths1,386 sq. ft.
7740 Fayetteville Road, North Charleston, SC 29418
MLS# 26027408Listed by: CORCORAN HM PROPERTIES - New
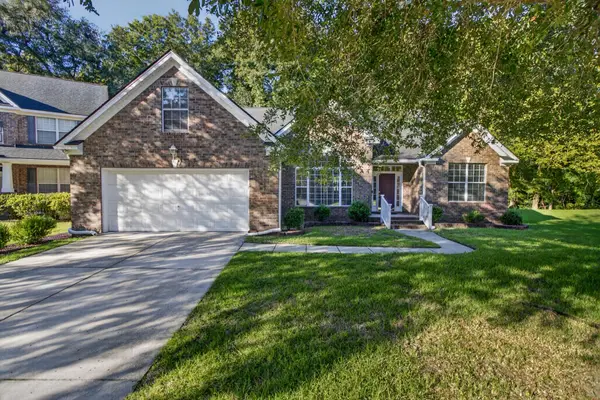 $474,900Active4 beds 2 baths2,444 sq. ft.
5112 Tinston Court, Summerville, SC 29485
MLS# 26027414Listed by: KELLER WILLIAMS REALTY CHARLESTON - New
 $310,000Active3 beds 3 baths1,894 sq. ft.
8773 Silver Perch Lane, North Charleston, SC 29420
MLS# 26027354Listed by: WEICHERT REALTORS LIFESTYLE - Open Sat, 11am to 1pmNew
 $775,000Active5 beds 4 baths3,825 sq. ft.
4285 Club Course Drive, North Charleston, SC 29420
MLS# 26027339Listed by: REALTY ONE GROUP COASTAL - New
 $419,900Active5 beds 3 baths2,777 sq. ft.
5006 Larken Court, Summerville, SC 29485
MLS# 26027297Listed by: RE/MAX SOUTHERN SHORES


Protect your home and budget from life's surprises with an Assurant Home Warranty, backed by a partner that supports you through every step of homeownership. Explore Plans.
© 2023 - 2026 ERA Franchise Systems LLC. All rights reserved. ERA Franchise Systems LLC fully supports the principles of the Fair Housing Act and the Equal Opportunity Act. ERA, ERA Real Estate powered, and their respective logos are registered service marks of ERA Franchise Systems LLC. Each office is independently owned and operated.