
7885 High Maple Circle, North Charleston, SC 29418
Local realty services provided by:ERA Wilder Realty
Listed by: reid wyly
Office: carolina estates realty
MLS#:26022025
Source:SC_CTAR
7885 High Maple Circle,North Charleston, SC 29418
$319,000
- 3 Beds
- 3 Baths
- 1,458 sq. ft.
- Single family
- Active
Price summary
- Price:$319,000
- Price per sq. ft.:$218.79
About this home
Unique opportunity! Solar panels provide low utility bills. Fresh paint on all walls and ceilings New flooring and carpet throughout except tiled areas.Recent HVAC system was just thoroughly cleaned by Bio Sweep. convenient location just minutes from Boeing, Charleston Air Force Base,Tanger Outlets, and I-26.& i-526 Upon entering you will find the well laid out eat in kitchen with ample cabinet space and tile floors. From there pass by the powder room into the spacious living room with a lovely fireplace. Adjoining the living space is the 1st floor master bedroom, boasting cathedral ceilings and full bath. Venture upstairs to find 2 large bedrooms with new carpet and nice size closets, as well as a full bathroom with tub. The large 2 car garage has auto opener and washer/dryer hook ups
Contact an agent
Home facts
- Year built:2006
- Subdivision & Development:Summerfield
- Listing ID #:26022025
- Added:1 day(s) ago
- Updated:August 03, 2026 at 02:23 PM
Rooms and interior
- Bedrooms:3
- Total bathrooms:3
- Full bathrooms:2
- Half bathrooms:1
- Flooring:Ceramic Tile, Laminate
- Kitchen Description:Eat-in Kitchen
- Living area:1,458 sq. ft.
Heating and cooling
- Cooling:Central Air
- Heating:Heat Pump
- Central air:Yes
Structure and exterior
- Year built:2006
- Building area:1,458 sq. ft.
- Lot area:0.19 Acres
- Lot Features:Cul-De-Sac, High, Interior Lot, Level
- Architectural Style:Traditional
- Foundation Description:Raised Slab
- Levels:2 Story
Schools
- High school:Stall
- Middle school:Jerry Zucker
- Elementary school:Lambs
Utilities
- Water:Public
- Sewer:Public Sewer
Finances and disclosures
- Price:$319,000
- Price per sq. ft.:$218.79
Features and amenities
- Amenities:Ceiling Cathedral/Vaulted, Ceiling Smooth, High Ceilings
Parking
- Total parking spaces:2
- Parking description:2 Car Garage, Attached, Garage Door Opener, Off Street
- Garage:Yes
- Garage spaces:2
New listings near 7885 High Maple Circle
- New
 $324,999Active4 beds 2 baths1,600 sq. ft.
2211 Garfield Street, North Charleston, SC 29405
MLS# 26022044Listed by: MAVEN REALTY - New
 $525,000Active4 beds 3 baths1,955 sq. ft.
4717 Farmal Street, North Charleston, SC 29405
MLS# 26021931Listed by: MATT O'NEILL REAL ESTATE - New
 $300,000Active2 beds 2 baths1,449 sq. ft.
2649 Woodfield Court, North Charleston, SC 29406
MLS# 26022031Listed by: CAROLINA ONE REAL ESTATE - New
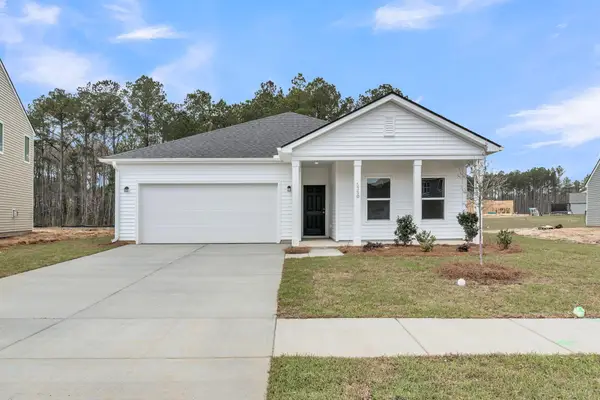 $461,350Active4 beds 2 baths1,867 sq. ft.
5384 Crinum Lilly, Summerville, SC 29485
MLS# 26022016Listed by: ASHTON CHARLESTON RESIDENTIAL - New
 $330,000Active3 beds 3 baths1,805 sq. ft.
8702 Silver Perch Lane, North Charleston, SC 29420
MLS# 26021961Listed by: COLDWELL BANKER REALTY - New
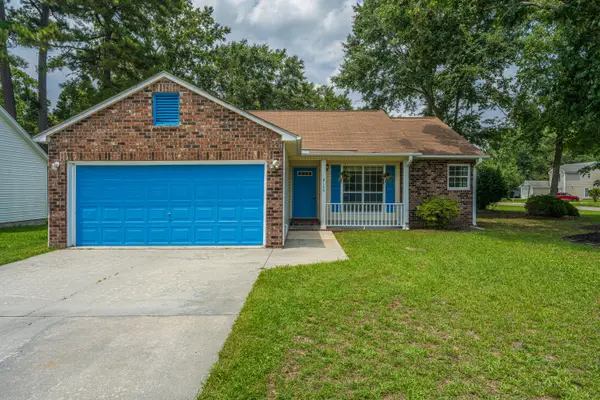 $300,000Active3 beds 2 baths1,206 sq. ft.
4150 Gaines Mill Drive, North Charleston, SC 29420
MLS# 26021952Listed by: CAROLINA ONE REAL ESTATE - New
 $485,000Active4 beds 3 baths3,438 sq. ft.
8485 Middle River Way, North Charleston, SC 29420
MLS# 26021960Listed by: EXP REALTY LLC - New
 $349,900Active4 beds 2 baths1,926 sq. ft.
3639 Pimmit Place, Ladson, SC 29456
MLS# 26021944Listed by: CAROLINA ELITE REAL ESTATE - New
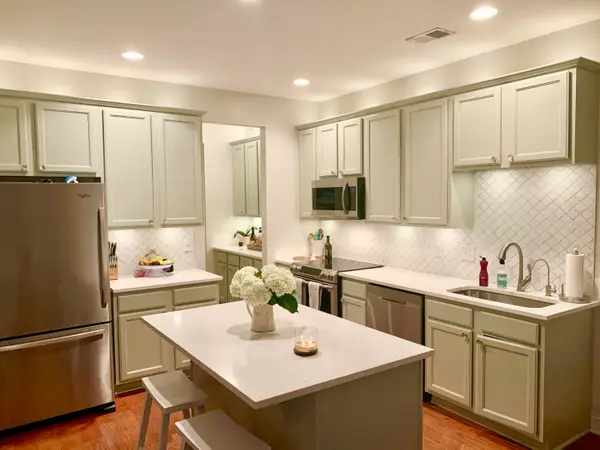 $525,000Active3 beds 3 baths1,500 sq. ft.
5160 E Liberty Park Circle, North Charleston, SC 29405
MLS# 26021924Listed by: ROBERTSON TEAM REAL ESTATE


Protect your home and budget from life's surprises with an Assurant Home Warranty, backed by a partner that supports you through every step of homeownership. Explore Plans.
© 2023 - 2026 ERA Franchise Systems LLC. All rights reserved. ERA Franchise Systems LLC fully supports the principles of the Fair Housing Act and the Equal Opportunity Act. ERA, ERA Real Estate powered, and their respective logos are registered service marks of ERA Franchise Systems LLC. Each office is independently owned and operated.