
8702 Silver Perch Lane, North Charleston, SC 29420
Local realty services provided by:ERA Wilder Realty
Listed by: lauren walden
Office: coldwell banker realty
MLS#:26021961
Source:SC_CTAR
8702 Silver Perch Lane,North Charleston, SC 29420
$328,900
- 3 Beds
- 3 Baths
- 1,805 sq. ft.
- Single family
- Active
Price summary
- Price:$328,900
- Price per sq. ft.:$182.22
About this home
Welcome to 8702 Silver Perch Lane, a beautifully upgraded end-unit townhome with an open view in North Charleston! Offering approximately 1,805 square feet, this 3-bedroom, 2.5-bath home combines the benefits of nearly-new construction with the upgrades and finished touches buyers are looking for.Enjoy the added privacy, natural light, and desirable location of an end unit, along with a beautiful open view from the home and outdoor living space. Why buy a basic new-construction townhome and spend thousands more on upgrades when you can have them already completed and ready to enjoy? Inside, you'll find an inviting open-concept layout enhanced by custom wainscoting, plantation shutters, and upgraded designer finishes throughout. The upgraded kitchen offers beautiful cabinetry, countertops,fixtures, and finishes that elevate the space beyond a standard builder package. Step outside to your screened-in patio overlooking the open view, with a fully fenced backyard providing a private space to relax, entertain, or enjoy your morning coffee....
Contact an agent
Home facts
- Year built:2025
- Subdivision & Development:Patriot Park
- Listing ID #:26021961
- Added:57 day(s) ago
- Updated:September 20, 2026 at 02:26 PM
Rooms and interior
- Bedrooms:3
- Total bathrooms:3
- Full bathrooms:2
- Half bathrooms:1
- Flooring:Vinyl
- Kitchen Description:Eat-in Kitchen, Kitchen Island, Pantry
- Living area:1,805 sq. ft.
Heating and cooling
- Cooling:Central Air
- Heating:Electric
- Central air:Yes
Structure and exterior
- Year built:2025
- Building area:1,805 sq. ft.
- Lot area:0.12 Acres
- Lot Features:0 - .5 Acre
- Foundation Description:Slab
- Levels:2 Story
Schools
- High school:Ft. Dorchester
- Middle school:River Oaks
- Elementary school:Fort Dorchester
Utilities
- Water:Public
- Sewer:Public Sewer
Finances and disclosures
- Price:$328,900
- Price per sq. ft.:$182.22
Features and amenities
- Laundry features:Laundry Room
- Amenities:Ceiling Fan(s), Ceiling Smooth, High Ceilings
Parking
- Total parking spaces:1
- Parking description:1 Car Garage
- Garage:Yes
- Garage spaces:1
New listings near 8702 Silver Perch Lane
- New
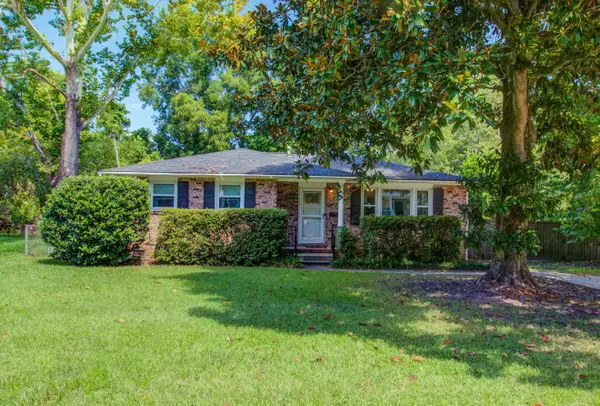 $499,000Active3 beds 1 baths1,138 sq. ft.
5251 E Dolphin Street, North Charleston, SC 29405
MLS# 26026869Listed by: TABBY REALTY LLC - New
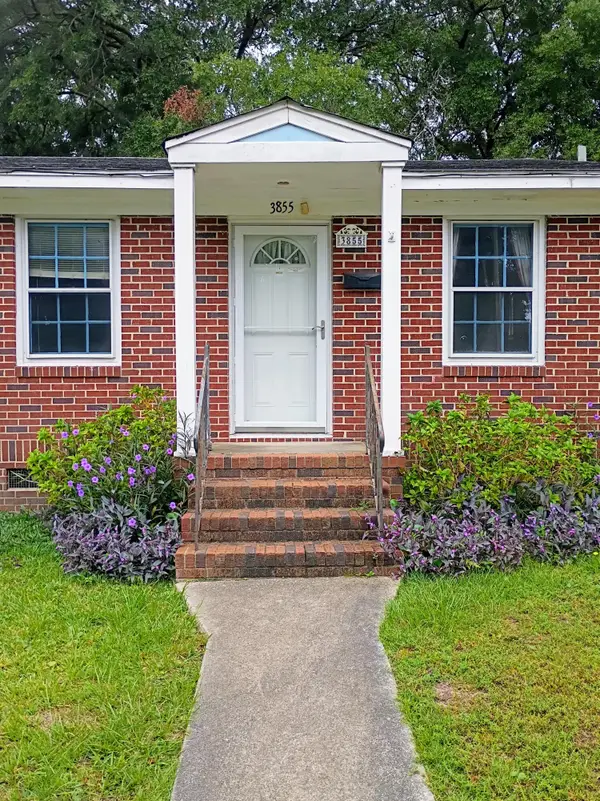 $215,000Active3 beds 1 baths1,136 sq. ft.
3855 Hottinger Avenue, North Charleston, SC 29405
MLS# 26026870Listed by: HOME SOLUTION REAL ESTATE SERVICES - New
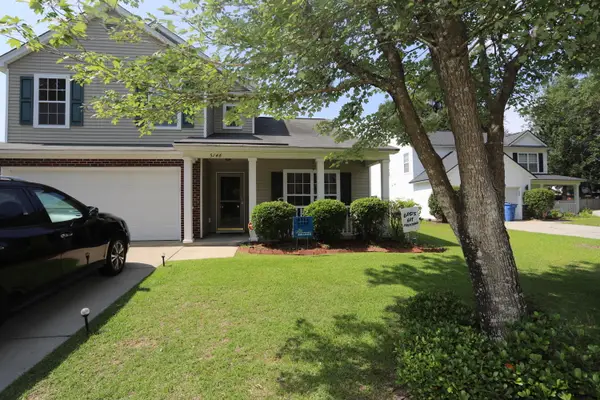 $415,000Active4 beds 3 baths2,649 sq. ft.
5146 Morrow Lane, Summerville, SC 29485
MLS# 26026842Listed by: VYLLA HOME, INC - New
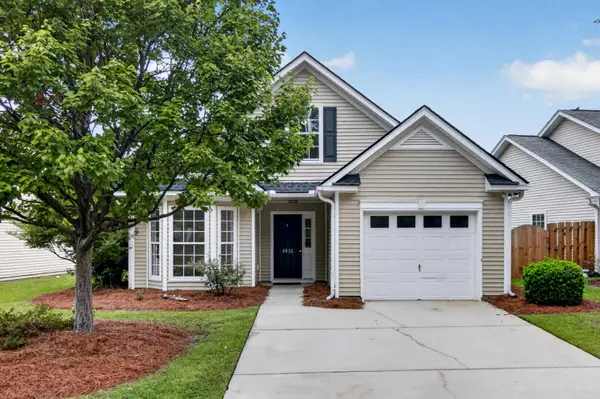 $340,000Active3 beds 2 baths1,320 sq. ft.
4832 Carnoustie Court, Summerville, SC 29485
MLS# 26026836Listed by: COLDWELL BANKER REALTY - New
 $125,000Active0.1 Acres
1924 Iris Street, North Charleston, SC 29405
MLS# 26026793Listed by: CAROLINA ONE REAL ESTATE - New
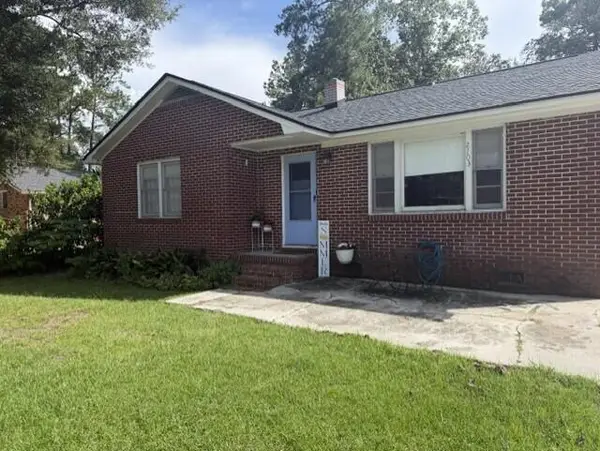 $249,900Active3 beds 1 baths1,104 sq. ft.
2703 N Oakridge Circle, North Charleston, SC 29420
MLS# 26026797Listed by: BRAND NAME REAL ESTATE - New
 $324,900Active3 beds 2 baths1,237 sq. ft.
7861 High Maple Circle, North Charleston, SC 29418
MLS# 26026800Listed by: BEYCOME BROKERAGE REALTY LLC - New
 $539,000Active3 beds 2 baths1,208 sq. ft.
4943 W Liberty Park Circle, North Charleston, SC 29405
MLS# 26026778Listed by: CONYERS ADVISORY, LLC - New
 $85,000Active0.08 Acres
1996 Delaware Avenue, North Charleston, SC 29405
MLS# 26026789Listed by: CAROLINA ONE REAL ESTATE - New
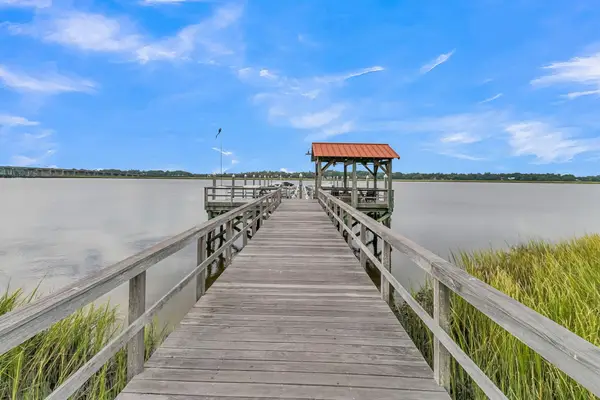 $675,000Active2 beds 2 baths1,772 sq. ft.
4247 Faber Place Drive #302, North Charleston, SC 29405
MLS# 26026750Listed by: BRAND NAME REAL ESTATE


Protect your home and budget from life's surprises with an Assurant Home Warranty, backed by a partner that supports you through every step of homeownership. Explore Plans.
© 2023 - 2026 ERA Franchise Systems LLC. All rights reserved. ERA Franchise Systems LLC fully supports the principles of the Fair Housing Act and the Equal Opportunity Act. ERA, ERA Real Estate powered, and their respective logos are registered service marks of ERA Franchise Systems LLC. Each office is independently owned and operated.