
8535 Randall Court, North Charleston, SC 29420
Local realty services provided by:ERA Wilder Realty
Listed by: joan craig
Office: craig & co.
MLS#:26027185
Source:SC_CTAR
8535 Randall Court,North Charleston, SC 29420
$399,000
- 3 Beds
- 3 Baths
- 2,260 sq. ft.
- Single family
- Active
Price summary
- Price:$399,000
- Price per sq. ft.:$176.55
About this home
Incredible home centrally located between Charleston and Summerville, Extra large beautiful back yard which is completely enclosed with a privacy fence and a side ornate wrought iron gate.. This home features 3 bedrooms 2 1/2 bath with a living room, eat-in-kitchen, frog, and separate dining room. The den was added by a previous owner and has a separate mini split. The fireplace has been converted to gas which would attach to a propane tank outside. Window unit in the FROG does not work but the mini split does work. The living room, FROG and all bedrooms have ceiling fans. Master bedroom has a tub and additional bath a stand up tiled shower. Living room, DR and den have laminated wood floors. Washer/dryer and refrigerator convey ''as is''
Contact an agent
Home facts
- Year built:1989
- Subdivision & Development:Woodington
- Listing ID #:26027185
- Added:1 day(s) ago
- Updated:October 02, 2026 at 02:48 PM
Rooms and interior
- Bedrooms:3
- Total bathrooms:3
- Full bathrooms:2
- Half bathrooms:1
- Flooring:Laminate, Slate
- Kitchen Description:Eat-in Kitchen
- Living area:2,260 sq. ft.
Heating and cooling
- Cooling:Central Air
- Heating:Heat Pump
- Central air:Yes
Structure and exterior
- Year built:1989
- Building area:2,260 sq. ft.
- Lot area:0.35 Acres
- Lot Features:0 - .5 Acre, Cul-De-Sac, Wooded
- Architectural Style:Traditional
- Foundation Description:Slab
- Levels:2 Story
Schools
- High school:Ft. Dorchester
- Middle school:River Oaks
- Elementary school:Eagle Nest
Utilities
- Water:Public
- Sewer:Public Sewer
Finances and disclosures
- Price:$399,000
- Price per sq. ft.:$176.55
Features and amenities
- Amenities:Ceiling Fan(s)
Parking
- Total parking spaces:2
- Parking description:2 Car Garage, Attached, Garage Door Opener, Off Street
- Garage:Yes
- Garage spaces:2
New listings near 8535 Randall Court
- Coming Soon
 $250,000Coming Soon2 beds 1 baths850 sq. ft.
2206 Bailey Drive, North Charleston, SC 29405
MLS# 26027202Listed by: CAROLINA ONE REAL ESTATE - New
 $310,000Active3 beds 3 baths1,894 sq. ft.
8773 Silver Perch Lane, North Charleston, SC 29420
MLS# 26027354Listed by: WEICHERT REALTORS LIFESTYLE - Open Sat, 11am to 1pmNew
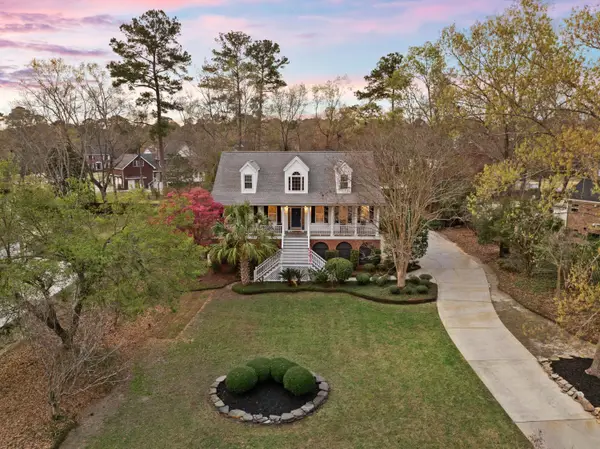 $775,000Active5 beds 4 baths3,825 sq. ft.
4285 Club Course Drive, North Charleston, SC 29420
MLS# 26027339Listed by: REALTY ONE GROUP COASTAL - New
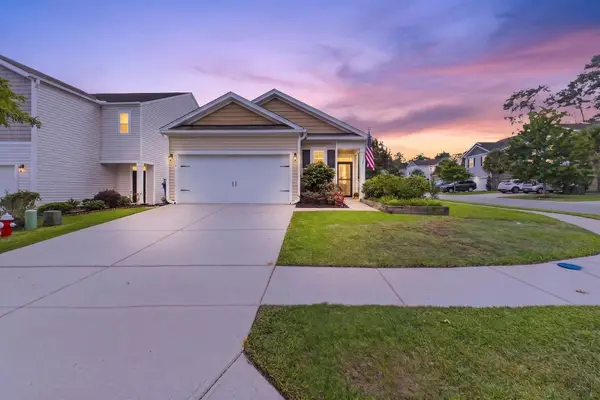 $335,000Active3 beds 2 baths1,456 sq. ft.
9718 Fanning Basket Lane, Ladson, SC 29456
MLS# 26027298Listed by: CHUCKTOWN HOMES POWERED BY LPT REALTY - New
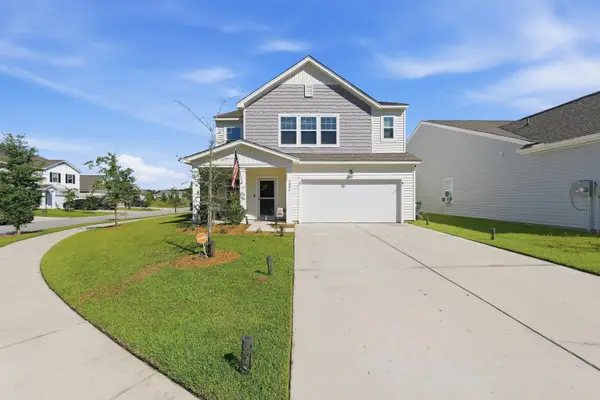 $419,900Active5 beds 3 baths2,777 sq. ft.
5006 Larken Court, Summerville, SC 29485
MLS# 26027297Listed by: RE/MAX SOUTHERN SHORES - New
 $165,000Active2 beds 2 baths1,066 sq. ft.
6240 Lucille Drive #B, North Charleston, SC 29406
MLS# 26027269Listed by: MATT O'NEILL REAL ESTATE - New
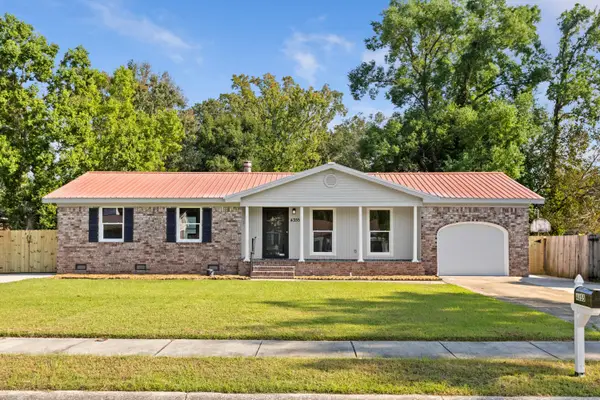 $365,000Active3 beds 2 baths1,465 sq. ft.
4355 Covington Drive, North Charleston, SC 29418
MLS# 26027212Listed by: BRAND NAME REAL ESTATE - Open Sat, 10am to 12pmNew
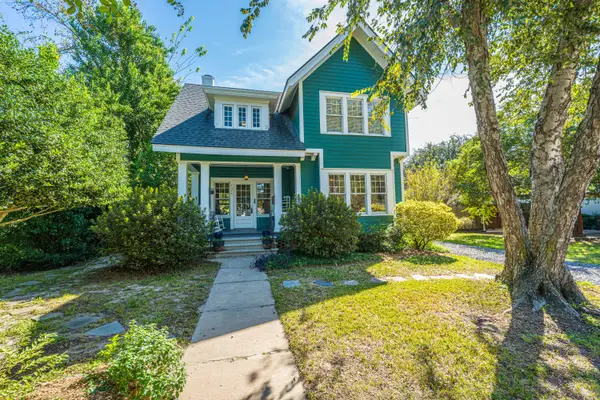 $799,900Active3 beds 2 baths2,014 sq. ft.
4644 Ohear Avenue, North Charleston, SC 29405
MLS# 26027217Listed by: CAROLINA ONE REAL ESTATE - New
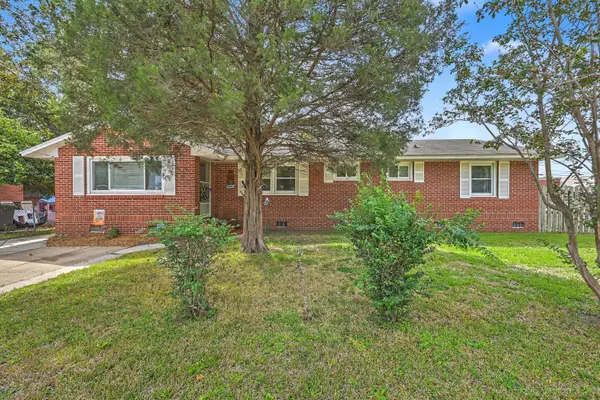 $325,000Active4 beds 1 baths1,752 sq. ft.
4341 Spur Street, North Charleston, SC 29405
MLS# 26027232Listed by: CENTURY 21 EXPERT ADVISORS - New
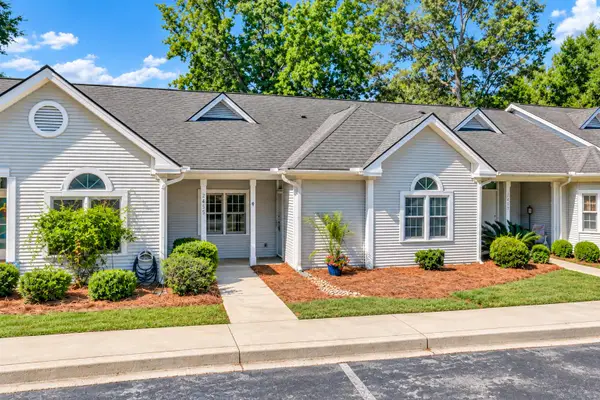 $228,000Active2 beds 2 baths1,177 sq. ft.
2455 Deer Ridge Lane #Unit C, North Charleston, SC 29406
MLS# 26027203Listed by: AGENTOWNED REALTY CHARLESTON GROUP


Protect your home and budget from life's surprises with an Assurant Home Warranty, backed by a partner that supports you through every step of homeownership. Explore Plans.
© 2023 - 2026 ERA Franchise Systems LLC. All rights reserved. ERA Franchise Systems LLC fully supports the principles of the Fair Housing Act and the Equal Opportunity Act. ERA, ERA Real Estate powered, and their respective logos are registered service marks of ERA Franchise Systems LLC. Each office is independently owned and operated.