
4152 Princess Pond Road, North Santee, SC 29148
Local realty services provided by:ERA Leatherman Realty, Inc.
Listed by: john c ellington
Office: c/b mcmillan and assoc.
MLS#:2604044
Source:SC_RAGPD
Price summary
- Price:$728,000
- Price per sq. ft.:$635.25
About this home
LAKE MARION WATERFRONT | PRIVATE DOCK | 3 BEDROOMS | 2.5 BATHROOMS | SUMMERTON, SC Wake up to expansive Lake Marion views and enjoy the relaxed waterfront lifestyle at this charming 3-bedroom, 2.5-bathroom lake house on Princess Pond Road in Summerton, South Carolina. Set along the shores of Lake Marion in a GATED COMMUNITY, this property offers the combination buyers look for in a true lake retreat: waterfront living, a private dock, beautiful water views, outdoor space, and easy access to everything that makes lake life special. Inside, the home has a warm, inviting character with wood-paneled walls, exposed ceiling beams, wood-look LVP flooring, and an open-concept living, dining, and kitchen area designed for gathering. The spacious living room features a wood-burning brick fireplace, creating a comfortable focal point for relaxing after a day on the water. Large windows bring the lake into view from the main living areas and provide an abundance of natural light. Step outside toward the lake and you'll find the real centerpiece of the property, a private dock extending over Lake Marion, providing a place to sit by the water, enjoy the views, launch into a day of boating or fishing, or simply take in the peaceful surroundings. The waterfront setting also creates a beautiful backdrop for morning coffee, afternoon relaxation, and spectacular sunsets. Whether you're looking for a Lake Marion vacation home, weekend lake house, full-time residence, second home, fishing retreat, boating property, or waterfront investment, 4152 Princess Pond Road offers an opportunity to own directly on one of South Carolina's most recognizable lakes....
Contact an agent
Home facts
- Year built:1967
- Subdivision & Development:County
- Listing ID #:2604044
- Added:4 day(s) ago
- Updated:October 07, 2026 at 03:21 PM
Rooms and interior
- Bedrooms:3
- Total bathrooms:3
- Full bathrooms:2
- Flooring:Luxury Vinyl Plank
- Living area:1,146 sq. ft.
Heating and cooling
- Cooling:Central Air
- Heating:Central
- Central air:Yes
Structure and exterior
- Roof:Composite Shingle
- Year built:1967
- Building area:1,146 sq. ft.
- Lot area:1 Acres
- Construction Materials:Wood Siding
- Exterior Features:Covered Outdoor Ceiling Fan, Deck, Screen Porch, Screened Outdoor Space, Storage
- Levels:Two
Schools
- High school:Manning
- Middle school:Scotts Branch
- Elementary school:Manning Early Childhoo
Utilities
- Water:Well
- Sewer:Septic Tank
Finances and disclosures
- Price:$728,000
- Price per sq. ft.:$635.25
Features and amenities
- Appliances:Exhaust Fan, Range, Refrigerator, Water Treatment
New listings near 4152 Princess Pond Road
- New
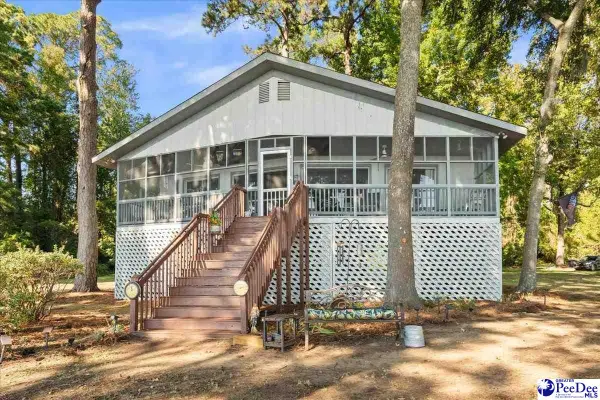 $728,000Active3 beds 3 baths1,146 sq. ft.
4152 Princess Pond Road, Summterton, SC 29148
MLS# 2604044Listed by: C/B MCMILLAN AND ASSOC. 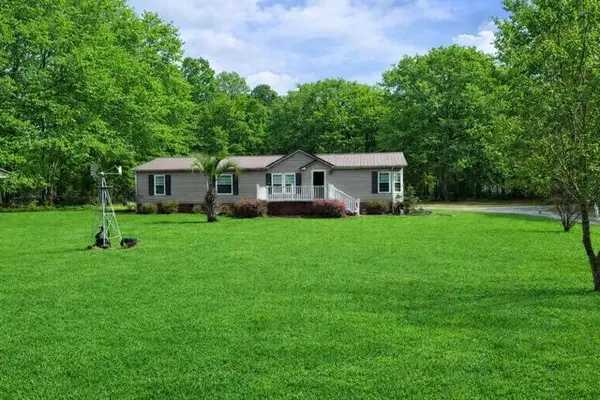 $240,000Active3 beds 2 baths1,846 sq. ft.
1044 Hickory Drive, Summerton, SC 29148
MLS# 203894Listed by: PREMIER PROPERTIES OF THE CAROLINAS $248,017Pending3 beds 2 baths1,281 sq. ft.
1045 Refuge Way, Summerton, SC 29148
MLS# 26025257Listed by: D R HORTON INC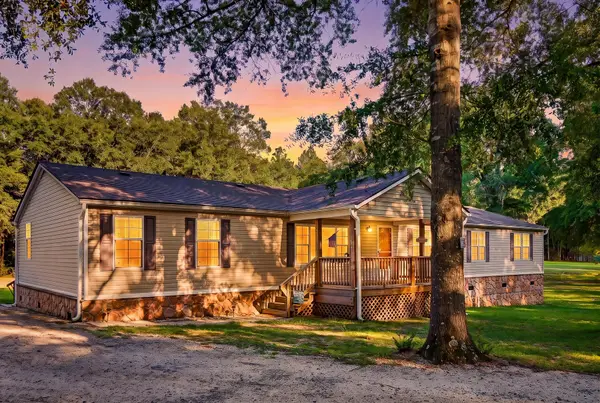 $342,400Active4 beds 2 baths2,280 sq. ft.
1222 Birch Drive, Summerton, SC 29148
MLS# 26024962Listed by: AGENTOWNED REALTY $379,900Active3 beds 2 baths1,568 sq. ft.
3033 Princess Pond Road, Summerton, SC 29148
MLS# 26024432Listed by: REALTY ONE GROUP COASTAL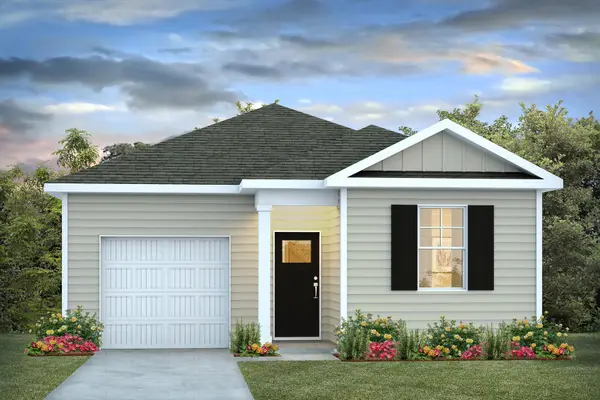 $265,555Pending3 beds 2 baths1,281 sq. ft.
1013 Refuge Way, Summerton, SC 29148
MLS# 26023552Listed by: D R HORTON INC $276,050Active4 beds 2 baths1,498 sq. ft.
1769 Gordon Road, Summerton, SC 29148
MLS# 26023546Listed by: D R HORTON INC $280,255Active3 beds 3 baths1,518 sq. ft.
1785 Gordon Road, Summerton, SC 29148
MLS# 26023549Listed by: D R HORTON INC Listed by ERA$429,900Active3 beds 3 baths1,957 sq. ft.
1164 Bridgeview Lane #D-202, Summerton, SC 29148
MLS# 26022588Listed by: ERA WILDER REALTY INC.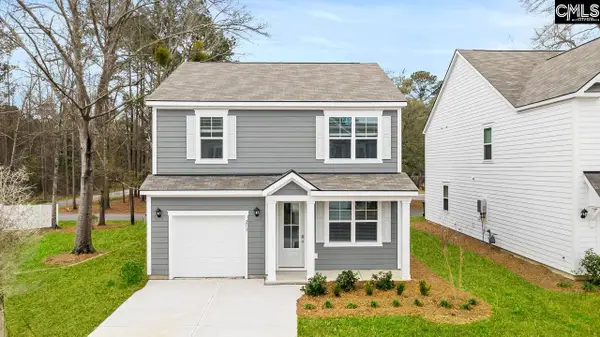 $290,255Active3 beds 3 baths1,518 sq. ft.
1021 Refuge Way, Summerton, SC 29148
MLS# 640359Listed by: DR HORTON INC


Protect your home and budget from life's surprises with an Assurant Home Warranty, backed by a partner that supports you through every step of homeownership. Explore Plans.
© 2023 - 2026 ERA Franchise Systems LLC. All rights reserved. ERA Franchise Systems LLC fully supports the principles of the Fair Housing Act and the Equal Opportunity Act. ERA, ERA Real Estate powered, and their respective logos are registered service marks of ERA Franchise Systems LLC. Each office is independently owned and operated.