
1222 Birch Drive, Summerton, SC 29148
Local realty services provided by:ERA Wilder Realty
Listed by: cj mccormick
Office: agentowned realty
MLS#:26024962
Source:SC_CTAR
1222 Birch Drive,Summerton, SC 29148
$340,000
- 4 Beds
- 2 Baths
- 2,280 sq. ft.
- Single family
- Active
Price summary
- Price:$340,000
- Price per sq. ft.:$149.12
About this home
Welcome to Lake life at Moss Pointe, Lake Marion! Fresh price and $10000 in closing costs with an acceptable offer! This lovely and upgraded home features 4 nice sized bedrooms, 2 full baths with a nice master suite. Soaking tub and separate shower with plenty of closet space. A nice, Large Living room and a Huge separate family room with a fireplace! The kitchen huge with TONS of cabinets! Slick walls, Plantation shutters and all appliances convey! Water softener system with reverse osmosis. Wonderful rear porch to rest and relax! Enjoy the deer! The 1.42-acre yard features mature trees, wildlife, shed, 2 carports and an INCREDIBLE workshop! The quintessential mancave! Full electric and 220 also. New roof in 2023! 5 minutes from I95. Halfway between Charleston, Columbia and Florence. This could be a wonderful full-time residence, weekend getaway or even a VRBO!! Don't miss the creme puff! Schedule your private tour today!
Contact an agent
Home facts
- Year built:2002
- Subdivision & Development:Moss Pointe
- Listing ID #:26024962
- Added:50 day(s) ago
- Updated:October 24, 2026 at 02:36 PM
Rooms and interior
- Bedrooms:4
- Total bathrooms:2
- Full bathrooms:2
- Flooring:Laminate, Vinyl
- Kitchen Description:Eat-in Kitchen, Kitchen Island
- Living area:2,280 sq. ft.
Heating and cooling
- Cooling:Central Air
- Heating:Electric, Forced Air
- Central air:Yes
Structure and exterior
- Year built:2002
- Building area:2,280 sq. ft.
- Lot area:1.42 Acres
- Lot Features:1 - 2 Acres
- Architectural Style:Ranch
- Foundation Description:Crawl Space
- Levels:1 Story
Schools
- High school:Manning
- Middle school:Scotts Branch
- Elementary school:Out of Area
Utilities
- Water:Well
- Sewer:Septic Tank
Finances and disclosures
- Price:$340,000
- Price per sq. ft.:$149.12
Features and amenities
- Laundry features:Laundry Room
- Amenities:Ceiling Blown, Ceiling Fan(s), High Ceilings
Parking
- Total parking spaces:3
- Parking description:3 Car Garage, Detached, Off Street
- Garage:Yes
- Garage spaces:3
New listings near 1222 Birch Drive
- New
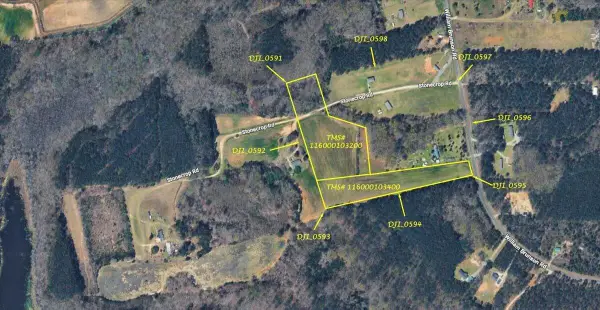 $140,000Active10 Acres
0 Stonecrop Road, Summerton, SC 29148
MLS# 26029106Listed by: EXP REALTY LLC - New
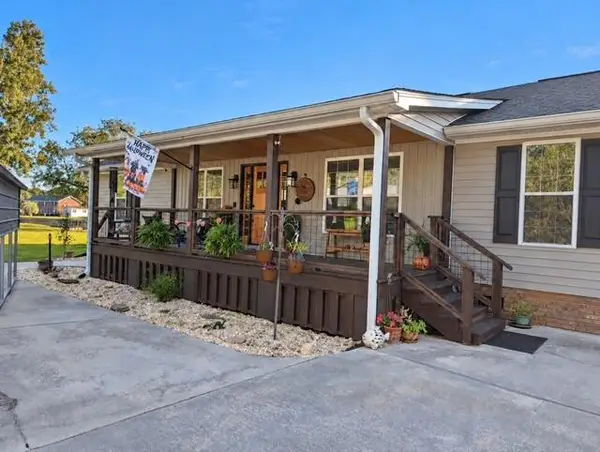 $750,000Active3 beds 2 baths1,989 sq. ft.
1757 Snug Harbor Road, Summerton, SC 29148
MLS# 204222Listed by: PREMIER PROPERTIES OF THE CAROLINAS - New
 $950,000Active3 beds 2 baths2,571 sq. ft.
1439 Olin Road, Summerton, SC 29148
MLS# 204208Listed by: NORTHGROUP REAL ESTATE LLC - New
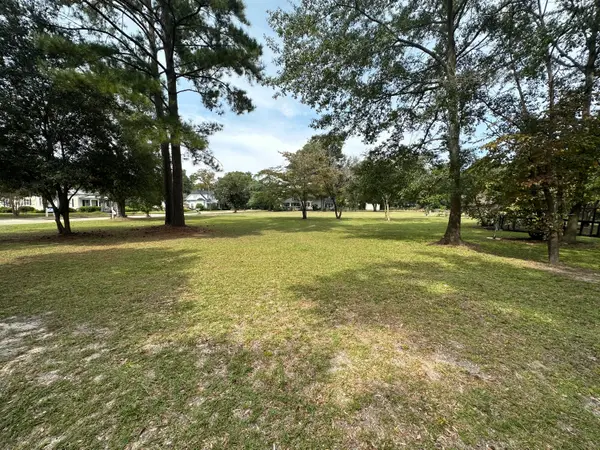 Listed by ERA$37,000Active0.72 Acres
15 S Cantey Street, Summerton, SC 29148
MLS# 26028550Listed by: ERA WILDER REALTY INC. - New
 $356,000Active6 beds 4 baths2,244 sq. ft.
1306 Ralph Bell Road, Summerton, SC 29148
MLS# 204152Listed by: AGENTOWNED REALTY-MANNING  Listed by ERA$315,000Active0.69 Acres
1244 Kimbeth Lane, Summerton, SC 29148
MLS# 26027904Listed by: ERA WILDER REALTY INC.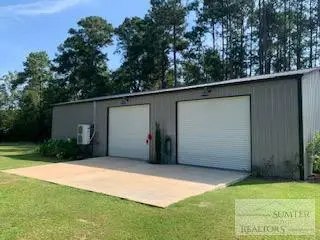 Listed by ERA$319,000Active0.69 Acres
1244 Kimbeth Lane, Summerton, SC 29148
MLS# 204102Listed by: ERA WILDER REALTY-SANTEE $778,000Active3 beds 2 baths2,255 sq. ft.
3472 Francis Marion Boulevard, Summerton, SC 29148
MLS# 26027844Listed by: CAROLINA ONE REAL ESTATE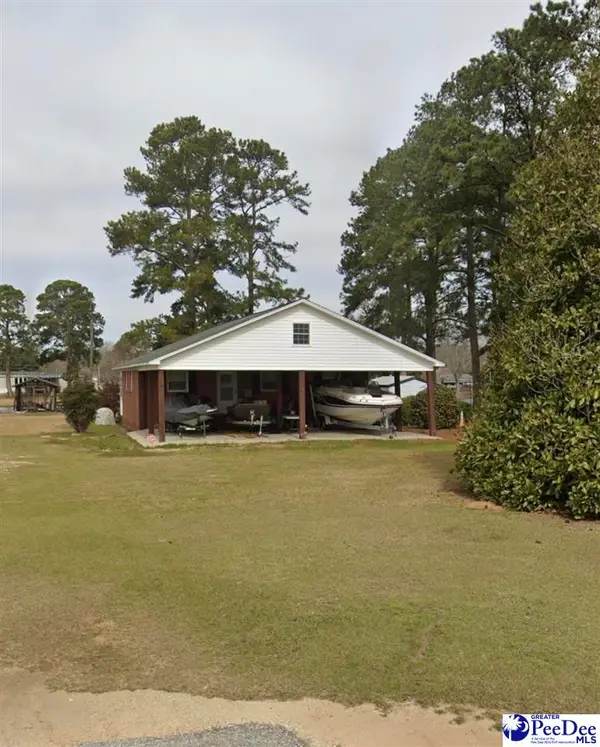 $390,000Active4 beds 2 baths1,480 sq. ft.
1682 Ralph Bell Rd, Summerton, SC 29148
MLS# 2604119Listed by: NORTHGROUP REAL ESTATE LLC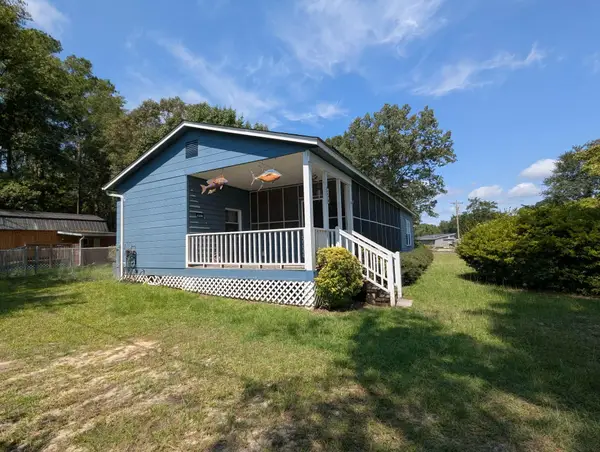 $150,000Pending4 beds 1 baths1,016 sq. ft.
1386 Hobbs Drive, Summerton, SC 29148
MLS# 204083Listed by: EXP REALTY COLUMBIA


Protect your home and budget from life's surprises with an Assurant Home Warranty, backed by a partner that supports you through every step of homeownership. Explore Plans.
© 2023 - 2026 ERA Franchise Systems LLC. All rights reserved. ERA Franchise Systems LLC fully supports the principles of the Fair Housing Act and the Equal Opportunity Act. ERA, ERA Real Estate powered, and their respective logos are registered service marks of ERA Franchise Systems LLC. Each office is independently owned and operated.