
226 Callawassie Drive, Okatie, SC 29909
Local realty services provided by:ERA Southeast Coastal Real Estate
226 Callawassie Drive,Okatie, SC 29909
$899,000
- 3 Beds
- 3 Baths
- 2,115 sq. ft.
- Single family
- Pending
Listed by: andrew seivold
Office: coastal real estate solutions ii
MLS#:512221
Price summary
- Price:$899,000
- Price per sq. ft.:$425.06
About this home
Better than new and truly οne‐οf-a-kind, this artisan-crаfted fοrmer model home offers an exceptional blend of luxury, privacy, and Lowcountry living. Located in the desirable Oyster Cay on Callawassie Island, tucked away on an oversized, serene wooded lot, the residence feels exceptionally peaceful and private while being just down the street from the River Club, Family pool and deep-water boat docks. Thoughtfully designed and meticulously maintained, the home showcases an impressive collection of custom upgrades and designer finishes, including multiple shiplap accent walls, an extensive custom trim package, Hunter Douglas shades, a tankless water heater, and spray foam insulation, along with countless other refined details. An indoor gas fireplace creates a warm and inviting gathering space, while the spacious screened porch, with its inviting outdoor gas fireplace provides a beautiful year-round setting for relaxing, dining, and enjoying the tranquil natural surroundings. Everyday comfort and convenience have been equally considered, with a whole-home generator and EV charger providing modern functionality and peace of mind. The spacious floor plan, elevated craftsmanship, and impeccable model-home presentation make this residence feel almost new-yet it already includes the custom upgrades and finishing touches that are typically added over time. Beyond the home, Callawassie Island offers an exceptional Lowcountry lifestyle, with Tom Fazio-designed golf, tennis, pickleball, pools, a fitness center, boating, and more, all set within a beautiful private island environment. Ideally located in Beaufort County, the community provides convenient access to Beaufort, Port Royal, Bluffton, Hilton Head Island, Charleston and Savannah, while preserving the privacy, natural beauty, and tranquility that make island living so special....
Contact an agent
Home facts
- Year built:2023
- Subdivision & Development:CALLAWASSIE ISLAND
- Listing ID #:512221
- Added:47 day(s) ago
- Updated:October 01, 2026 at 09:03 AM
Rooms and interior
- Bedrooms:3
- Total bathrooms:3
- Full bathrooms:2
- Half bathrooms:1
- Flooring:Engineered Hardwood, Tile
- Bathrooms Description:Separate Shower
- Kitchen Description:Dishwasher, Disposal, Gas Range, Microwave, Pantry, Refrigerator
- Living area:2,115 sq. ft.
Heating and cooling
- Cooling:Central Air, Electric, Heat Pump
- Heating:Central, Electric, Heat Pump
- Central air:Yes
Structure and exterior
- Roof:Asphalt
- Year built:2023
- Building area:2,115 sq. ft.
- Lot area:0.75 Acres
- Exterior Features:Enclosed Porch, Front Porch, Patio, Porch, Rear Porch, Screened
- Levels:One Story
Finances and disclosures
- Price:$899,000
- Price per sq. ft.:$425.06
Features and amenities
- Appliances:Dishwasher, Disposal, Gas Range, Microwave, Refrigerator, Tankless Water Heater
- Amenities:Carbon Monoxide Dectector, Cathedral Ceilings, Ceiling fans, Entrance Foyer, Window Treatments
- Pool features:Community Pool, Heated, Lap, Pool, Private Pool, Propane Heat
Parking
- Parking description:Driveway, Garage, Golf Cart Parking
- Garage:Yes
- Garage spaces:2
New listings near 226 Callawassie Drive
- New
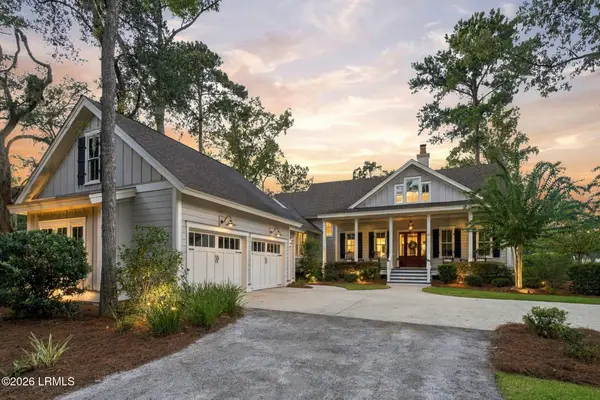 $1,699,000Active4 beds 5 baths3,424 sq. ft.
48 Rice Mill Road, Okatie, SC 29909
MLS# 198370Listed by: KELLER WILLIAMS
- New
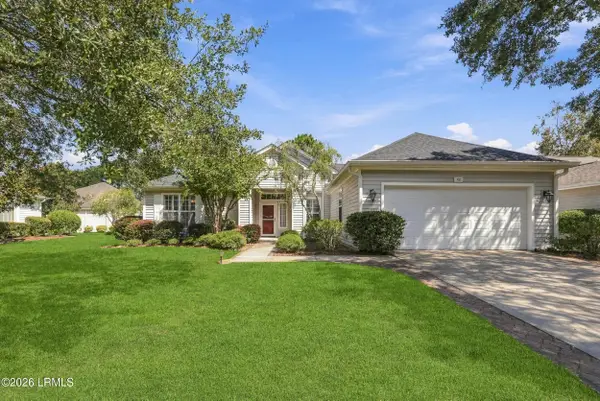 $525,000Active2 beds 3 baths2,095 sq. ft.
62 Hampton Circle, Bluffton, SC 29909
MLS# 198171Listed by: HOWARD HANNA ALLEN TATE LOWCOU - New
 $525,000Active2 beds 3 baths2,095 sq. ft.
62 Hampton Circle, Bluffton, SC 29909
MLS# 512859Listed by: HOWARD HANNA ALLEN TATE LOWCOUNTRY - New
 $2,995,000Active5 beds 5 baths4,664 sq. ft.
190 Spring Island Drive, Okatie, SC 29909
MLS# 513211Listed by: SPRING ISLAND REALTY LLC 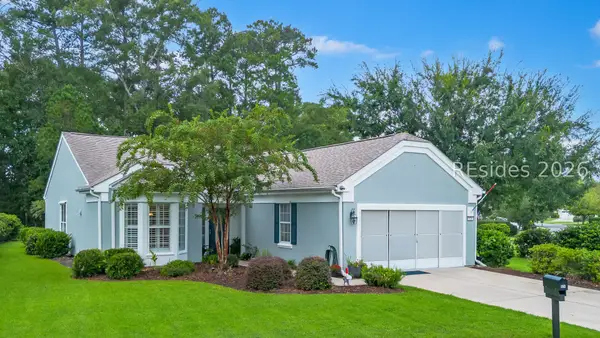 $410,000Pending2 beds 2 baths1,868 sq. ft.
528 Colonel Thomas Heyward Road, Bluffton, SC 29909
MLS# 512484Listed by: WILLIAM RAVEIS - CAROLINA LLC- New
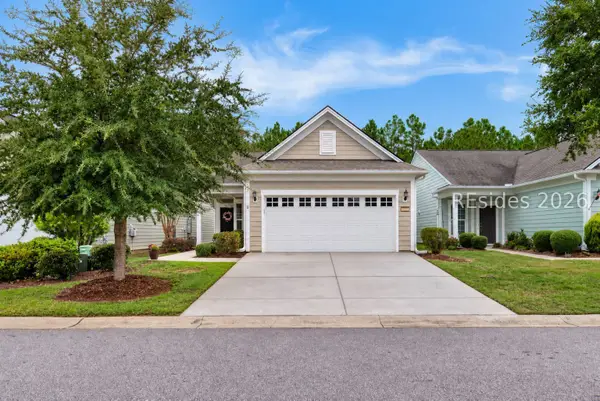 $475,000Active2 beds 2 baths1,572 sq. ft.
2371 Freshwater Lane, Bluffton, SC 29909
MLS# 512866Listed by: KELLER WILLIAMS REALTY - New
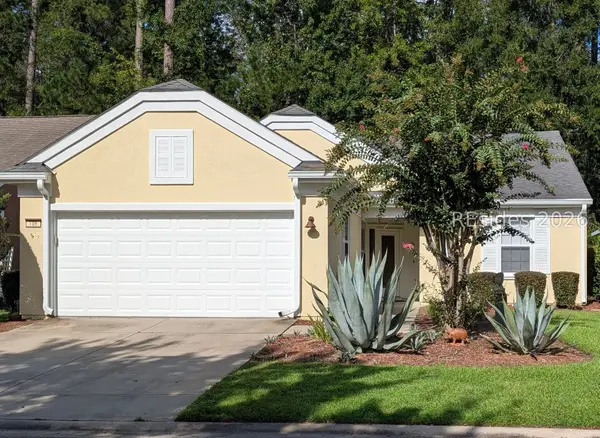 $355,000Active2 beds 2 baths1,698 sq. ft.
106 Doncaster Lane, Bluffton, SC 29909
MLS# 512819Listed by: HOWARD HANNA ALLEN TATE LOWCOUNTRY - New
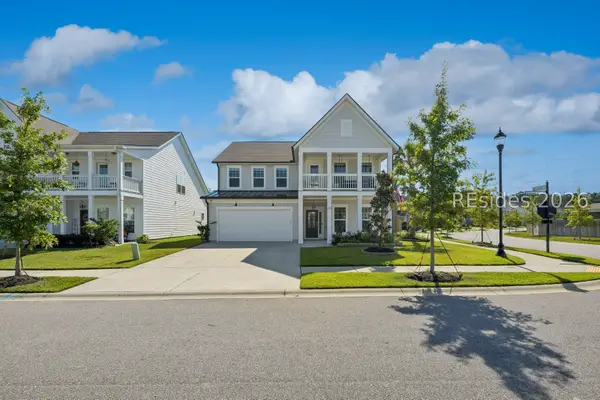 $639,900Active5 beds 4 baths3,128 sq. ft.
913 Danner Drive, Bluffton, SC 29909
MLS# 513157Listed by: KELLER WILLIAMS REALTY - New
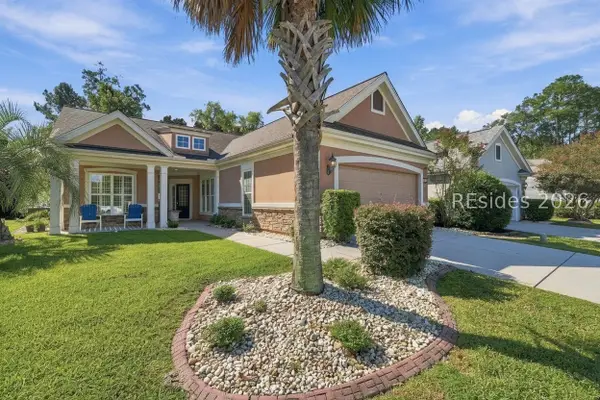 $499,000Active2 beds 2 baths2,088 sq. ft.
36 Reedy Place, Bluffton, SC 29909
MLS# 513176Listed by: HOWARD HANNA ALLEN TATE LOWCOUNTRY - New
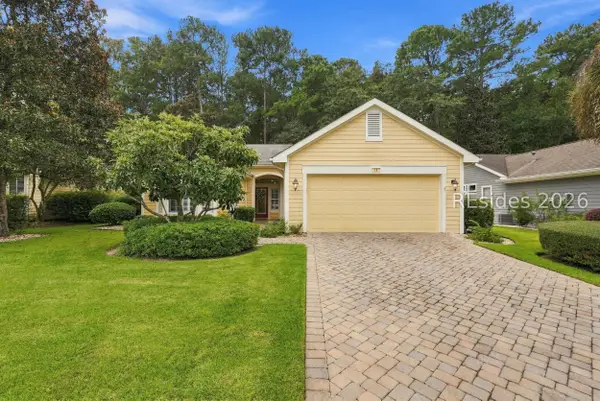 $359,000Active2 beds 2 baths1,518 sq. ft.
14 Strobhar Street, Bluffton, SC 29909
MLS# 512865Listed by: HOWARD HANNA ALLEN TATE LOWCOUNTRY


Protect your home and budget from life's surprises with an Assurant Home Warranty, backed by a partner that supports you through every step of homeownership. Explore Plans.
© 2023 - 2026 ERA Franchise Systems LLC. All rights reserved. ERA Franchise Systems LLC fully supports the principles of the Fair Housing Act and the Equal Opportunity Act. ERA, ERA Real Estate powered, and their respective logos are registered service marks of ERA Franchise Systems LLC. Each office is independently owned and operated.