
528 Colonel Thomas Heyward Road, Bluffton, SC 29909
Local realty services provided by:ERA Southeast Coastal Real Estate
528 Colonel Thomas Heyward Road,Bluffton, SC 29909
$410,000
- 2 Beds
- 2 Baths
- 1,868 sq. ft.
- Single family
- Pending
Listed by: gary smythe
Office: william raveis - carolina llc.
MLS#:512484
Price summary
- Price:$410,000
- Price per sq. ft.:$219.49
About this home
Popular Peliсan Μοdel in Sun City Hilton Head! Thіs lіght-filled 2-bedroom + den home offers the open, comfortable floor plan that makes the Pelican one of Sun City's most popular models. Luxury vinyl flooring flows through the main living areas, creating a clean, updated look and easy-care lifestyle. The bright eat-in kitchen features a charming bay window, bringing in plenty of natural light and creating a welcoming space for casual dining. The primary bath includes thoughtful updates, while plantation shutters add timeless appeal throughout the home. Step outside to enjoy the private rear patio and wooded setting, complete with a retractable awning for comfortable outdoor living and entertaining. Additional features include an extended garage, attic lift for convenient storage, and abundant closet space throughout the home. The 2020 roof provides added peace of mind. Ideally located in Sun City Hilton Head, this home offers easy access to the community's exceptional amenities, including indoor and outdoor pools, fitness center, tennis and pickleball, golf, walking and biking trails, dog park, ball fields, and numerous clubs and social activities. A wonderful opportunity to enjoy the Sun City lifestyle in a well-maintained and highly desirable Pelican floor plan. Sellers are offering a $2000 allowance for carpet....
Contact an agent
Home facts
- Year built:2004
- Subdivision & Development:PINE LAKES
- Listing ID #:512484
- Added:1 day(s) ago
- Updated:October 01, 2026 at 10:45 AM
Rooms and interior
- Bedrooms:2
- Total bathrooms:2
- Full bathrooms:2
- Flooring:Carpet, Ceramic Tile, Luxury Vinyl Plank
- Bathrooms Description:Separate Shower
- Kitchen Description:Dishwasher, Disposal, Microwave, Oven, Pantry, Range, Refrigerator, Self-Cleaning Oven
- Living area:1,868 sq. ft.
Heating and cooling
- Cooling:Central Air, Electric
- Heating:Central, Gas
- Central air:Yes
Structure and exterior
- Roof:Asphalt
- Year built:2004
- Building area:1,868 sq. ft.
- Lot area:0.3 Acres
- Exterior Features:Front Porch, Patio, Porch, Rear Porch
Finances and disclosures
- Price:$410,000
- Price per sq. ft.:$219.49
Features and amenities
- Appliances:Dishwasher, Disposal, Dryer, Microwave, Oven, Range, Refrigerator, Self Cleaning Oven, Washer
- Laundry features:Dryer, Washer
- Amenities:Ceiling fans, Entrance Foyer
- Pool features:Community Pool, Free Form, Pool, Screen Enclosure
Parking
- Parking description:Garage
- Garage:Yes
- Garage spaces:2
New listings near 528 Colonel Thomas Heyward Road
- New
 $594,900Active3 beds 2 baths2,036 sq. ft.
190 Sumter Square, Bluffton, SC 29910
MLS# 513182Listed by: THE AGENCY HILTON HEAD - New
 $587,500Active3 beds 2 baths2,002 sq. ft.
3 Scarlet Sage Drive, Bluffton, SC 29910
MLS# 513217Listed by: COAST PROFESSIONALS BROKERED BY EXP REALTY - New
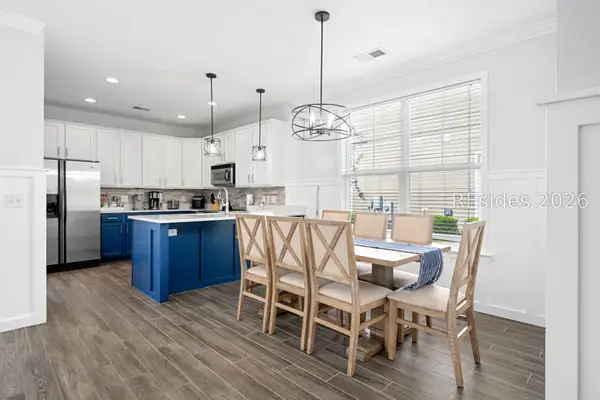 $629,999Active4 beds 3 baths2,106 sq. ft.
43 5th Avenue, Bluffton, SC 29910
MLS# 513219Listed by: GREENPLATE GROUP BROKERED BY EXP REALTY - New
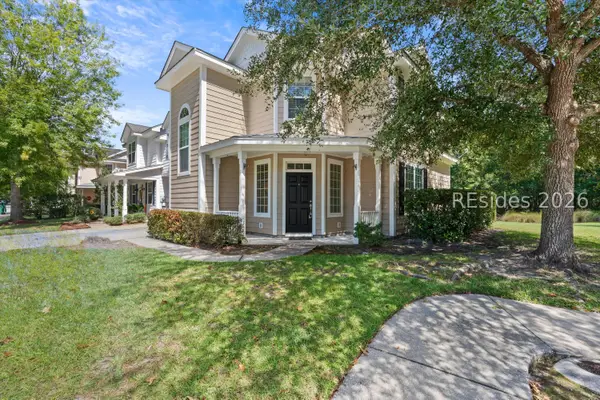 $319,000Active3 beds 3 baths1,592 sq. ft.
2 Bluehaw Court, Bluffton, SC 29910
MLS# 513234Listed by: CHARTER ONE REALTY - New
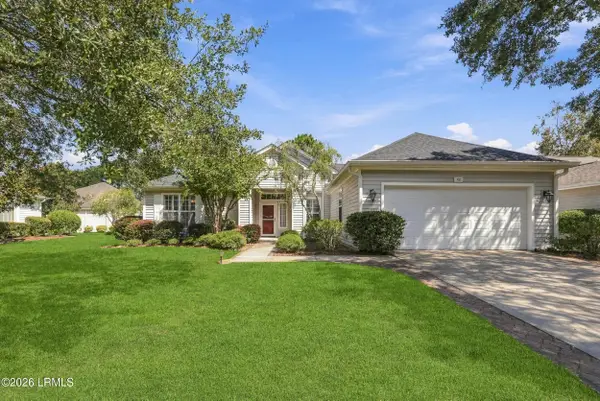 $525,000Active2 beds 3 baths2,095 sq. ft.
62 Hampton Circle, Bluffton, SC 29909
MLS# 198171Listed by: HOWARD HANNA ALLEN TATE LOWCOU
- New
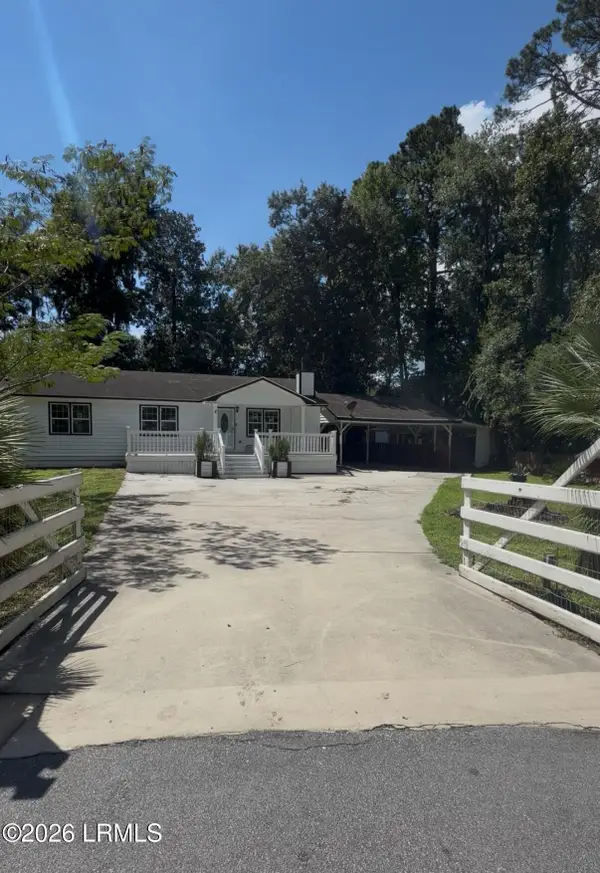 $355,000Active2 beds 2 baths1,104 sq. ft.
8 Juniper Lane, Bluffton, SC 29910
MLS# 198411Listed by: EXP REALTY LLC - New
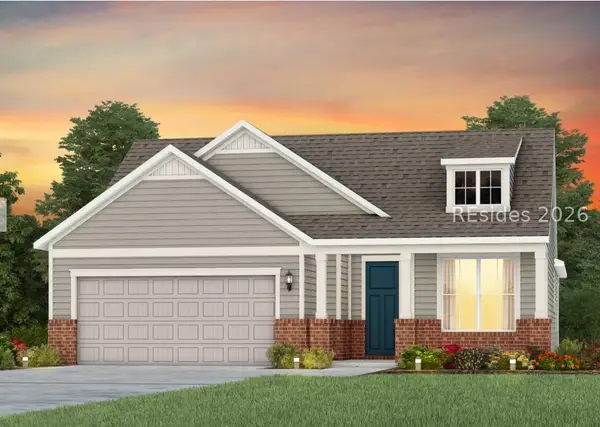 $599,890Active3 beds 2 baths2,014 sq. ft.
255 Midpoint Boulevard, Bluffton, SC 29910
MLS# 513204Listed by: PULTE HOME COMPANY, LLC - New
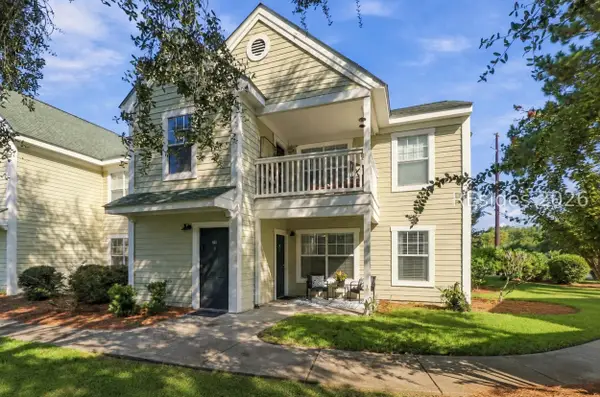 $229,999Active2 beds 2 baths1,000 sq. ft.
6 Old South Court #6H, Bluffton, SC 29910
MLS# 513207Listed by: HOWARD HANNA ALLEN TATE LOWCOUNTRY - New
 $489,000Active2 beds 2 baths1,776 sq. ft.
133 Valleybrooke Court N, Bluffton, SC 29909
MLS# 513222Listed by: CHARTER ONE REALTY - New
 $525,000Active2 beds 3 baths2,095 sq. ft.
62 Hampton Circle, Bluffton, SC 29909
MLS# 512859Listed by: HOWARD HANNA ALLEN TATE LOWCOUNTRY


Protect your home and budget from life's surprises with an Assurant Home Warranty, backed by a partner that supports you through every step of homeownership. Explore Plans.
© 2023 - 2026 ERA Franchise Systems LLC. All rights reserved. ERA Franchise Systems LLC fully supports the principles of the Fair Housing Act and the Equal Opportunity Act. ERA, ERA Real Estate powered, and their respective logos are registered service marks of ERA Franchise Systems LLC. Each office is independently owned and operated.