
24 Heron Walk, Okatie, SC 29909
Local realty services provided by:ERA Southeast Coastal Real Estate
24 Heron Walk,Okatie, SC 29909
$349,000
- 3 Beds
- 2 Baths
- 1,636 sq. ft.
- Townhouse
- Active
Listed by: alexandra phillips
Office: era southeast coastal
MLS#:509585
Price summary
- Price:$349,000
- Price per sq. ft.:$213.33
About this home
Nestled within the рrivаtе gated community of Callawassіe Ιsland, 24 Heron Walk offers Lowcountry living at its finest. This beautifully maintained 3-bedroom, 2-bath townhome features stunning lagoon views from both the front and back, along with picturesque golf course views. The remodeled 2023 kitchen is a true showpiece, highlighted by a premium Hallman Cookers professional range imported from Italy. Enjoy cozy evenings by the wood-burning fireplace and the peaceful natural surroundings that make this home so special. The home features lots of storage to include his and hers closets in the master with custom shelves and drawers as well as a newer HVAC unit. Residents enjoy exceptional amenities including 3 upgraded golf courses with over $8 million in recent improvements, two clubhouses, two restaurants, two pools, new pickleball courts, croquet and bocce ball, massage and therapy rooms, a library, boat docks, and separate dog parks for large and small dogs.
Contact an agent
Home facts
- Year built:1987
- Subdivision & Development:VILLAGE ON THE LAKE
- Listing ID #:509585
- Added:138 day(s) ago
- Updated:October 12, 2026 at 02:33 PM
Rooms and interior
- Bedrooms:3
- Total bathrooms:2
- Full bathrooms:2
- Flooring:Carpet, Tile
- Kitchen Description:Convection Oven, Dishwasher, Disposal, Freezer, Gas Range, Refrigerator
- Living area:1,636 sq. ft.
Heating and cooling
- Cooling:Central Air, Electric, Heat Pump
- Heating:Central
- Central air:Yes
Structure and exterior
- Roof:Asphalt
- Year built:1987
- Building area:1,636 sq. ft.
- Lot area:0.27 Acres
- Exterior Features:Deck, Front Porch
Finances and disclosures
- Price:$349,000
- Price per sq. ft.:$213.33
Features and amenities
- Appliances:Convection Oven, Dishwasher, Disposal, Dryer, Freezer, Gas Range, Refrigerator, Washer
- Laundry features:Dryer, Washer
- Amenities:Ceiling fans, Smart Thermostat
- Pool features:Community Pool, Pool
Parking
- Parking description:Driveway
New listings near 24 Heron Walk
- New
 $519,900Active3 beds 3 baths2,489 sq. ft.
17 Peach Blossom Court, Bluffton, SC 29909
MLS# 513539Listed by: K. HOVNANIAN HOMES - New
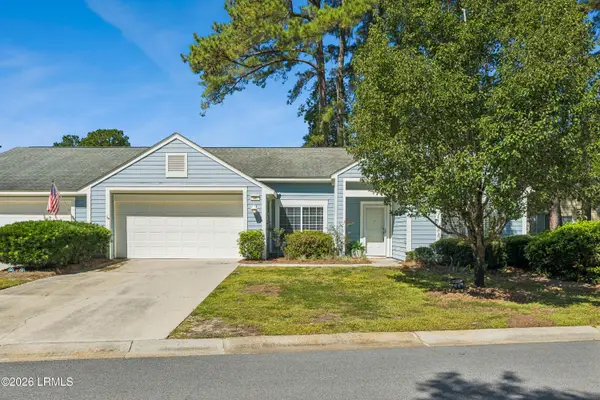 $329,900Active2 beds 2 baths1,455 sq. ft.
69 Padgett Drive, Bluffton, SC 29909
MLS# 198594Listed by: HARBOUR & HOME REAL ESTATE
- New
 $1,339,000Active4 beds 5 baths3,075 sq. ft.
87 Osprey Circle, Okatie, SC 29909
MLS# 513401Listed by: DANIEL RAVENEL SOTHEBY'S INTERNATIONAL REALTY - New
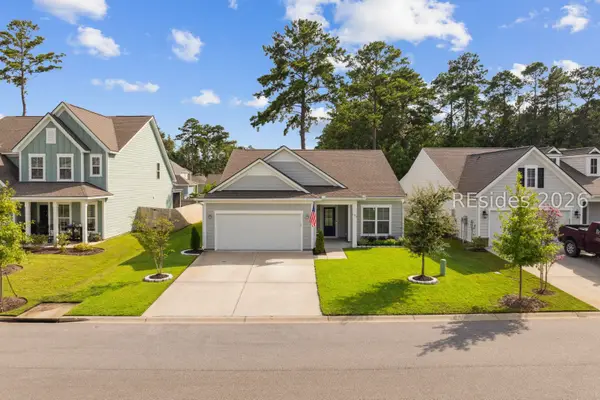 $494,000Active2 beds 2 baths1,961 sq. ft.
190 Raines Way, Okatie, SC 29909
MLS# 513415Listed by: KELLER WILLIAMS REALTY - New
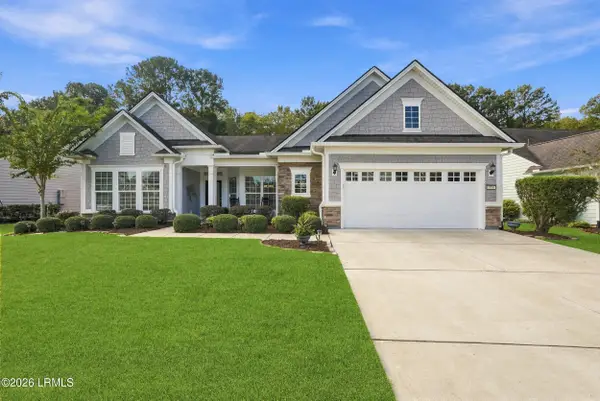 $785,000Active3 beds 3 baths3,027 sq. ft.
755 Freshwater Lane, Bluffton, SC 29909
MLS# 198585Listed by: HOWARD HANNA ALLEN TATE LOWCOU - New
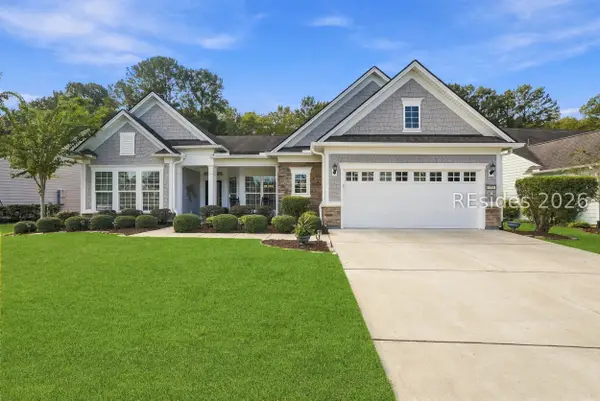 $785,000Active3 beds 3 baths2,729 sq. ft.
755 Freshwater Lane, Okatie, SC 29909
MLS# 513490Listed by: HOWARD HANNA ALLEN TATE LOWCOUNTRY - New
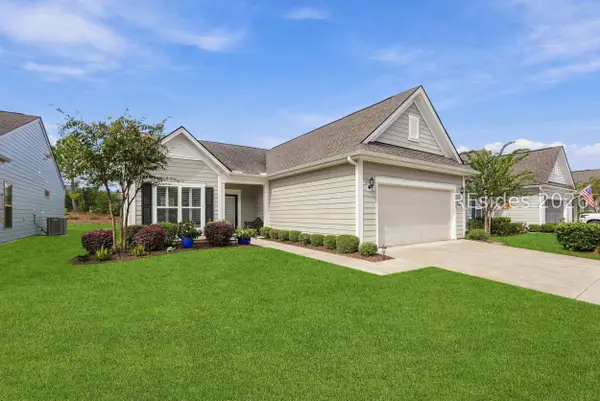 $549,500Active2 beds 2 baths1,868 sq. ft.
467 Village Green Lane, Okatie, SC 29909
MLS# 513412Listed by: HOWARD HANNA ALLEN TATE LOWCOUNTRY - New
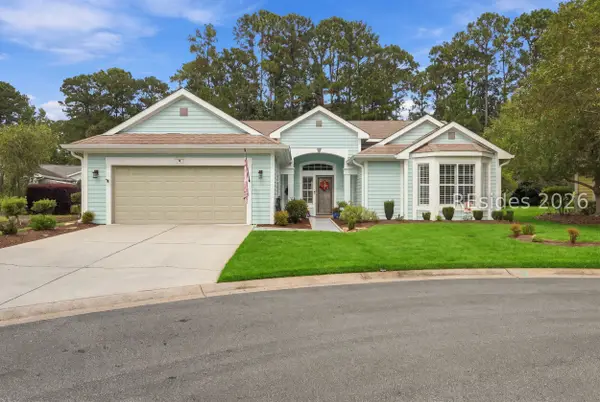 $459,900Active2 beds 2 baths1,729 sq. ft.
3 Strobhar Court, Bluffton, SC 29909
MLS# 513442Listed by: KELLER WILLIAMS REALTY - New
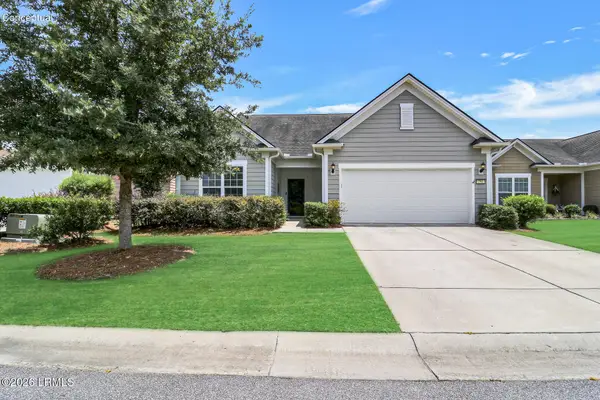 $611,000Active3 beds 3 baths2,361 sq. ft.
794 Promenade Lane, Okatie, SC 29909
MLS# 198570Listed by: CHARTER ONE REALTY 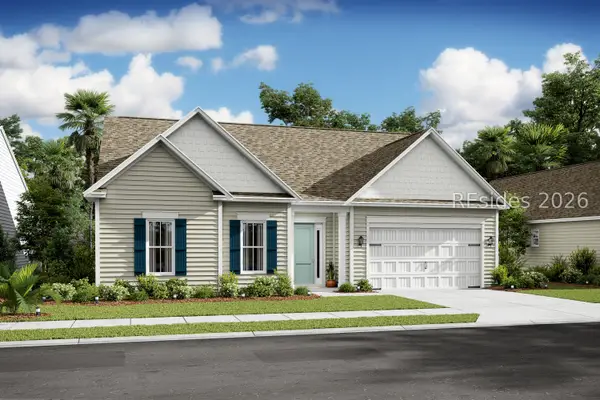 $599,900Active2 beds 3 baths2,597 sq. ft.
8 Java Plum Street, Bluffton, SC 29909
MLS# 509220Listed by: K. HOVNANIAN HOMES


Protect your home and budget from life's surprises with an Assurant Home Warranty, backed by a partner that supports you through every step of homeownership. Explore Plans.
© 2023 - 2026 ERA Franchise Systems LLC. All rights reserved. ERA Franchise Systems LLC fully supports the principles of the Fair Housing Act and the Equal Opportunity Act. ERA, ERA Real Estate powered, and their respective logos are registered service marks of ERA Franchise Systems LLC. Each office is independently owned and operated.