
63 Osprey Circle, Okatie, SC 29909
Local realty services provided by:ERA Southeast Coastal Real Estate
63 Osprey Circle,Okatie, SC 29909
$599,900
- 4 Beds
- 3 Baths
- 2,720 sq. ft.
- Single family
- Active
Listed by: emily kearney, joseph f. kearney
Office: coastal r. e. solutions ii
MLS#:186591
Source:Lowcountry Regional MLS
Price summary
- Price:$599,900
- Price per sq. ft.:$220.55
- Monthly HOA dues:$257.67
About this home
Accessible Lowcountry Living on beautiful Callawassie Island! Located on quiet, desirable Osprey Circle, this well-established home is surrounded by towering pines, palms and classic island charm. This quality constructed home, built by the Tilton Group, offers over 2,700 finished square feet, the flexible layout includes wide-plank flooring, attic foam insulation, crawlspace encapsulation, and remodeled kitchen (2019). New roof 8/2026! The living room with fireplace flows to the dining area, breakfast nook, and screened porch with tranquil lagoon views. Designed for easy, single-level living, the primary suite is privately situated opposite two guest bedrooms. A spacious bonus room with en-suite bath over the garage provides ideal flexspace for guests, office or den. Thoughtfully lai d out and ready for personal touches Enjoy renowned Island amenities including golf, tennis, pickleball, fitness center, docks, clubhouse dining, 24-hour gated security, and a vibrant social community, all conveniently located between Hilton Head, Bluffton and Beaufort....
Contact an agent
Home facts
- Year built:2000
- Listing ID #:186591
- Added:761 day(s) ago
- Updated:October 09, 2026 at 03:08 PM
Rooms and interior
- Bedrooms:4
- Total bathrooms:3
- Full bathrooms:3
- Flooring:Tile, Wood
- Dining Description:Breakfast Area, Formal Dining
- Bathrooms Description:1st Floor Full Bath
- Kitchen Description:Built In Ovens, Dishwasher, Disposal, Electric Oven/Range, Microwave, Refrigerator
- Bedroom Description:1st Floor Bedroom, Master Bedroom 1st Floor
- Living area:2,720 sq. ft.
Heating and cooling
- Cooling:Central Air, Electric, Heat Pump
- Heating:Central, Electric, Heat Pump, Heating
- Central air:Yes
Structure and exterior
- Roof:Composition
- Year built:2000
- Building area:2,720 sq. ft.
- Lot area:0.55 Acres
- Architectural Style:Ranch with Bonus Room Over Garage
- Exterior Features:Rain Gutters
- Foundation Description:Elevated, Raised
Utilities
- Water:Public
- Sewer:Public Sewer
Finances and disclosures
- Price:$599,900
- Price per sq. ft.:$220.55
- Tax amount:$3,629
Features and amenities
- Laundry features:Dryer, Washer
- Amenities:Ceiling Fan(s)
Parking
- Parking description:2 Bay Attached
 The information being provided by Lowcountry Regional MLS is for the consumer’s personal, non-commercial use and may not be used for any purpose other than to identify prospective properties consumers may be interested in purchasing. The information is deemed reliable but not guaranteed and should therefore be independently verified. ©2026 Lowcountry Regional MLS. All rights reserved.
New listings near 63 Osprey Circle
- New
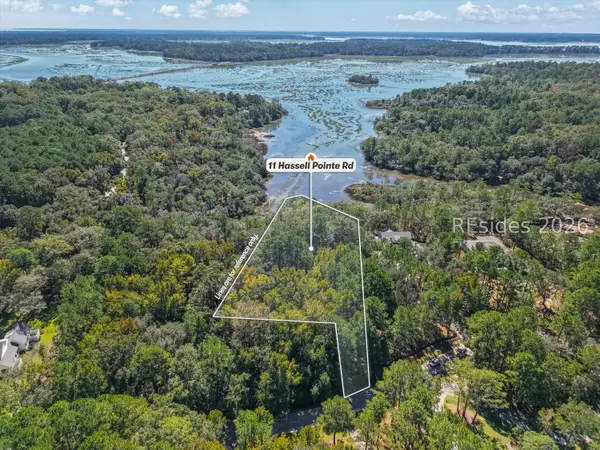 $399,000Active1.42 Acres
11 Hasell Pointe Road, Okatie, SC 29909
MLS# 513564Listed by: SERHANT - New
 $995,000Active4 beds 4 baths3,990 sq. ft.
50 Spring Island Drive, Okatie, SC 29909
MLS# 198605Listed by: CHARTER ONE REALTY - New
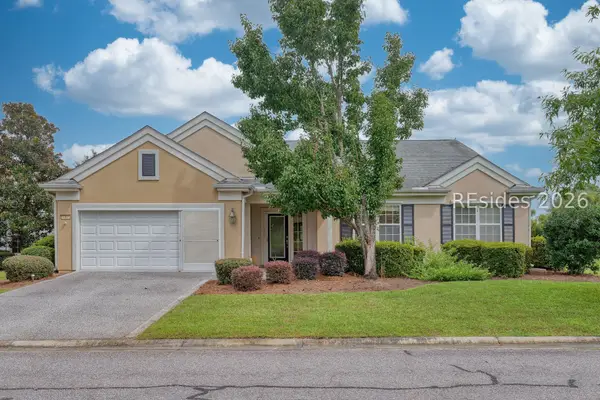 $520,000Active3 beds 3 baths2,428 sq. ft.
2 Rose Sage Walk, Bluffton, SC 29909
MLS# 511967Listed by: KELLER WILLIAMS REALTY - New
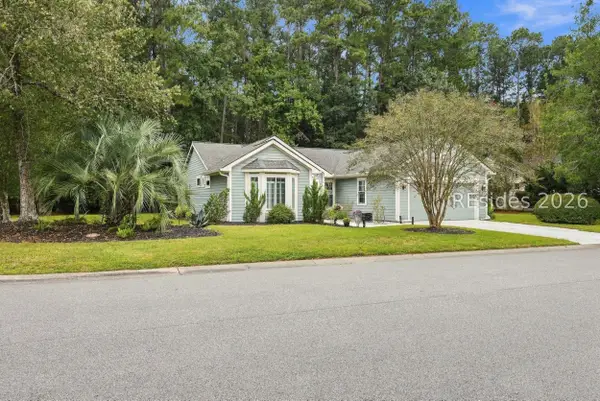 $479,900Active2 beds 2 baths1,823 sq. ft.
109 Colonel Thomas Heyward Road, Bluffton, SC 29909
MLS# 513520Listed by: HOWARD HANNA ALLEN TATE LOWCOUNTRY - New
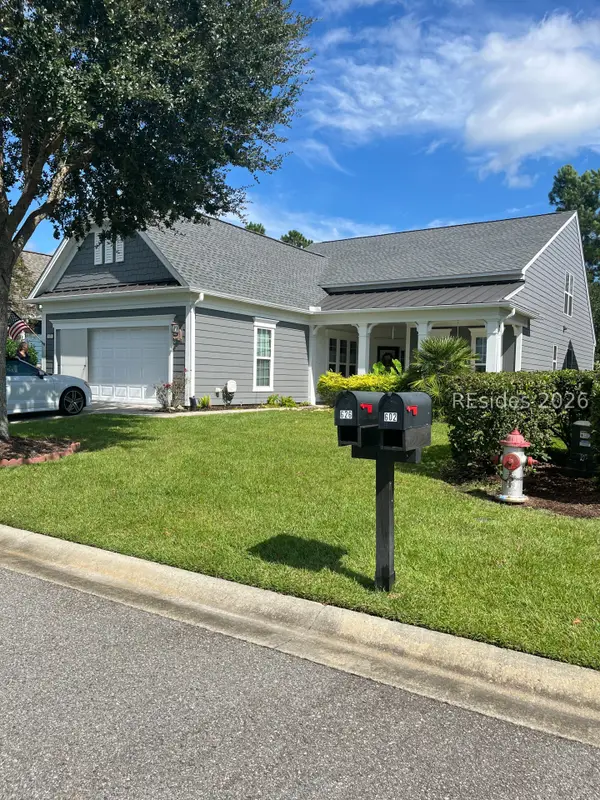 $559,000Active3 beds 3 baths2,402 sq. ft.
626 W Havenview Lane, Bluffton, SC 29909
MLS# 513548Listed by: REALTY ONE GROUP - LOWCOUNTRY - New
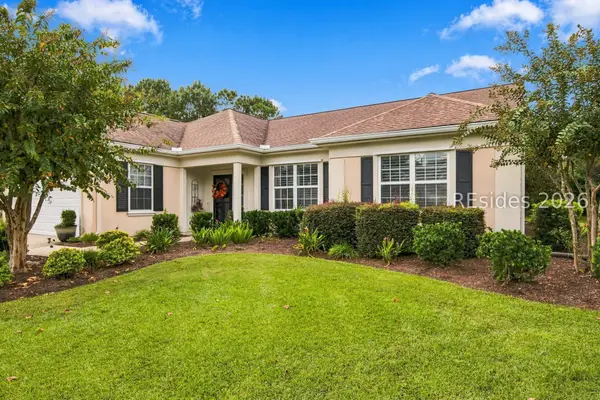 $525,000Active2 beds 2 baths2,094 sq. ft.
9 Clairborne Court, Bluffton, SC 29909
MLS# 513494Listed by: HOWARD HANNA ALLEN TATE LOWCOUNTRY - New
 $519,900Active3 beds 3 baths2,489 sq. ft.
17 Peach Blossom Court, Bluffton, SC 29909
MLS# 513539Listed by: K. HOVNANIAN HOMES - New
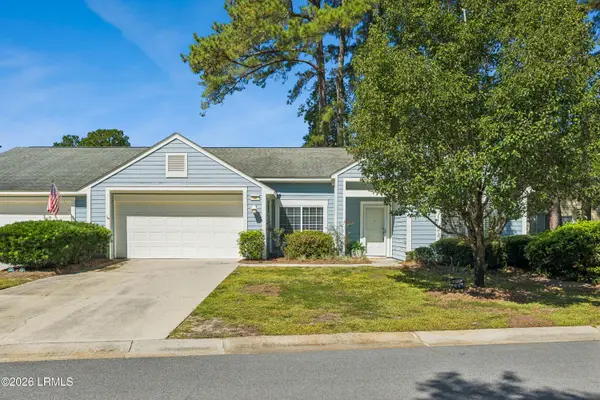 $329,900Active2 beds 2 baths1,455 sq. ft.
69 Padgett Drive, Bluffton, SC 29909
MLS# 198594Listed by: HARBOUR & HOME REAL ESTATE - New
 $1,339,000Active4 beds 5 baths3,075 sq. ft.
87 Osprey Circle, Okatie, SC 29909
MLS# 513401Listed by: DANIEL RAVENEL SOTHEBY'S INTERNATIONAL REALTY - New
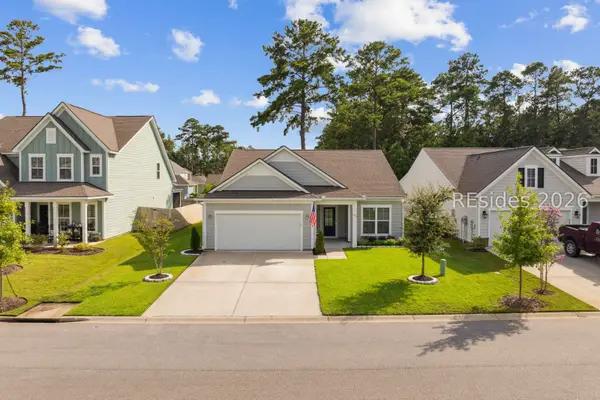 $494,000Active2 beds 2 baths1,961 sq. ft.
190 Raines Way, Okatie, SC 29909
MLS# 513415Listed by: KELLER WILLIAMS REALTY


Protect your home and budget from life's surprises with an Assurant Home Warranty, backed by a partner that supports you through every step of homeownership. Explore Plans.
© 2023 - 2026 ERA Franchise Systems LLC. All rights reserved. ERA Franchise Systems LLC fully supports the principles of the Fair Housing Act and the Equal Opportunity Act. ERA, ERA Real Estate powered, and their respective logos are registered service marks of ERA Franchise Systems LLC. Each office is independently owned and operated.