
113 Ginger Lake Drive, Orangeburg, SC 29118
Local realty services provided by:ERA Leatherman Realty, Inc.
113 Ginger Lake Drive,Orangeburg, SC 29118
$414,900
- 4 Beds
- 3 Baths
- 2,100 sq. ft.
- Single family
- Active
Listed by: dequincey edwards
Office: paragon realty
MLS#:637882
Source:SC_CML
Price summary
- Price:$414,900
- Price per sq. ft.:$197.57
About this home
Welcome to 113 Ginger Lake Drive! This stunning new construction offers 4 bedrooms, 2.5 bathrooms, and a side-entry 2-car garage on a spacious 0.85-acre lot. The open-concept floor plan features hardwood flooring, custom trim, designer finishes, and abundant natural light. The gourmet kitchen includes custom cabinetry, quartz countertops, a large island, and premium finishes overlooking the spacious great room. The private owner's suite features a spa-inspired bath with a large tiled walk-in shower, dual vanities, and a walk-in closet. Enjoy relaxing on the screened-in back porch overlooking the private backyard. Built on a crawl space with a full brick exterior, this home offers quality craftsmanship, energy efficiency, and timeless curb appeal. Conveniently located near shopping, dining, schools, and medical facilities. Don't miss this exceptional opportunity! Disclaimer: CMLS has not reviewed and, therefore, does not endorse vendors who may appear in listings.
Contact an agent
Home facts
- Year built:2026
- Subdivision & Development:NONE
- Listing ID #:637882
- Added:94 day(s) ago
- Updated:October 05, 2026 at 02:37 PM
Rooms and interior
- Bedrooms:4
- Total bathrooms:3
- Full bathrooms:2
- Half bathrooms:1
- Bedroom Description:On Main Level
- Basement Description:No Basement
- Living area:2,100 sq. ft.
Heating and cooling
- Cooling:Central
- Heating:Central
Structure and exterior
- Year built:2026
- Building area:2,100 sq. ft.
- Lot area:0.85 Acres
- Architectural Style:Ranch
- Construction Materials:Brick-All Sides-AbvFound
- Levels:1 Story
Schools
- High school:Orangeburg-Cnty
- Middle school:Orangeburg-Cnty
- Elementary school:Orangeburg-Cnty
Utilities
- Water:Public
- Sewer:Septic
Finances and disclosures
- Price:$414,900
- Price per sq. ft.:$197.57
Parking
- Total parking spaces:2
- Parking description:Front Entry, Garage Attached
- Garage spaces:1
New listings near 113 Ginger Lake Drive
- New
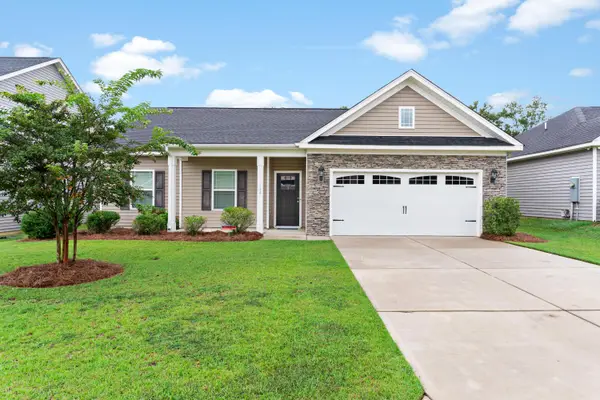 $255,000Active3 beds 2 baths1,873 sq. ft.
112 Silver Way Drive, Orangeburg, SC 29118
MLS# 26027539Listed by: NEXT LEVEL REAL ESTATE - New
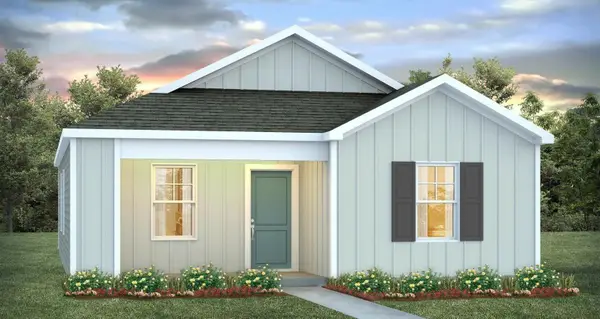 $215,000Active3 beds 2 baths1,256 sq. ft.
108 Hale Road, Orangeburg, SC 29115
MLS# 26027538Listed by: D. R. HORTON, INC - New
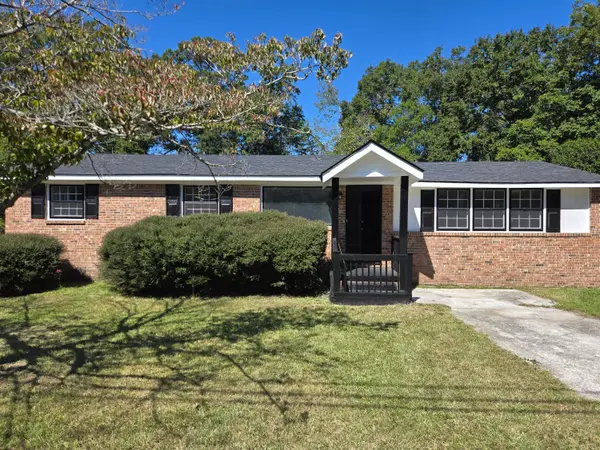 $195,000Active3 beds 2 baths1,460 sq. ft.
1751 Myers Road, Orangeburg, SC 29115
MLS# 26027451Listed by: MIDDLETON AND ASSOCIATES, REALTORS, INC. - New
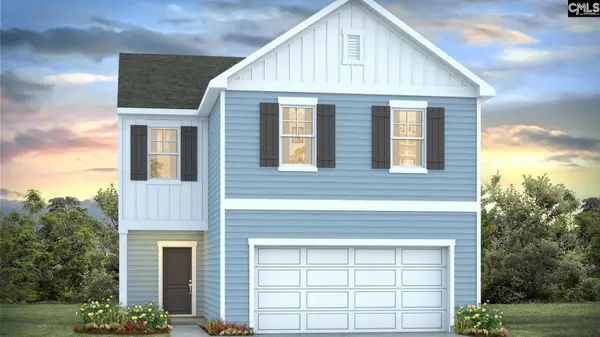 $298,105Active4 beds 3 baths1,927 sq. ft.
102 Tahoe Drive, Orangeburg, SC 29118
MLS# 644268Listed by: DR HORTON INC - New
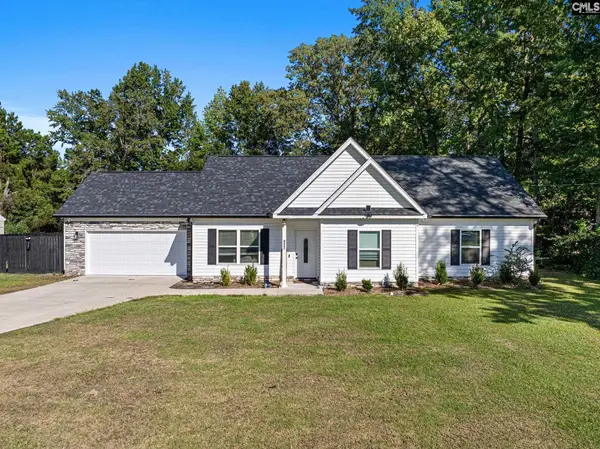 $350,000Active3 beds 2 baths2,036 sq. ft.
927 Rodney Road, Orangeburg, SC 29115
MLS# 644292Listed by: THE HUSTED TEAM PWRD BY KELLER WILLIAMS - New
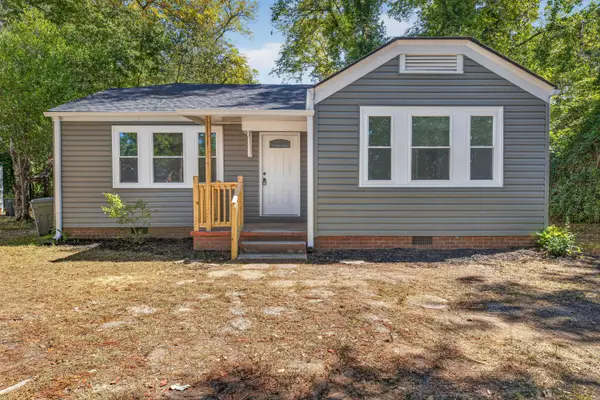 $225,000Active4 beds 2 baths1,562 sq. ft.
1174 Ellis, Orangeburg, SC 29115
MLS# 26027409Listed by: SYNERGY GROUP PROPERTIES - New
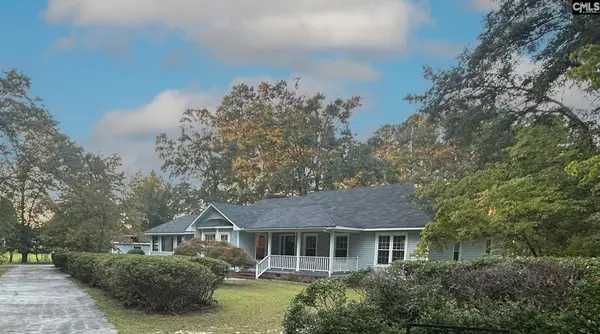 $365,900Active3 beds 3 baths2,580 sq. ft.
2980 Legare Court, Orangeburg, SC 29118
MLS# 644078Listed by: SOUTH CAROLINA REALTY - New
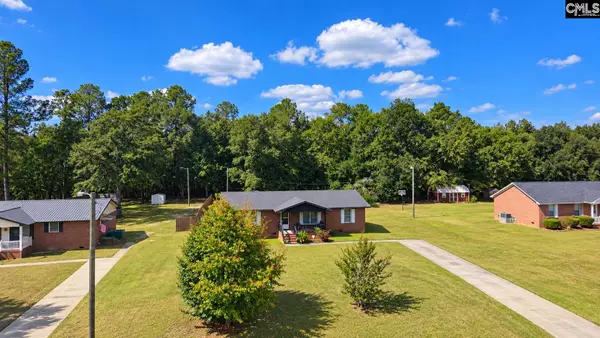 $100,000Active3 beds 2 baths1,404 sq. ft.
129 Rio Drive, Orangeburg, SC 29118
MLS# 644079Listed by: CALL IT CLOSED INTERNATIONAL 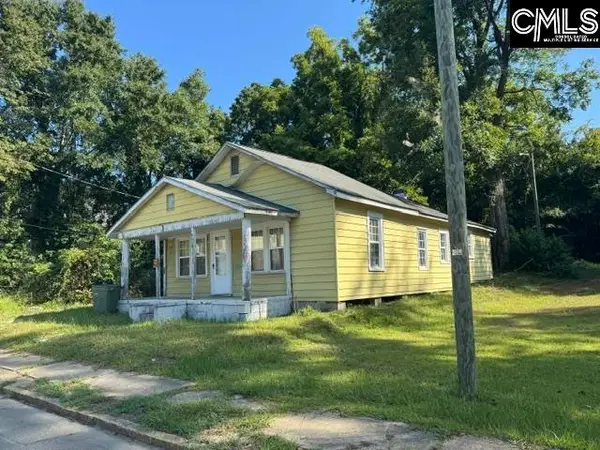 $47,000Pending4 beds 1 baths1,150 sq. ft.
176 Treadwell Street, Orangeburg, SC 29115
MLS# 644032Listed by: MIDDLETON & ASSOC REALTORS INC- New
 $299,990Active3 beds 2 baths1,800 sq. ft.
157 Rhinehart Street, Orangeburg, SC 29118
MLS# 26027010Listed by: BETTER HOMES AND GARDENS REAL ESTATE PALMETTO


Protect your home and budget from life's surprises with an Assurant Home Warranty, backed by a partner that supports you through every step of homeownership. Explore Plans.
© 2023 - 2026 ERA Franchise Systems LLC. All rights reserved. ERA Franchise Systems LLC fully supports the principles of the Fair Housing Act and the Equal Opportunity Act. ERA, ERA Real Estate powered, and their respective logos are registered service marks of ERA Franchise Systems LLC. Each office is independently owned and operated.