
131 Sycamore Street, Pacolet, SC 29372
Local realty services provided by:ERA Live Moore
131 Sycamore Street,Pacolet, SC 29372
$205,000
- 3 Beds
- 2 Baths
- 1,200 sq. ft.
- Single family
- Active
Listed by: una salihbasic
Office: realty one group freedom
MLS#:20308400
Source:SC_AAR
Price summary
- Price:$205,000
- Price per sq. ft.:$170.83
About this home
Modern updates, original character, and small town living come together at 131 Sycamore Street in Pacolet, South Carolina. Originally built in 1942, this single story home has been taken down to the studs and extensively renovated, featuring 3 bedrooms, 2 full bathrooms, a new roof, HVAC system, windows, flooring, and more. Inside, the open living, dining, and kitchen area offers a clean, contemporary feel with white cabinetry, granite countertops, stainless steel appliances, and no carpet throughout. The primary bedroom features two closets, while one of the bathrooms includes a walk-in shower. A unique touch of history remains with the original brick fireplace (decorative only) and a piece of wood preserved from the home's original structure.
Outside, enjoy a spacious covered front porch, back patio, mature trees for added privacy, and no HOA. Located approximately 25 minutes from Spartanburg, this home offers the charm of small town living with modern conveniences. A home with more than 80 years of history, thoughtfully renovated for the years ahead....
Contact an agent
Home facts
- Listing ID #:20308400
- Added:10 day(s) ago
- Updated:October 23, 2026 at 03:18 PM
Rooms and interior
- Bedrooms:3
- Total bathrooms:2
- Full bathrooms:2
- Flooring:Luxury Vinyl Plank
- Bathrooms Description:Tub/Shower
- Kitchen Description:Dishwasher, Electric Oven, Electric Range, Microwave
- Bedroom Description:Main Level Primary
- Basement:Yes
- Living area:1,200 sq. ft.
Heating and cooling
- Cooling:Central Air, Forced Air
- Heating:Electric
- Central air:Yes
Structure and exterior
- Roof:Architectural, Shingle
- Building area:1,200 sq. ft.
- Lot area:0.33 Acres
- Lot Features:City Lot, Level, Not In Subdivision
- Architectural Style:Ranch
- Construction Materials:Vinyl Siding
- Exterior Features:Front Porch, Patio, Porch
- Foundation Description:Slab
- Levels:1 Story
Schools
- High school:Broome High
- Middle school:Clifdale Middle
- Elementary school:Other
Utilities
- Water:Public
- Sewer:Public Sewer
Finances and disclosures
- Price:$205,000
- Price per sq. ft.:$170.83
Features and amenities
- Appliances:Dishwasher, Electric Oven, Electric Range, Microwave
- Amenities:Granite Counters, Smoke Detectors, Smooth Ceilings
New listings near 131 Sycamore Street
- New
 $14,900Active0 Acres
121 Woodland Circle, Pacolet, SC 29303
MLS# 1607512Listed by: EXP REALTY LLC - New
 $14,900Active0 Acres
591 Dogwood Circle, Pacolet, SC 29303
MLS# 1607513Listed by: EXP REALTY LLC  $195,000Active3 beds 2 baths
181 N Highway 150, Pacolet, SC 29372
MLS# 1603228Listed by: OPEN HOUSE REALTY, LLC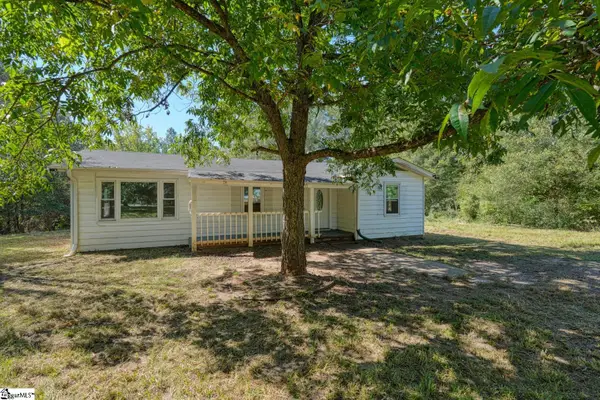 $89,000Active2 beds 1 baths
551 W Main Street, Pacolet, SC 29372
MLS# 1606770Listed by: EXP REALTY LLC $251,500Active3 beds 2 baths
7406 S Pine Street, Pacolet, SC 29372
MLS# 1604333Listed by: CENTURY 21 BLACKWELL & CO $195,000Active3 beds 2 baths1,400 sq. ft.
181 N Highway 150, Pacolet, SC 29372
MLS# 20305752Listed by: OPEN HOUSE REALTY, LLC $189,900Active2 beds 2 baths
141 Fuller Street, Pacolet, SC 29372
MLS# 1597248Listed by: KELLER WILLIAMS REALTY - WESTS $169,900Pending3 beds 2 baths
211 Woodland Circle, Pacolet, SC 29372
MLS# 1597003Listed by: D H P REAL ESTATE LLC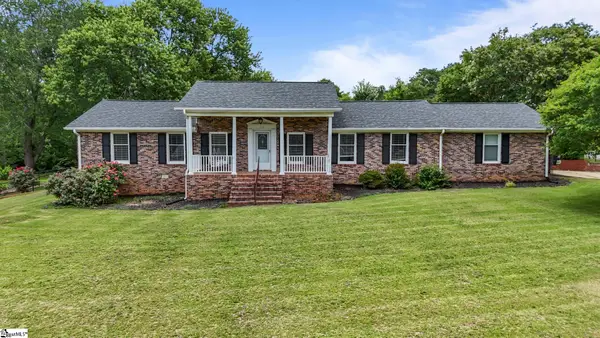 $275,000Pending3 beds 2 baths
210 Briarwood Drive, Pacolet, SC 29372
MLS# 1595796Listed by: EXP REALTY LLC $219,777Active3 beds 2 baths
130 Dogwood Drive, Pacolet, SC 29372
MLS# 1595774Listed by: COLDWELL BANKER CAINE REAL EST


Protect your home and budget from life's surprises with an Assurant Home Warranty, backed by a partner that supports you through every step of homeownership. Explore Plans.
© 2023 - 2026 ERA Franchise Systems LLC. All rights reserved. ERA Franchise Systems LLC fully supports the principles of the Fair Housing Act and the Equal Opportunity Act. ERA, ERA Real Estate powered, and their respective logos are registered service marks of ERA Franchise Systems LLC. Each office is independently owned and operated.