
155 Mas Road, Pacolet, SC 29372
Local realty services provided by:ERA Kennedy Group Realtors
155 Mas Road,Pacolet, SC 29372
$414,900
- 5 Beds
- 4 Baths
- 2,688 sq. ft.
- Single family
- Active
Listed by: anna workman
Office: blackstream international re
MLS#:20303156
Source:SC_AAR
Price summary
- Price:$414,900
- Price per sq. ft.:$154.35
About this home
Welcome home to this spacious 5-bedroom, 3.5-bath retreat nestled on 2.5 peaceful acres in a beautiful country setting. Located on a private road, this property offers the perfect blend of privacy, comfort, and convenience. Plenty of room to enjoy the outdoors while still being close to town—just 3 miles to Pacolet, and 13 miles to Spartanburg. Relax on the inviting rocking chair front porch or enjoy warm summer days in the above-ground pool with attached deck. Inside, you'll find fresh paint and new carpet, creating a move-in-ready home. The spacious main-level master suite features dual walk-in closets and a private en-suite bath with a double vanity, garden tub,and separate shower. The well-appointed kitchen offers an island, cozy breakfast or dining area, pantry closet, laundry room and easy access to the attached 2 car garage. Stainless steel refrigerator and the washer and dryer convey! Additional main-level living spaces include a comfortable living or family room with sliding doors leading to a small back deck, plus a versatile office and formal dining room.Upstairs are 4 generously sized bedrooms and two full bathrooms, one oversized bedroom can easily serve as a media room, playroom,or other flex space with a walk in closet around the corner. If you've been searching for a home that offers space, storage, privacy, and pretty updates, this beautiful country property is ready to welcome you home!...
Contact an agent
Home facts
- Year built:2008
- Listing ID #:20303156
- Added:69 day(s) ago
- Updated:August 27, 2026 at 02:38 PM
Rooms and interior
- Bedrooms:5
- Total bathrooms:4
- Full bathrooms:3
- Half bathrooms:1
- Flooring:Carpet, Hardwood, Luxury Vinyl Plank, Vinyl
- Dining Description:Breakfast Area
- Bathrooms Description:Bath in Primary Bedroom, Garden Tub/Roman Tub, Jack and Jill Bath, Separate Shower, Walk-In Shower
- Kitchen Description:Dishwasher, Electric Oven, Electric Range, Microwave, Refrigerator
- Bedroom Description:Bath in Primary Bedroom, Main Level Primary
- Basement:Yes
- Basement Description:Crawl Space
- Living area:2,688 sq. ft.
Heating and cooling
- Cooling:Central Air, Electric, Forced Air, Heat Pump
- Heating:Electric, Forced Air, Heat Pump
- Central air:Yes
Structure and exterior
- Roof:Architectural, Shingle
- Year built:2008
- Building area:2,688 sq. ft.
- Lot area:2.5 Acres
- Lot Features:Level, Not In Subdivision, Outside City Limits, Trees
- Architectural Style:Traditional
- Construction Materials:Vinyl Siding
- Exterior Features:Deck, Front Porch, Paved Driveway, Pool, Porch
- Foundation Description:Crawl Space
- Levels:2 Story
Schools
- High school:Broome High
- Middle school:Other
- Elementary school:Other
Utilities
- Water:Private, Well
- Sewer:Septic Tank
Finances and disclosures
- Price:$414,900
- Price per sq. ft.:$154.35
Features and amenities
- Appliances:Dishwasher, Dryer, Electric Oven, Electric Range, Electric Water Heater, Microwave, Refrigerator, Washer
- Laundry features:Dryer, Electric Dryer Hookup, Washer, Washer Hookup
- Amenities:Blinds, Ceiling Fans, Laminate Countertop, Smoke Detectors, Tilt-In Windows, Vinyl Windows, Walk-in Closets
- Pool features:Above Ground, Pool
Parking
- Parking description:Attached, Driveway, Garage, Garage Door Opener, Paved Driveway
- Garage:Yes
- Garage spaces:2
New listings near 155 Mas Road
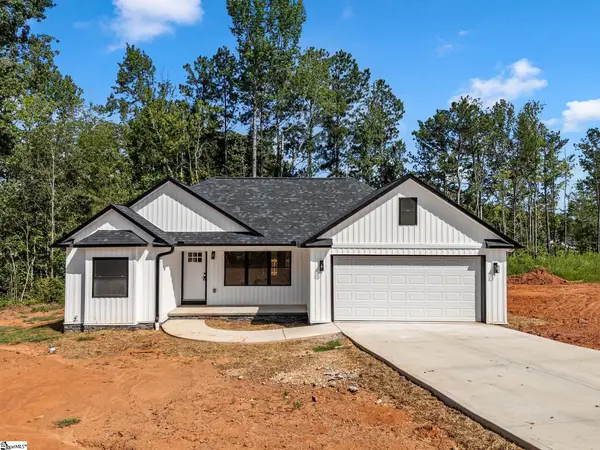 $199,999Pending3 beds 2 baths
532 Briarwood Drive, Pacolet, SC 29372
MLS# 1601482Listed by: KELLER WILLIAMS REALTY - WESTS $195,000Active2 beds 2 baths
141 Fuller Street, Pacolet, SC 29372
MLS# 1597248Listed by: KELLER WILLIAMS REALTY - WESTS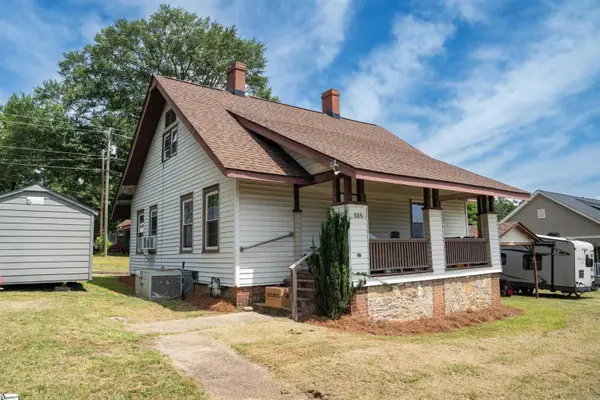 $140,000Pending2 beds 1 baths
325 Stone Street, Pacolet, SC 29372
MLS# 1597125Listed by: CENTURY 21 BLACKWELL & CO $174,900Active3 beds 2 baths
211 Woodland Circle, Pacolet, SC 29372
MLS# 1597003Listed by: D H P REAL ESTATE LLC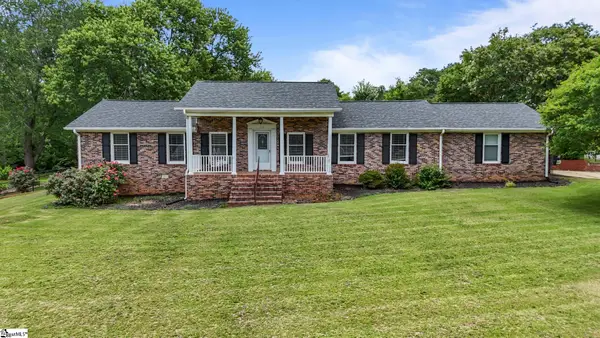 $298,000Active3 beds 2 baths
210 Briarwood Drive, Pacolet, SC 29372
MLS# 1595796Listed by: EXP REALTY LLC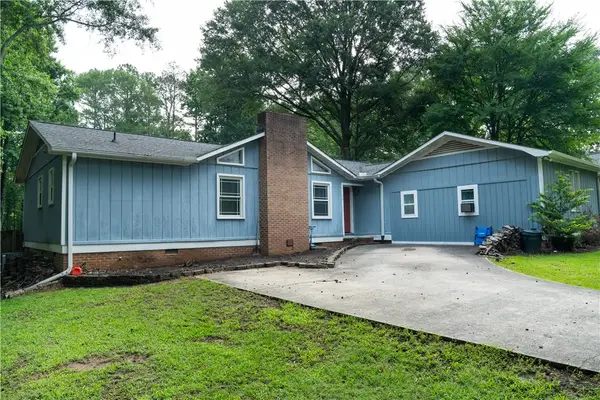 $219,777Active3 beds 2 baths1,546 sq. ft.
130 Dogwood Drive, Pacolet, SC 29372
MLS# 20303062Listed by: COLDWELL BANKER CAINE REAL EST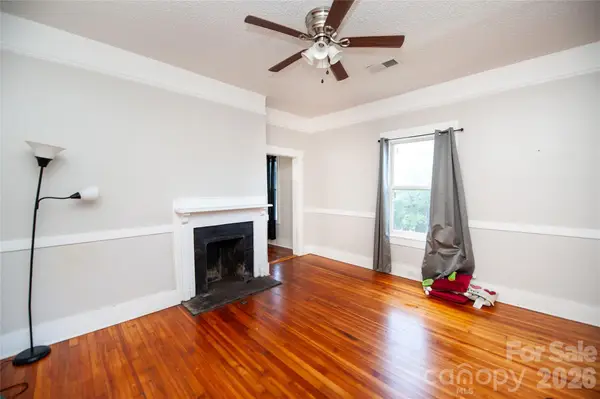 $186,000Active8 beds 3 baths2,775 sq. ft.
128 Fleming Avenue, Pacolet, SC 29372
MLS# 4387500Listed by: CENTURY 21 BLACKWELL & COMPANY REALTY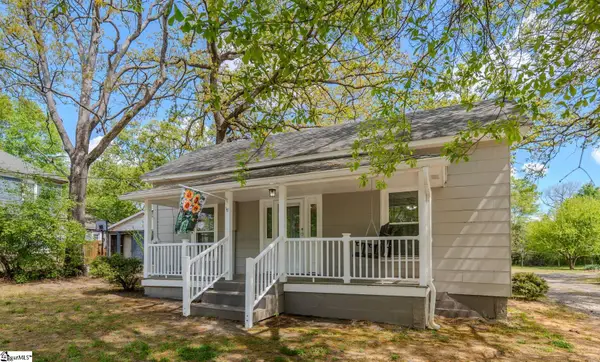 $150,000Pending3 beds 1 baths
151 Glenn Springs Road, Pacolet, SC 29372
MLS# 1587217Listed by: BLACKSTREAM INTERNATIONAL RE $19,900Active0 Acres
121 Woodland Circle, Pacolet, SC 29303
MLS# 1572227Listed by: EXP REALTY LLC $19,900Active0 Acres
591 Dogwood Circle, Pacolet, SC 29303
MLS# 1572228Listed by: EXP REALTY LLC


Protect your home and budget from life's surprises with an Assurant Home Warranty, backed by a partner that supports you through every step of homeownership. Explore Plans.
© 2023 - 2026 ERA Franchise Systems LLC. All rights reserved. ERA Franchise Systems LLC fully supports the principles of the Fair Housing Act and the Equal Opportunity Act. ERA, ERA Real Estate powered, and their respective logos are registered service marks of ERA Franchise Systems LLC. Each office is independently owned and operated.