
112 Rupert Courtney Lane, Pageland, SC 29728
Local realty services provided by:ERA Live Moore
Listed by: adam sellars
Office: keller williams ballantyne area
MLS#:4444935
Source:CH
112 Rupert Courtney Lane,Pageland, SC 29728
$249,900
- 4 Beds
- 2 Baths
- 1,841 sq. ft.
- Single family
- Active
Price summary
- Price:$249,900
- Price per sq. ft.:$135.74
About this home
Picture coffee on the front steps, a vegetable garden out back, and enough room to finally start that little homestead you’ve been dreaming about. Tucked back on approximately 0.9 acres, this move-in-ready home offers a quiet country setting with quick access to Highway 74.
Inside, sunlight fills the living room, and a wide arched opening leads to an eat-in kitchen with a generous island. There’s room to pull up a chair while dinner’s cooking or spread out your first garden harvest. The primary suite has a soaking tub and separate shower, and a dedicated laundry room opens right to the yard.
Outside, the open lawn and wooded backdrop give you space to make the place your own. Plant a few raised beds, set up a fire pit, or pick a spot for a future chicken coop, subject to local rules. The shed out back gives your tools and garden gear a place from day one. Unpack, settle in, and enjoy a little more room to breathe.
Contact an agent
Home facts
- Year built:2014
- Subdivision & Development:None
- Listing ID #:4444935
- Updated:November 21, 2026 at 01:36 PM
Rooms and interior
- Bedrooms:4
- Total bathrooms:2
- Full bathrooms:2
- Flooring:Carpet, Linoleum
- Kitchen Description:Dishwasher
- Living area:1,841 sq. ft.
Heating and cooling
- Cooling:Central Air
- Central air:Yes
Structure and exterior
- Year built:2014
- Building area:1,841 sq. ft.
- Lot area:0.9 Acres
- Lot Features:Cleared
- Construction Materials:Vinyl
- Foundation Description:Crawl Space
Schools
- High school:Unspecified
- Elementary school:Unspecified
Utilities
- Water:County Water
- Sewer:County Sewer
Finances and disclosures
- Price:$249,900
- Price per sq. ft.:$135.74
Features and amenities
- Laundry features:Laundry Room
Parking
- Parking description:Driveway
 Listings courtesy of Canopy MLS as distributed by MLS GRID. Copyright 2021 Canopy MLS. All rights reserved. Canopy MLS, provides content displayed here (“provided content”) on an “as is” basis and makes no representations or warranties regarding the provided content, including, but not limited to those of non-infringement, timeliness, accuracy, or completeness. Individuals and companies using information presented are responsible for verification and validation of information they utilize and present to their customers and clients. Canopy MLS will not be liable for any damage or loss resulting from use of the provided content or the products available through Portals, IDX, VOW, and/or Syndication. Recipients of this information shall not resell, redistribute, reproduce, modify, or otherwise copy any portion thereof without the expressed written consent of Canopy MLS.
New listings near 112 Rupert Courtney Lane
- New
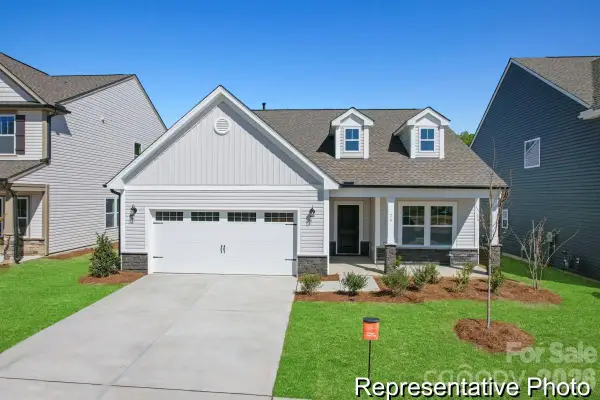 $269,900Active3 beds 2 baths1,680 sq. ft.
211 Jubilee Way #109p, Pageland, SC 29728
MLS# 4444933Listed by: TLS REALTY LLC - New
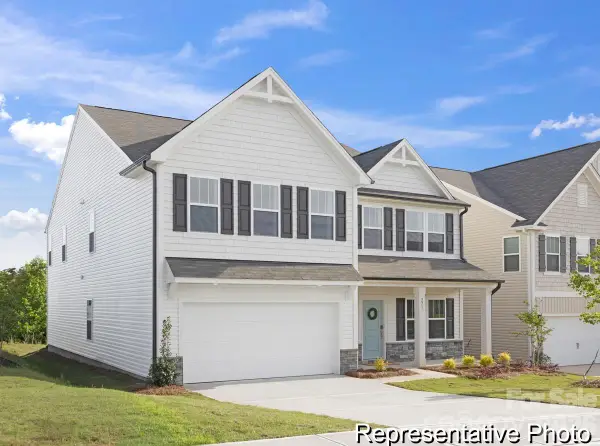 $369,900Active5 beds 3 baths3,945 sq. ft.
207 Jubilee Way #107p, Pageland, SC 29728
MLS# 4444936Listed by: TLS REALTY LLC - New
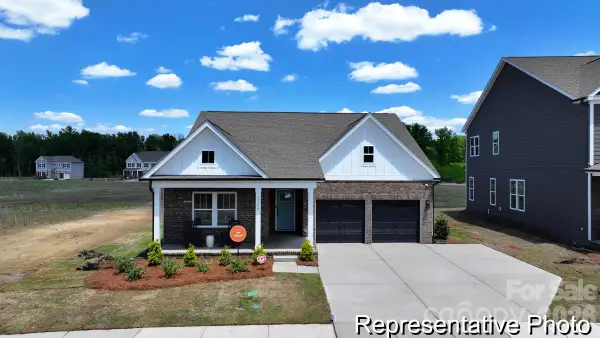 $299,000Active3 beds 2 baths1,686 sq. ft.
200 Jubilee Way #106p, Pageland, SC 29728
MLS# 4444939Listed by: TLS REALTY LLC - New
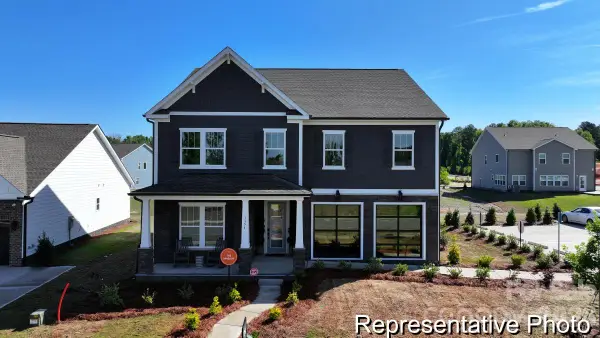 $390,900Active4 beds 3 baths3,614 sq. ft.
202 Jubilee Way #105p, Pageland, SC 29728
MLS# 4444945Listed by: TLS REALTY LLC - New
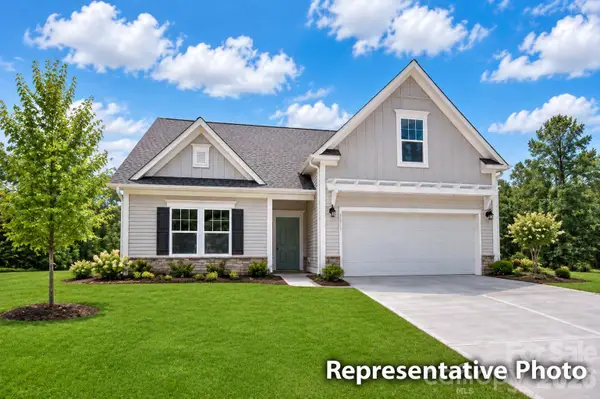 $329,900Active4 beds 3 baths2,323 sq. ft.
204 Jubilee Way #104p, Pageland, SC 29728
MLS# 4444952Listed by: TLS REALTY LLC - New
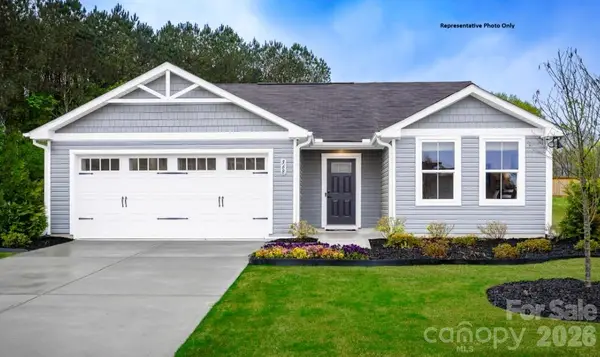 $228,490Active3 beds 2 baths1,296 sq. ft.
314 Rose Lane, Pageland, SC 29728
MLS# 4443864Listed by: SMITH CAPITAL PARTNERS LLC - New
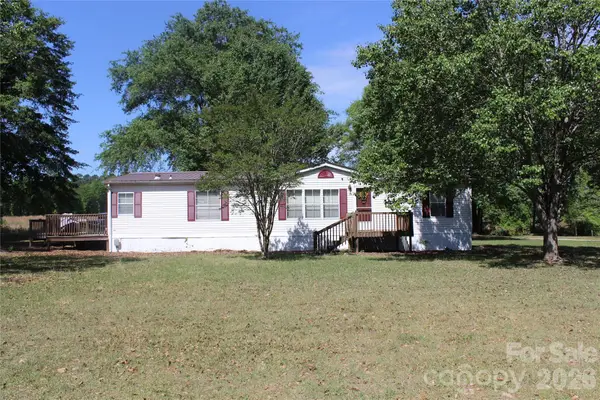 $185,000Active3 beds 2 baths1,522 sq. ft.
249 J L Green Lane, Pageland, SC 29728
MLS# 4444577Listed by: CAROLINA HOMES CONNECTION, LLC - New
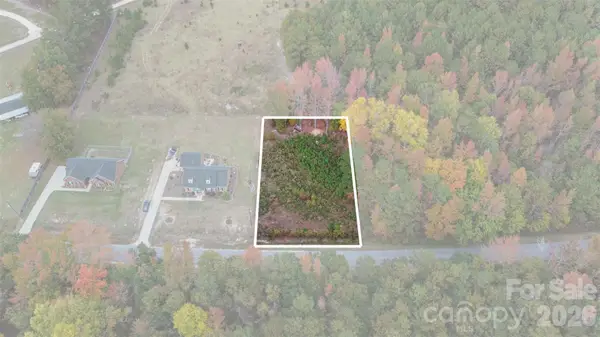 $49,000Active0.53 Acres
0 Agerton Road, Pageland, SC 29728
MLS# 4444222Listed by: HOWARD HANNA ALLEN TATE SOUTHLAND HOMES + REALTY LLC - New
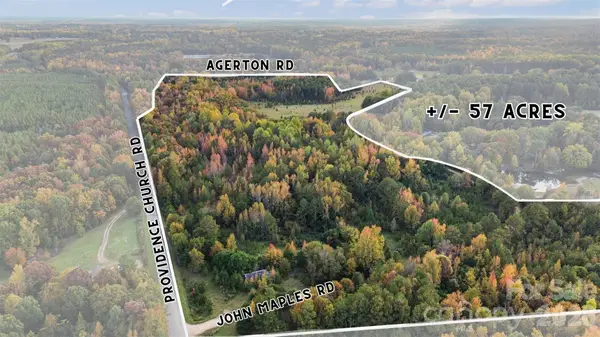 $775,000Active57 Acres
0000 John Maples Road, Pageland, SC 29728
MLS# 4444574Listed by: HOWARD HANNA ALLEN TATE SOUTHLAND HOMES + REALTY LLC


Protect your home and budget from life's surprises with an Assurant Home Warranty, backed by a partner that supports you through every step of homeownership. Explore Plans.
© 2023 - 2026 ERA Franchise Systems LLC. All rights reserved. ERA Franchise Systems LLC fully supports the principles of the Fair Housing Act and the Equal Opportunity Act. ERA, ERA Real Estate powered, and their respective logos are registered service marks of ERA Franchise Systems LLC. Each office is independently owned and operated.