
200 Jubilee Way #106p, Pageland, SC 29728
Local realty services provided by:ERA Live Moore
Listed by: david spera
Office: tls realty llc.
MLS#:4444939
Source:CH
200 Jubilee Way #106p,Pageland, SC 29728
$299,000
- 3 Beds
- 2 Baths
- 1,686 sq. ft.
- Single family
- Active
Price summary
- Price:$299,000
- Price per sq. ft.:$177.34
- Monthly HOA dues:$41.67
About this home
LOVE THE SIMPLICITY OF ONE-LEVEL LIVING! Discover the Declan at Eagles Crest, where spacious design, everyday comfort and the opportunity to personalize come together! This thoughtfully designed ranch offers 1,686 sq. ft., 3 bedrooms, 2 full baths and a 2-car garage, with everything conveniently located on one level. The welcoming open layout features a generous Great Room, dining area and oversized L-shaped kitchen with an impressive island that's perfect for gathering, entertaining or everyday meals. The private Primary Suite provides a relaxing retreat with a spacious bath and walk-in closet, while two additional bedrooms offer flexibility for guests, hobbies or a home office. Enjoy the convenience of main-level laundry, a covered front porch and a floorplan designed to make everyday living easier. With True Homes' Integrity collection, explore available structural and designer options to create a home that fits your lifestyle, including the opportunity to add a second-floor Bonus Room for even more flexibility! Located in Pageland, Eagles Crest combines the appeal of a brand-new home with the charm of small-town living. ONE LEVEL. ENDLESS POSSIBILITIES. A HOME DESIGNED FOR YOU! Proposed construction. Photos are representative....
Contact an agent
Home facts
- Year built:2027
- Subdivision & Development:Eagles Crest
- Listing ID #:4444939
- Updated:November 21, 2026 at 01:19 PM
Rooms and interior
- Bedrooms:3
- Total bathrooms:2
- Full bathrooms:2
- Flooring:Carpet, Vinyl
- Kitchen Description:Dishwasher, Electric Range, Microwave
- Living area:1,686 sq. ft.
Heating and cooling
- Cooling:Heat Pump
- Heating:Heat Pump
- Central air:Yes
Structure and exterior
- Roof:Composition
- Year built:2027
- Building area:1,686 sq. ft.
- Lot area:0.13 Acres
- Architectural Style:Ranch
- Construction Materials:Vinyl
- Foundation Description:Slab
- Levels:1 Story
Schools
- High school:Central
- Elementary school:Pageland
Utilities
- Sewer:Public Sewer
Finances and disclosures
- Price:$299,000
- Price per sq. ft.:$177.34
Features and amenities
- Laundry features:Laundry Room
Parking
- Parking description:Driveway, Garage Door Opener
- Garage:Yes
- Garage spaces:2
 Listings courtesy of Canopy MLS as distributed by MLS GRID. Copyright 2021 Canopy MLS. All rights reserved. Canopy MLS, provides content displayed here (“provided content”) on an “as is” basis and makes no representations or warranties regarding the provided content, including, but not limited to those of non-infringement, timeliness, accuracy, or completeness. Individuals and companies using information presented are responsible for verification and validation of information they utilize and present to their customers and clients. Canopy MLS will not be liable for any damage or loss resulting from use of the provided content or the products available through Portals, IDX, VOW, and/or Syndication. Recipients of this information shall not resell, redistribute, reproduce, modify, or otherwise copy any portion thereof without the expressed written consent of Canopy MLS.
New listings near 200 Jubilee Way #106p
- New
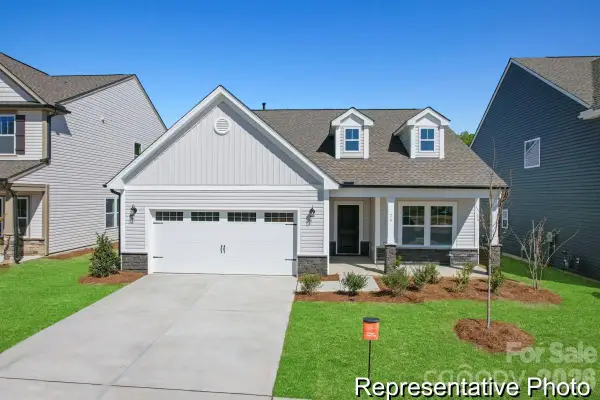 $269,900Active3 beds 2 baths1,680 sq. ft.
211 Jubilee Way #109p, Pageland, SC 29728
MLS# 4444933Listed by: TLS REALTY LLC - New
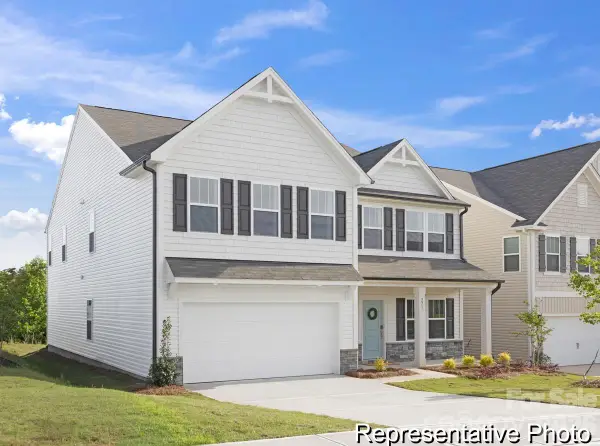 $369,900Active5 beds 3 baths3,945 sq. ft.
207 Jubilee Way #107p, Pageland, SC 29728
MLS# 4444936Listed by: TLS REALTY LLC - New
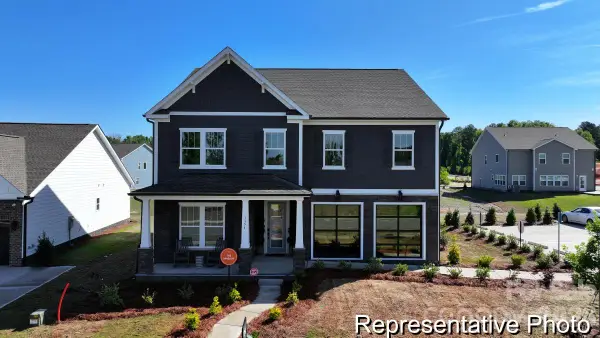 $390,900Active4 beds 3 baths3,614 sq. ft.
202 Jubilee Way #105p, Pageland, SC 29728
MLS# 4444945Listed by: TLS REALTY LLC - New
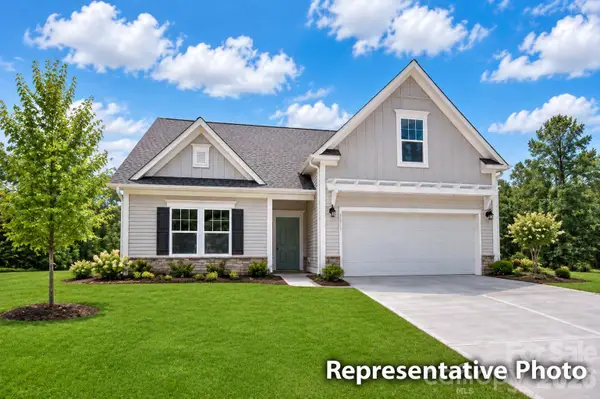 $329,900Active4 beds 3 baths2,323 sq. ft.
204 Jubilee Way #104p, Pageland, SC 29728
MLS# 4444952Listed by: TLS REALTY LLC - New
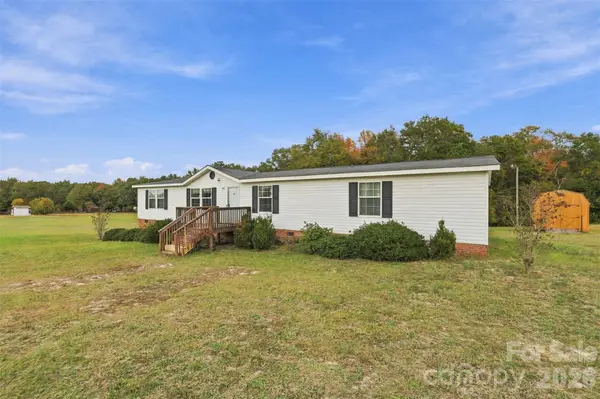 $249,900Active4 beds 2 baths1,841 sq. ft.
112 Rupert Courtney Lane, Pageland, SC 29728
MLS# 4444935Listed by: KELLER WILLIAMS BALLANTYNE AREA - New
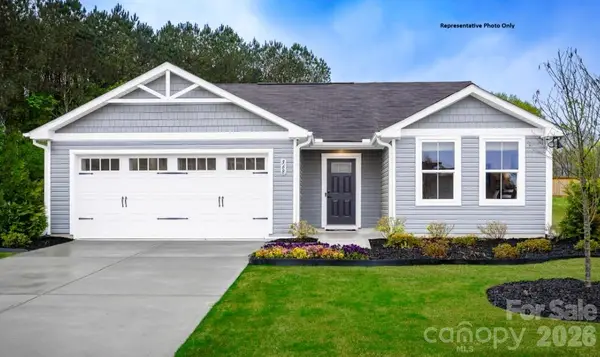 $228,490Active3 beds 2 baths1,296 sq. ft.
314 Rose Lane, Pageland, SC 29728
MLS# 4443864Listed by: SMITH CAPITAL PARTNERS LLC - New
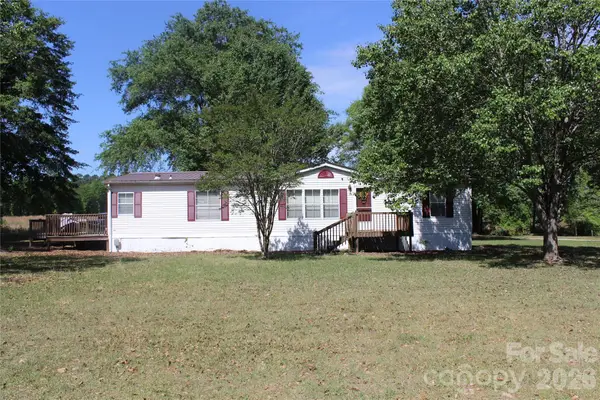 $185,000Active3 beds 2 baths1,522 sq. ft.
249 J L Green Lane, Pageland, SC 29728
MLS# 4444577Listed by: CAROLINA HOMES CONNECTION, LLC - New
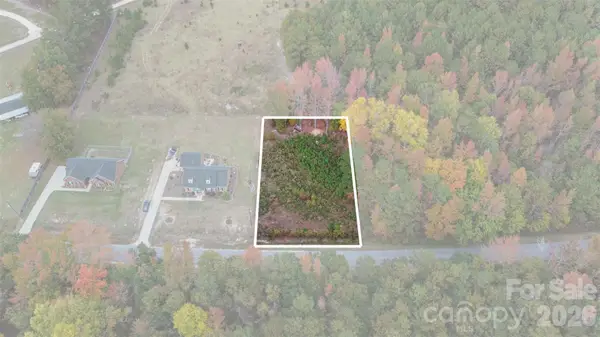 $49,000Active0.53 Acres
0 Agerton Road, Pageland, SC 29728
MLS# 4444222Listed by: HOWARD HANNA ALLEN TATE SOUTHLAND HOMES + REALTY LLC - New
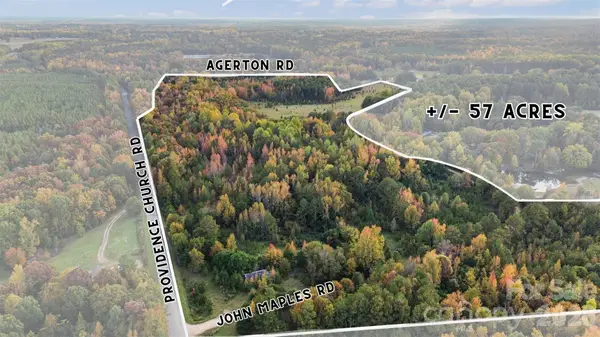 $775,000Active57 Acres
0000 John Maples Road, Pageland, SC 29728
MLS# 4444574Listed by: HOWARD HANNA ALLEN TATE SOUTHLAND HOMES + REALTY LLC


Protect your home and budget from life's surprises with an Assurant Home Warranty, backed by a partner that supports you through every step of homeownership. Explore Plans.
© 2023 - 2026 ERA Franchise Systems LLC. All rights reserved. ERA Franchise Systems LLC fully supports the principles of the Fair Housing Act and the Equal Opportunity Act. ERA, ERA Real Estate powered, and their respective logos are registered service marks of ERA Franchise Systems LLC. Each office is independently owned and operated.