
1142 Club Circle Dr., Pawleys Island, SC 29585
Local realty services provided by:ERA Wilder Realty
1142 Club Circle Dr.,Pawleys Island, SC 29585
$949,900
- 4 Beds
- 4 Baths
- 3,701 sq. ft.
- Single family
- Pending
Listed by:
 Lynn Magnan(864) 230 - 1990ERA Wilder Realty
Office: era wilder realty inc pi
MLS#:2624133
Source:SC_CCAR
Price summary
- Price:$949,900
- Price per sq. ft.:$256.66
- Monthly HOA dues:$136
About this home
GOLF . BEACH . RELAX . REPEAT. Welcome to your private Pawleys Island retreat—totally and beautifully renovated, this 4-bedroom, 3 1/2-bath home is perfectly positioned on a .81-acre private homesite in the gated River Club golf course community, with access to the sought-after amenities of Litchfield by the Sea. Designed for relaxed coastal living and entertaining, the bright, open interior features COREtec flooring, Craftsman-style moldings, a modern cable-railing staircase, plantation shutters, and a stacked-stone fireplace with custom mantel. Expansive windows and sliding doors showcase the beautiful backyard and create an effortless connection between indoor and outdoor living. Enjoy comfortable everyday living and effortless entertaining, as the main level offers a spacious family room, a versatile flex space ideal for a home office or sitting area, and a grand dining area anchored by a beautiful fireplace and flowing seamlessly into the fully updated kitchen featuring quartz countertops, premium GE Café appliances, including a Platinum Glass refrigerator, induction cooktop, double convection/air-fry wall ovens, three-level dishwasher, drawer microwave, instant hot-water dispenser, and designer above- and under-cabinet lighting. The open layout creates an inviting gathering space while maintaining a wonderful connection to the home’s outdoor views. A spacious first-floor bedroom suite offers the convenience and flexibility of main-level living, while upstairs, a second generously sized primary suite features sliding doors opening to a private terrace with peaceful water views. The beautifully renovated primary bath is a spa-like retreat with a freestanding soaking tub, tiled shower, heated floors, heated towel holder, privacy-tinted windows, sophisticated finishes, and a spacious walk-in closet. Two additional guest bedrooms and a full bath complete the second floor. Step out to your backyard and discover your own private resort. Enjoy a six-person Caldera Seychelles saltwater hot tub, stainless-steel outdoor kitchen, expansive TimberTech/AZEK outdoor living space, koi pond with waterfall, and peaceful views of a shared, stocked pond. The beautifully landscaped property is a Certified Wildlife Habitat®. Extensive improvements include updated windows and sliding doors, two-zone HVAC, James Hardie siding, CertainTeed architectural-shingle roof, Ecobee smart thermostats and a Generac whole-home generator. Adding to the home’s versatility is a climate-controlled two-car garage, plus an attached third garage with dedicated charging circuit—ideal for a golf cart, recreational gear, additional storage, or workshop space. From morning golf and beach days to evenings spent entertaining in your private backyard retreat, this exceptional River Club home brings together the best of the Pawleys Island lifestyle. After viewing this lovely home drop and preparing your offer stop into the River Club Restaurant and enjoy the full experience of this beautiful community....
Contact an agent
Home facts
- Year built:1995
- Subdivision & Development:River Club
- Listing ID #:2624133
- Added:1 day(s) ago
- Updated:October 03, 2026 at 08:27 AM
Rooms and interior
- Bedrooms:4
- Total bathrooms:4
- Full bathrooms:3
- Half bathrooms:1
- Flooring:Luxury Vinyl Plank, Tile
- Kitchen Description:Breakfast Bar, Dishwasher, Disposal, Double Oven, Kitchen Island, Microwave, Refrigerator
- Living area:3,701 sq. ft.
Heating and cooling
- Cooling:Central Air
- Heating:Central, Electric
- Central air:Yes
Structure and exterior
- Year built:1995
- Building area:3,701 sq. ft.
- Lot area:0.81 Acres
- Lot Features:Near Golf Course, Outside City Limits, Rectangular
- Architectural Style:Contemporary
- Exterior Features:Barbecue, Deck, Front Porch, Patio, Porch, Rear Porch, Sprinkler Irrigation
- Foundation Description:Slab
- Levels:2 Story
Schools
- High school:Waccamaw High School
- Middle school:Waccamaw Middle School
- Elementary school:Waccamaw Elementary School
Utilities
- Water:Public, Water Available
- Sewer:Sewer Available
Finances and disclosures
- Price:$949,900
- Price per sq. ft.:$256.66
Features and amenities
- Laundry features:Dryer, Washer, Washer Hookup
- Amenities:Attic, Clubhouse, Gated Community, Storage, Workshop
- Pool features:Community, Outdoor Pool
Parking
- Total parking spaces:8
- Parking description:Attached, Garage, Garage Door Opener, Three Car Garage
- Garage:Yes
- Garage spaces:3
Provided courtesy of the Coastal Carolinas MLS. © 2026 of the Coastal Carolinas MLS. All rights reserved. Information is provided exclusively for consumers' personal, non-commercial use, and may not be used for any purpose other than to identify prospective properties consumers may be interested in purchasing. Data is deemed reliable but is not guaranteed accurate by the Coastal Carolinas MLS.New listings near 1142 Club Circle Dr.
- New
 $688,900Active4 beds 3 baths2,500 sq. ft.
112 Northwoods Ct., Pawleys Island, SC 29585
MLS# 2624341Listed by: THE BEVERLY GROUP - New
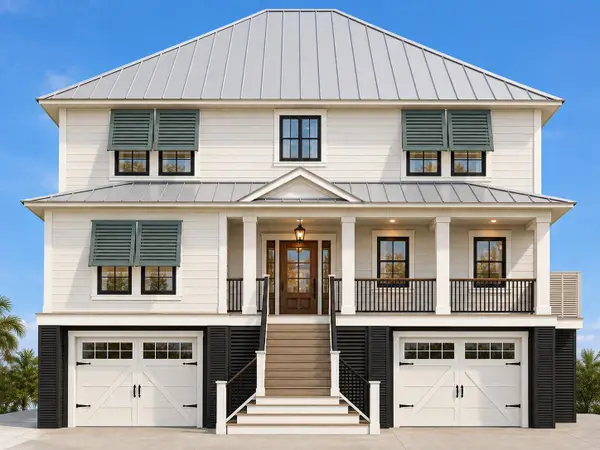 $1,550,000Active4 beds 5 baths5,633 sq. ft.
50 Grackle Ln., Pawleys Island, SC 29585
MLS# 2624299Listed by: THE BEVERLY GROUP - New
 $175,000Active-- beds 1 baths245 sq. ft.
1 Norris Dr. #357, Pawleys Island, SC 29585
MLS# 2624263Listed by: THE DIETER COMPANY - New
 $670,000Active3 beds 2 baths2,985 sq. ft.
205 Berwick Dr., Pawleys Island, SC 29585
MLS# 2624246Listed by: RE/MAX EXECUTIVE - New
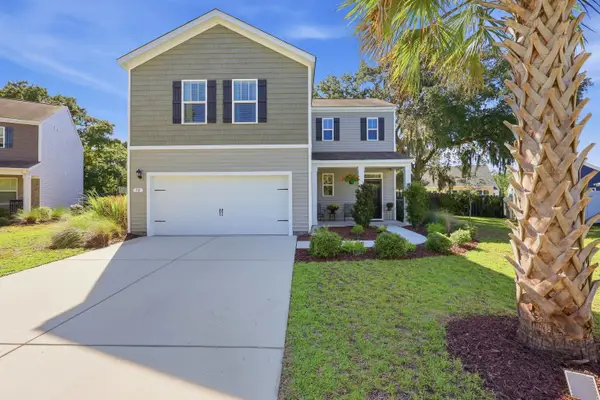 $462,000Active4 beds 3 baths2,331 sq. ft.
30 Parkland Ct., Pawleys Island, SC 29585
MLS# 2623998Listed by: KELLER WILLIAMS PAWLEYS ISLAND - New
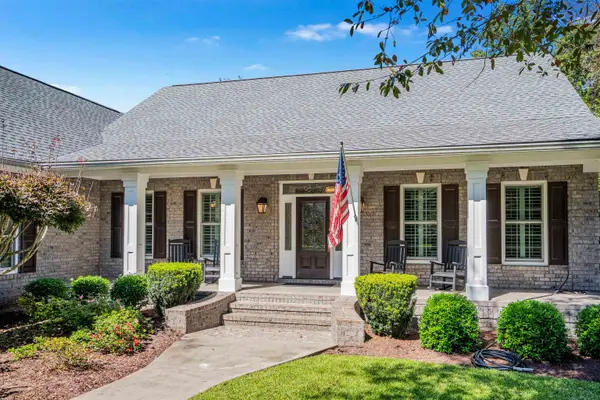 $1,100,000Active4 beds 4 baths4,868 sq. ft.
272 Savannah Dr., Pawleys Island, SC 29585
MLS# 2624143Listed by: THE LITCHFIELD COMPANY REAL ESTATE 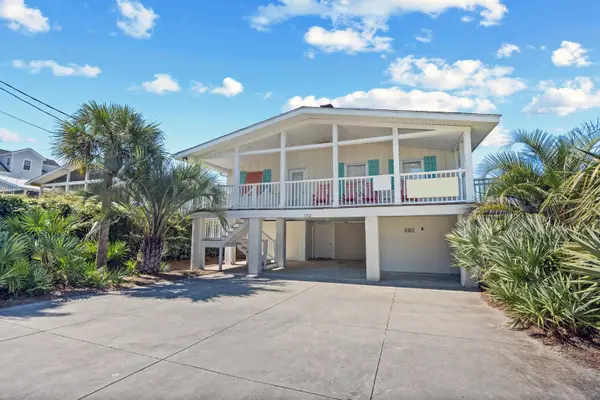 $1,300,000Pending5 beds 3 baths3,025 sq. ft.
152 Norris Dr., Pawleys Island, SC 29585
MLS# 2624144Listed by: LITCHFIELD REAL ESTATE- New
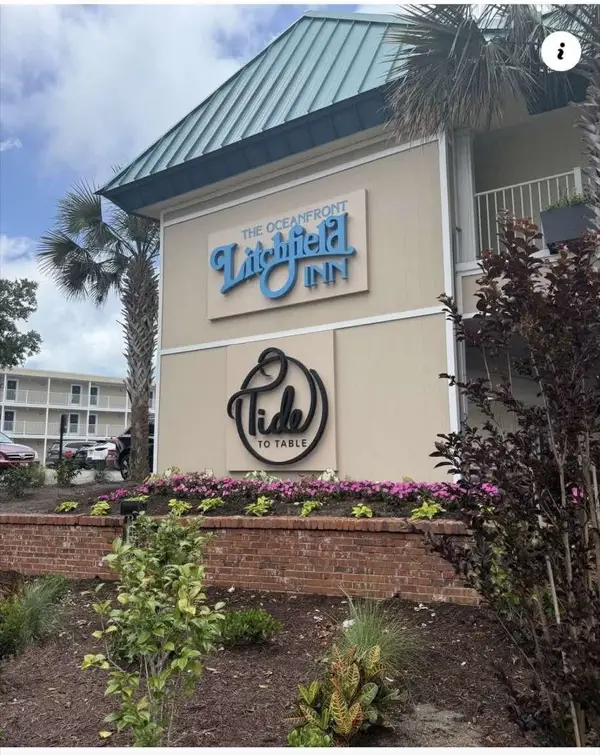 $299,000Active1 beds 1 baths360 sq. ft.
1 Norris Dr. #430, Pawleys Island, SC 29585
MLS# 2624049Listed by: CHOSEN REALTY LLC 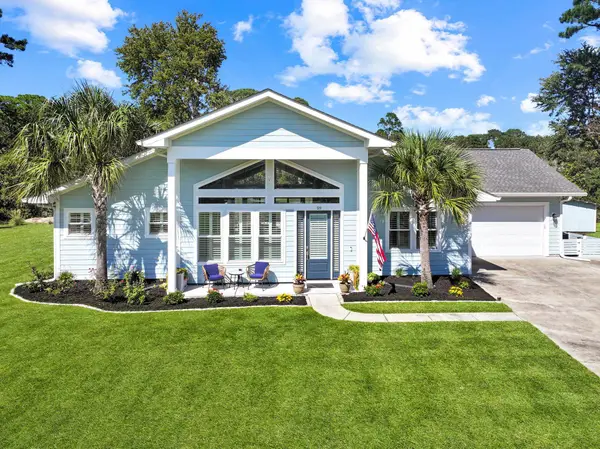 $679,900Pending3 beds 2 baths2,420 sq. ft.
59 Graham Way, Pawleys Island, SC 29585
MLS# 2624016Listed by: THE OCEAN FOREST COMPANY


Protect your home and budget from life's surprises with an Assurant Home Warranty, backed by a partner that supports you through every step of homeownership. Explore Plans.
© 2023 - 2026 ERA Franchise Systems LLC. All rights reserved. ERA Franchise Systems LLC fully supports the principles of the Fair Housing Act and the Equal Opportunity Act. ERA, ERA Real Estate powered, and their respective logos are registered service marks of ERA Franchise Systems LLC. Each office is independently owned and operated.