
1282 Kings River Rd., Pawleys Island, SC 29585
Local realty services provided by:ERA Wilder Realty
1282 Kings River Rd.,Pawleys Island, SC 29585
$1,295,000
- 4 Beds
- 4 Baths
- 2,569 sq. ft.
- Single family
- Active
Office: agentowned realty preferred gr
MLS#:2618931
Source:SC_CCAR
Price summary
- Price:$1,295,000
- Price per sq. ft.:$504.09
About this home
This custom-built home is truly everything today’s buyer dreams of. As you arrive via the circular driveway, framed by a beautifully designed landscape island, you’re welcomed by an expansive ranch-style residence and a sprawling front porch that immediately invites you in. A grand front door offers a hint of the exceptional design found throughout. Inside, the home is filled with natural light and an airy feel created by soaring ceilings that rise from 13 feet up to 17 feet, highlighted by beautiful four-window dormers at the front and rear of the home. Premium commercial-grade luxury vinyl plank flooring runs throughout the entire home, offering both durability and a stylish, dog-friendly finish. A soft, cohesive color palette and custom accent walls add warmth and character across multiple rooms. The open-concept floor plan seamlessly connects the living room, kitchen, and dining area—perfect for everyday living and effortless entertaining. A desirable split-bedroom layout places bedrooms on opposite ends of the home, offering privacy for owners, family, and guests alike. Three of the four bedrooms feature vaulted farmhouse-style ceilings, creating an elevated and inviting feel for everyone who stays here. Natural light pours in through seven sets of French doors along with large windows throughout the home. The main living space makes a lasting impression with custom stone kitchen walls and a stunning wood-burning fireplace that anchors the room. The kitchen is a true showpiece, featuring maple cabinetry with open shelving, Quartzite countertops, a custom vented range hood, Café Edition appliances, a cast-iron farmhouse sink, and elegant brass hardware, fixtures, and doorknobs throughout the home. The bathrooms are equally impressive, offering luxurious finishes that feel straight out of a design magazine. Step outside and you’ll feel as though you’ve arrived at your own private resort. The backyard is a true sanctuary featuring a 35’ x 18’ saltwater pool with a large tanning ledge and a covered cabana complete with electricity and a large TV—perfect for relaxing poolside or entertaining friends and family. Just beyond the pool area is a fenced dog run with commercial-grade turf for easy maintenance. Multiple raised garden beds make gardening enjoyable and efficient, all supported by a 12-zone irrigation system. The backyard offers exceptional privacy, creating a peaceful outdoor oasis while still giving you the option of enjoying time with neighbors from the welcoming front porch. Car enthusiasts and RV owners alike will appreciate the impressive 30’ x 30’ garage, fully equipped with electric service and full RV hookups, including a dump station. The garage also offers excellent potential for conversion into an Additional Dwelling Unit (ADU). With no HOA and ADUs permitted, this adds incredible flexibility for guest space, multigenerational living, or potential rental income. This property delivers a rare combination of luxury, privacy, and versatility—without compromise....
Contact an agent
Home facts
- Year built:2023
- Subdivision & Development:Not within a Subdivision
- Listing ID #:2618931
- Added:1 day(s) ago
- Updated:July 31, 2026 at 11:46 AM
Rooms and interior
- Bedrooms:4
- Total bathrooms:4
- Full bathrooms:3
- Half bathrooms:1
- Kitchen Description:Breakfast Bar, Dishwasher, Disposal, Kitchen Island, Range, Range Hood, Refrigerator
- Bedroom Description:Split Bedrooms
- Living area:2,569 sq. ft.
Heating and cooling
- Cooling:Central Air
- Heating:Central
- Central air:Yes
Structure and exterior
- Year built:2023
- Building area:2,569 sq. ft.
- Lot area:1 Acres
- Exterior Features:Deck, Fence, Front Porch, Porch, Rear Porch, Sprinkler Irrigation
- Levels:1 Story
Schools
- High school:Waccamaw High School
- Middle school:Waccamaw Middle School
- Elementary school:Waccamaw Elementary School
Utilities
- Water:Public, Water Available
Finances and disclosures
- Price:$1,295,000
- Price per sq. ft.:$504.09
Features and amenities
- Laundry features:Washer Hookup
- Amenities:Workshop
Parking
- Total parking spaces:10
- Parking description:Boat, Carport
 Provided courtesy of the Coastal Carolinas MLS. © 2026 of the Coastal Carolinas MLS. All rights reserved. Information is provided exclusively for consumers' personal, non-commercial use, and may not be used for any purpose other than to identify prospective properties consumers may be interested in purchasing. Data is deemed reliable but is not guaranteed accurate by the Coastal Carolinas MLS.
New listings near 1282 Kings River Rd.
- New
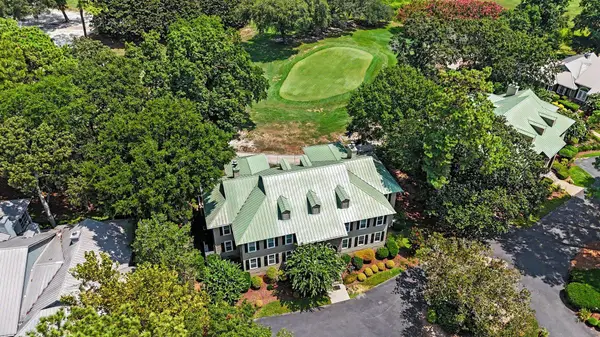 $300,000Active2 beds 3 baths1,525 sq. ft.
333 Golden Bear Dr. #3, Pawleys Island, SC 29585
MLS# 2619007Listed by: COASTAL KEY GROUP RE SALES - New
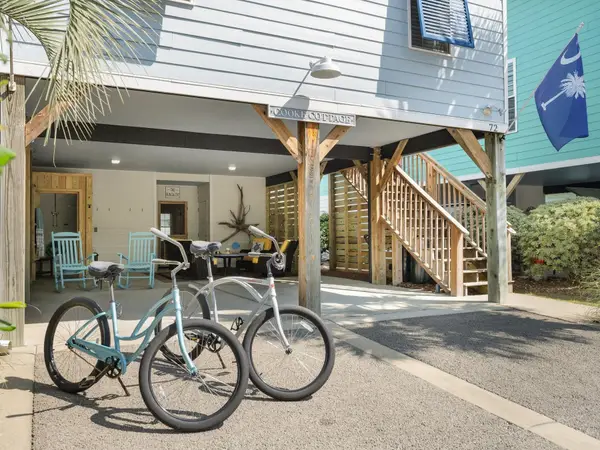 $460,000Active3 beds 3 baths2,020 sq. ft.
72 Weatherboard Ct., Pawleys Island, SC 29585
MLS# 2618929Listed by: REALTY ONE GROUP DOCKSIDESOUTH - Open Sun, 1 to 3pmNew
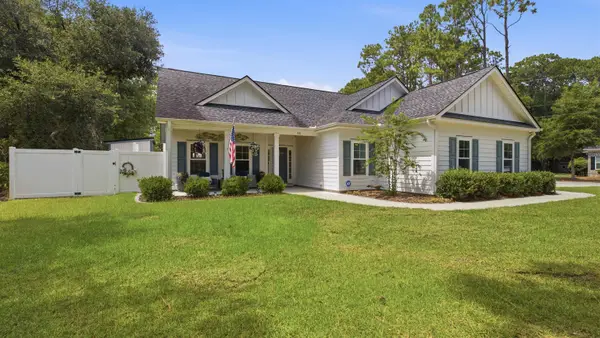 $599,900Active3 beds 2 baths2,225 sq. ft.
35 Georgeanna Ct., Pawleys Island, SC 29585
MLS# 2618921Listed by: BHHS COASTAL REAL ESTATE - New
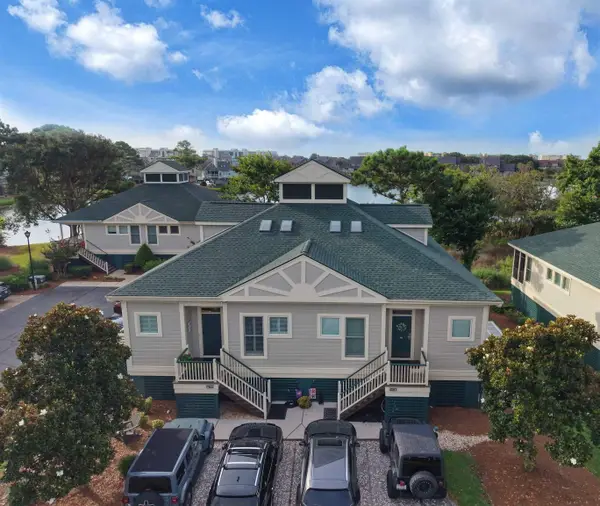 $750,000Active3 beds 3 baths2,100 sq. ft.
50 Billfish Ct. #6A, Pawleys Island, SC 29585
MLS# 2618909Listed by: THE DIETER COMPANY - New
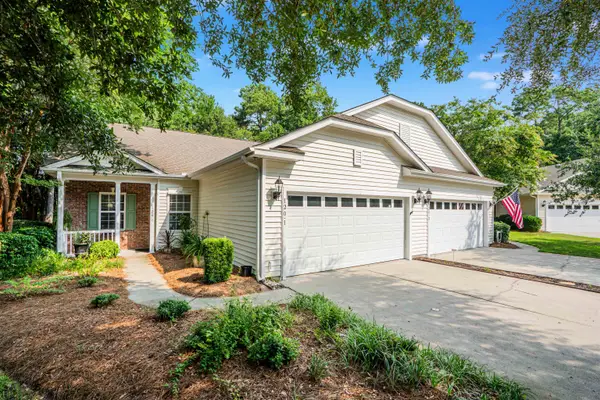 $348,700Active2 beds 2 baths1,552 sq. ft.
120 Highgrove Ct. #1, Pawleys Island, SC 29585
MLS# 2618919Listed by: THE LITCHFIELD COMPANY REAL ESTATE - New
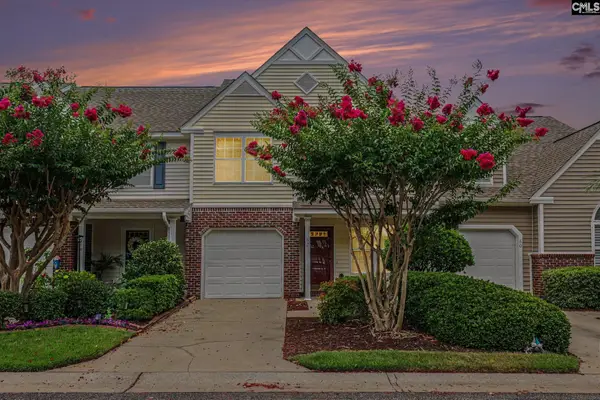 $275,000Active2 beds 3 baths1,520 sq. ft.
62 Portrait Lane, Pawleys Island, SC 29585
MLS# 639773Listed by: NORTHGROUP REAL ESTATE LLC - New
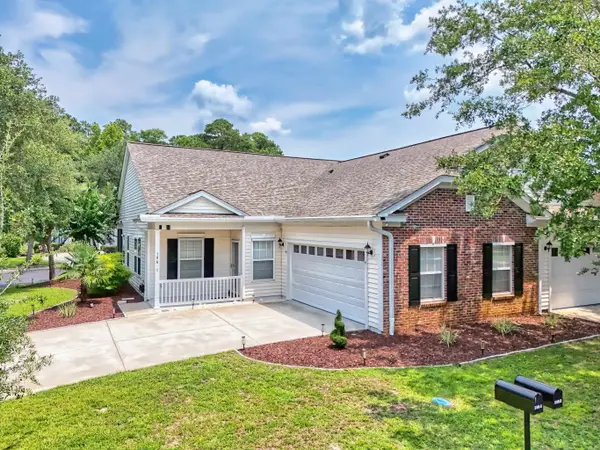 $395,000Active2 beds 2 baths1,760 sq. ft.
196-1 Red Rose Blvd. #196-1, Pawleys Island, SC 29585
MLS# 2618903Listed by: LITCHFIELD REAL ESTATE - New
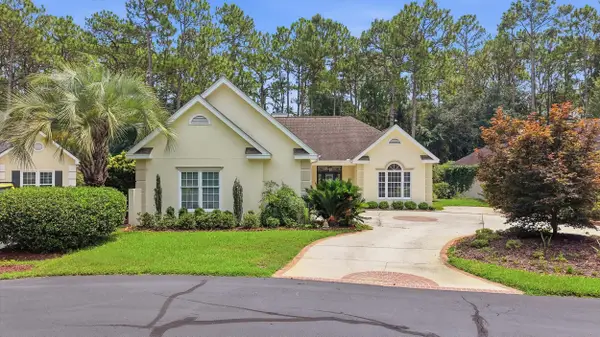 $625,000Active3 beds 2 baths2,804 sq. ft.
108 Prestwick Dr., Pawleys Island, SC 29585
MLS# 2618826Listed by: CB SEA COAST ADVANTAGE PI - New
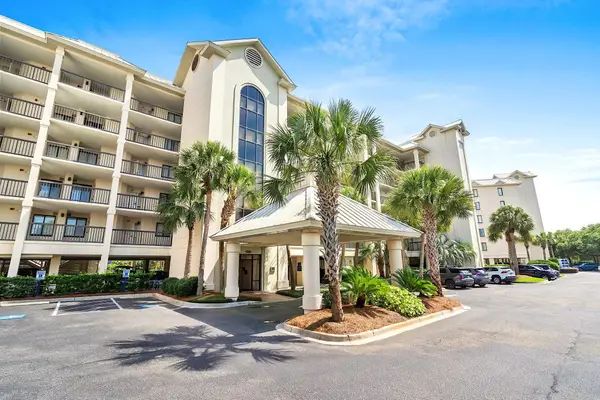 $110,000Active3 beds 3 baths1,680 sq. ft.
669 4-E Retreat Beach Circle, Pawleys Island, SC 29585
MLS# 2618815Listed by: THE LITCHFIELD COMPANY REAL ESTATE


Protect your home and budget from life's surprises with an Assurant Home Warranty, backed by a partner that supports you through every step of homeownership. Explore Plans.
© 2023 - 2026 ERA Franchise Systems LLC. All rights reserved. ERA Franchise Systems LLC fully supports the principles of the Fair Housing Act and the Equal Opportunity Act. ERA, ERA Real Estate powered, and their respective logos are registered service marks of ERA Franchise Systems LLC. Each office is independently owned and operated.