
198 Ford Rd., Pawleys Island, SC 29585
Local realty services provided by:ERA Wilder Realty
198 Ford Rd.,Pawleys Island, SC 29585
$524,990
- 3 Beds
- 2 Baths
- 2,448 sq. ft.
- Single family
- Pending
Office: the beverly group
MLS#:2507056
Source:SC_CCAR
Price summary
- Price:$524,990
- Price per sq. ft.:$214.46
About this home
MOVE-IN READY! FENCED IN BACK YARD! Brand new Lowcountry-style cottage home located in the heart of beautiful Pawleys Island, SC, with NO HOA fees. This home offers impressive standard features and upgraded finishes most builders do not include, such as quartz countertops, a fully tiled master shower, smart thermostat, and more. The backyard is now fully fenced with a brand-new privacy fence, creating the perfect space for pets, kids, entertaining, or simply relaxing outdoors. Enjoy being close to Pawleys Island shops, restaurants, golf courses, and beaches while taking comfort in a newly constructed home built with quality and value in mind. Whether you are a first-time homebuyer or looking for your forever home, Beverly Homes is here to help make the buying process smooth and welcoming. Building lifestyles for over 40 years, we remain a premier home builder along the Grand Strand. We are proud winners of multiple Best Home Builder and Best Residential Real Estate Developer awards from WMBF News, The Sun News, Myrtle Beach Herald, and The Horry Independent. We began here, remain here, and are proud to build with local pride throughout Horry and Georgetown Counties....
Contact an agent
Home facts
- Year built:2026
- Listing ID #:2507056
- Added:476 day(s) ago
- Updated:July 11, 2026 at 09:52 AM
Rooms and interior
- Bedrooms:3
- Total bathrooms:2
- Full bathrooms:2
- Flooring:Carpet, Luxury Vinyl Plank, Tile
- Kitchen Description:Dishwasher, Disposal, Kitchen Island, Microwave, Range
- Living area:2,448 sq. ft.
Heating and cooling
- Cooling:Central Air
- Heating:Central, Electric
- Central air:Yes
Structure and exterior
- Year built:2026
- Building area:2,448 sq. ft.
- Lot area:0.25 Acres
- Lot Features:Irregular Lot
- Architectural Style:Ranch
- Construction Materials:Wood Frame
- Exterior Features:Fence, Front Porch, Patio, Porch, Rear Porch
- Foundation Description:Slab
- Levels:1 Story
Schools
- High school:Waccamaw High School
- Middle school:Waccamaw Middle School
- Elementary school:Waccamaw Elementary School
Utilities
- Water:Public, Water Available
- Sewer:Septic Available, Septic Tank
Finances and disclosures
- Price:$524,990
- Price per sq. ft.:$214.46
Features and amenities
- Laundry features:Washer Hookup
- Amenities:Attic
Parking
- Total parking spaces:4
- Parking description:Attached, Garage, Garage Door Opener, Two Car Garage
- Garage:Yes
- Garage spaces:2
 Provided courtesy of the Coastal Carolinas MLS. © 2026 of the Coastal Carolinas MLS. All rights reserved. Information is provided exclusively for consumers' personal, non-commercial use, and may not be used for any purpose other than to identify prospective properties consumers may be interested in purchasing. Data is deemed reliable but is not guaranteed accurate by the Coastal Carolinas MLS.
New listings near 198 Ford Rd.
- New
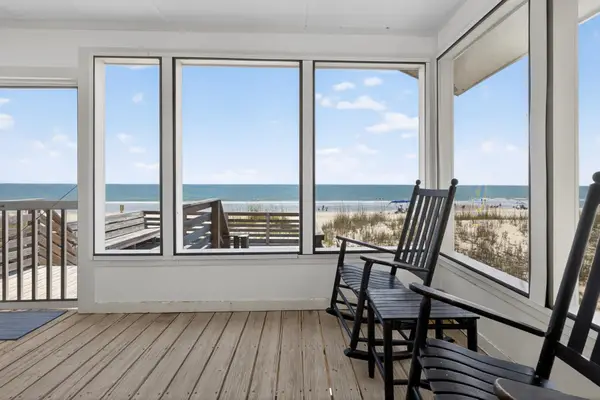 $1,900,000Active3 beds 2 baths1,440 sq. ft.
760 Springs Ave., Pawleys Island, SC 29585
MLS# 2617373Listed by: EXP REALTY LLC - New
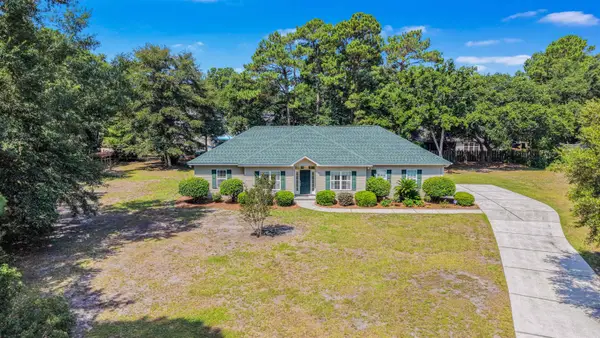 $525,000Active3 beds 3 baths2,449 sq. ft.
300 Russell Dr., Pawleys Island, SC 29585
MLS# 2617376Listed by: THE LITCHFIELD COMPANY REAL ESTATE - New
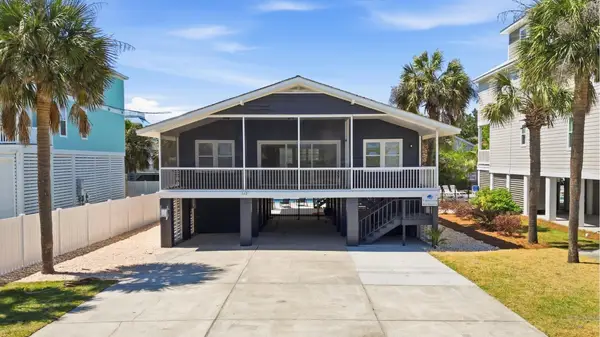 $1,550,000Active4 beds 3 baths1,856 sq. ft.
312 Norris Dr., Pawleys Island, SC 29585
MLS# 2617326Listed by: THE LITCHFIELD COMPANY REAL ESTATE - New
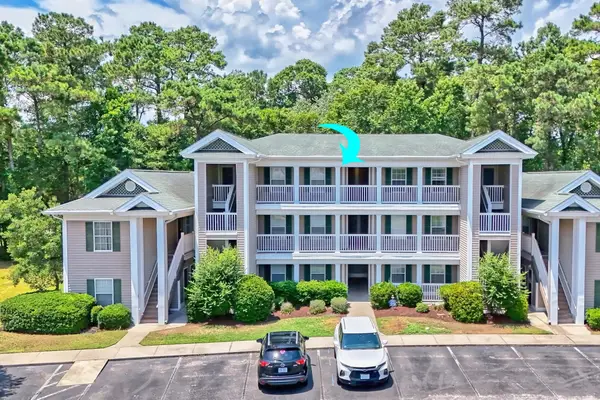 $280,000Active3 beds 2 baths1,310 sq. ft.
1125 Blue Stem Dr. #29-I, Pawleys Island, SC 29585
MLS# 2617329Listed by: LITCHFIELD REAL ESTATE - New
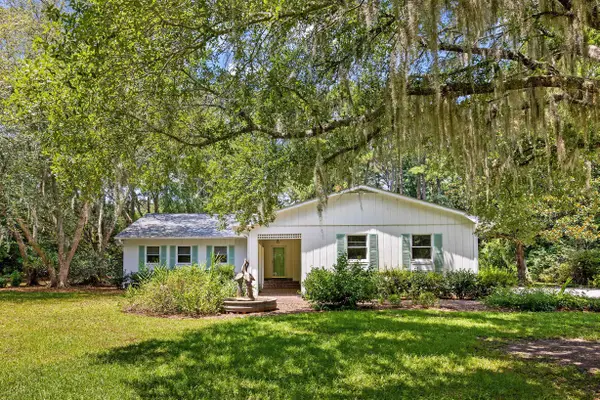 $895,000Active3 beds 2 baths3,432 sq. ft.
2279 Waverly Rd., Pawleys Island, SC 29585
MLS# 2617330Listed by: LITCHFIELD REAL ESTATE - New
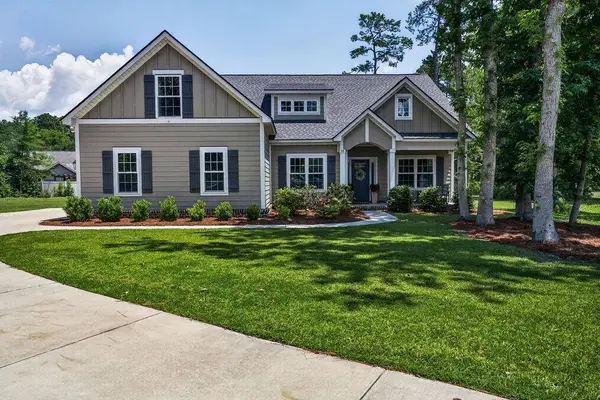 $725,000Active4 beds 3 baths2,892 sq. ft.
55 Hamilton Trail, Pawleys Island, SC 29585
MLS# 2617161Listed by: PEACE SOTHEBY'S INTL REALTY PI - New
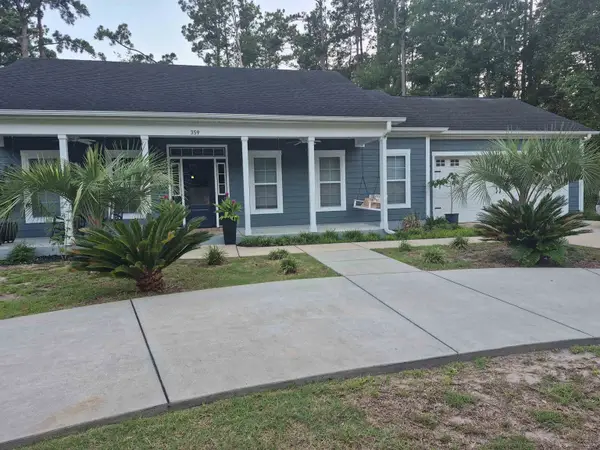 $695,000Active3 beds 2 baths1,770 sq. ft.
359 Country Club Dr., Pawleys Island, SC 29585
MLS# 2617177Listed by: TRELORA REALTY, INC. - New
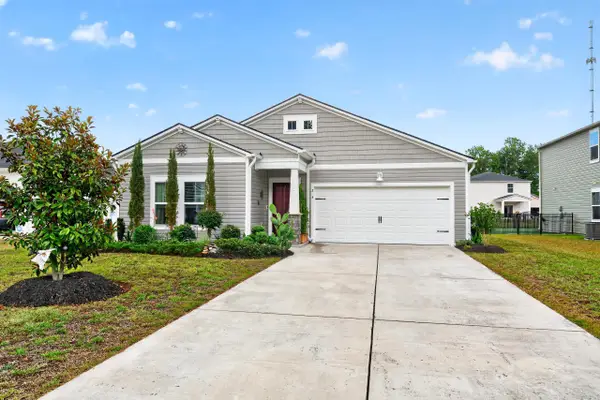 $439,000Active3 beds 2 baths1,663 sq. ft.
224 Leaflet Loop, Pawleys Island, SC 29585
MLS# 2617137Listed by: PEACE SOTHEBY'S INTL REALTY PI 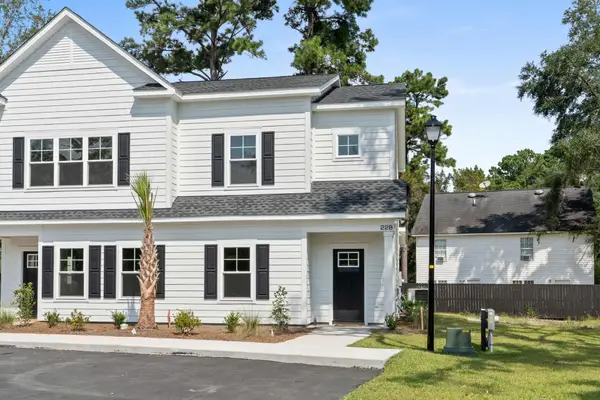 $325,000Active3 beds 4 baths1,434 sq. ft.
17 Graybo Ln #11, Pawleys Island, SC 29585
MLS# 2606038Listed by: DUNES REALTY SALES $335,000Active3 beds 4 baths1,434 sq. ft.
35 Graybo Ln #5, Pawleys Island, SC 29585
MLS# 2606039Listed by: DUNES REALTY SALES


Protect your home and budget from life's surprises with an Assurant Home Warranty, backed by a partner that supports you through every step of homeownership. Explore Plans.
© 2023 - 2026 ERA Franchise Systems LLC. All rights reserved. ERA Franchise Systems LLC fully supports the principles of the Fair Housing Act and the Equal Opportunity Act. ERA, ERA Real Estate powered, and their respective logos are registered service marks of ERA Franchise Systems LLC. Each office is independently owned and operated.