
587 Hawthorn Dr., Pawleys Island, SC 29585
Local realty services provided by:ERA Wilder Realty
587 Hawthorn Dr.,Pawleys Island, SC 29585
$545,000
- 4 Beds
- 4 Baths
- 3,192 sq. ft.
- Single family
- Active
Office: the litchfield company real estate
MLS#:2623976
Source:SC_CCAR
Price summary
- Price:$545,000
- Price per sq. ft.:$170.74
About this home
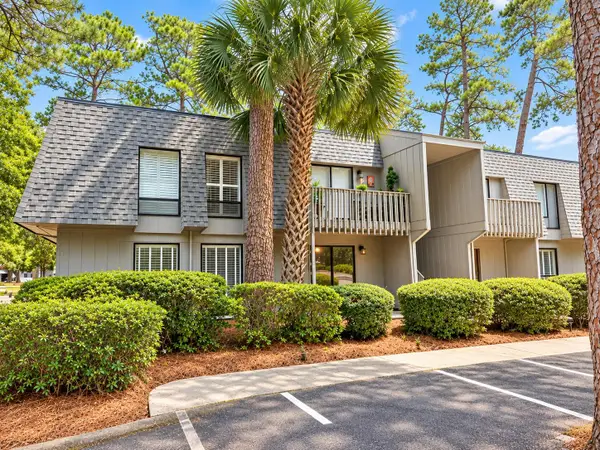
Welcome to 587 Hawthorn Drive, a spacious and versatile home in the desirable Litchfield Country Club community of Pawleys Island. Situated on a generous .44-acre lot with no HOA, this property offers the space, flexibility, and convenience that many buyers are looking for in a Lowcountry home. The main home offers 1,898 heated square feet with three bedrooms and two-and-a-half bathrooms, including a primary suite conveniently located on the first floor. The living spaces provide plenty of room for everyday living and entertaining, while the screened-in front porch offers a comfortable place to relax and enjoy the coastal climate. The property totals 2,468 heated square feet, including a studio apartment located above the two-car garage. This additional space provides valuable flexibility for guests, a home office, extended family, or a private retreat. The garage also offers convenient parking and additional storage. Located in Litchfield Country Club and close to the beaches, restaurants, shopping, and attractions of Pawleys Island, 587 Hawthorn Drive offers an opportunity to enjoy the Lowcountry lifestyle with the added benefit of no HOA. With a spacious lot, first-floor primary suite, separate studio apartment, and versatile living spaces, this property provides plenty of room to make it your own....
Contact an agent
Home facts
- Year built:1984
- Subdivision & Development:Litchfield Country Club
- Listing ID #:2623976
- Added:1 day(s) ago
- Updated:September 30, 2026 at 02:32 PM
Rooms and interior
- Bedrooms:4
- Total bathrooms:4
- Full bathrooms:3
- Half bathrooms:1
- Flooring:Wood
- Kitchen Description:Breakfast Area, Dishwasher, Microwave, Range, Refrigerator
- Living area:3,192 sq. ft.
Heating and cooling
- Cooling:Central Air
- Heating:Central
- Central air:Yes
Structure and exterior
- Year built:1984
- Building area:3,192 sq. ft.
- Lot area:0.44 Acres
- Lot Features:Rectangular
- Architectural Style:Traditional
- Exterior Features:Front Porch, Porch, Screened, Sprinkler Irrigation
- Foundation Description:Slab
- Levels:2 Story
Schools
- High school:Waccamaw High School
- Middle school:Waccamaw Middle School
- Elementary school:Waccamaw Elementary School
Utilities
- Water:Public, Water Available
- Sewer:Septic Available, Septic Tank
Finances and disclosures
- Price:$545,000
- Price per sq. ft.:$170.74
Features and amenities
- Laundry features:Dryer, Washer, Washer Hookup
Parking
- Total parking spaces:4
- Parking description:Attached, Garage, Garage Door Opener, Two Car Garage
- Garage:Yes
- Garage spaces:2
 Provided courtesy of the Coastal Carolinas MLS. © 2026 of the Coastal Carolinas MLS. All rights reserved. Information is provided exclusively for consumers' personal, non-commercial use, and may not be used for any purpose other than to identify prospective properties consumers may be interested in purchasing. Data is deemed reliable but is not guaranteed accurate by the Coastal Carolinas MLS.
New listings near 587 Hawthorn Dr.
- New
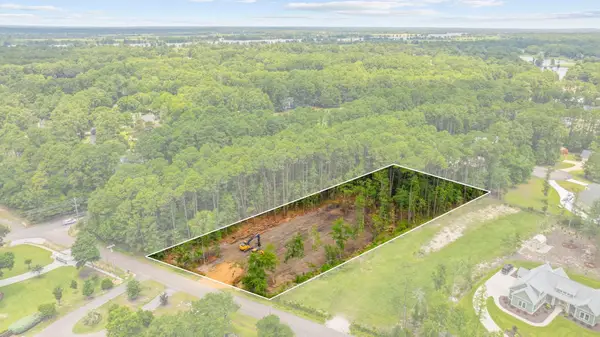 $390,000Active1.21 Acres
1B Brace Dr., Pawleys Island, SC 29585
MLS# 2623983Listed by: ROWLES REAL ESTATE - New
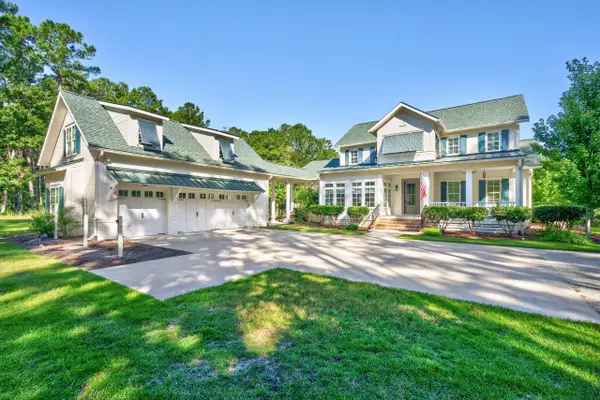 $2,499,000Active5 beds 5 baths5,642 sq. ft.
265 Nesting Pond Ct., Pawleys Island, SC 29585
MLS# 2623935Listed by: PEACE SOTHEBY'S INTL REALTY PI - New
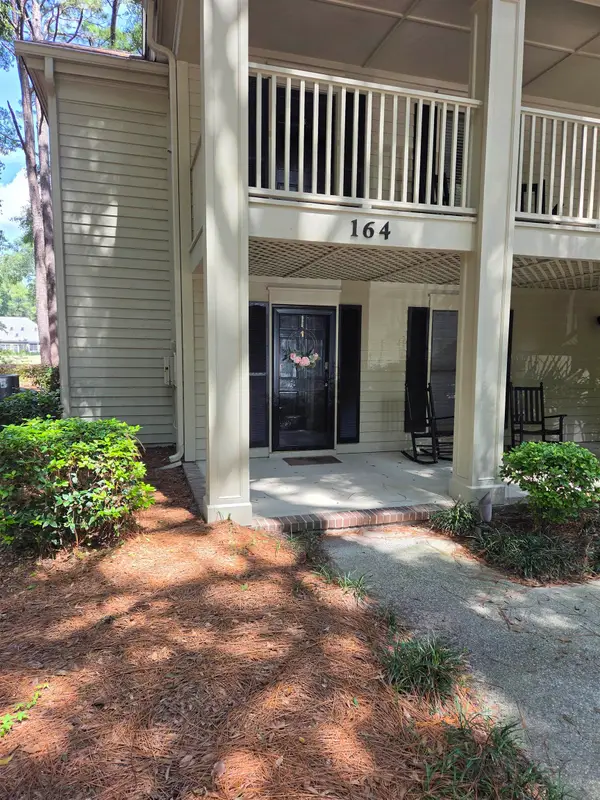 $312,000Active2 beds 2 baths1,100 sq. ft.
164 Stillwood Dr. #1, Pawleys Island, SC 29585
MLS# 2623897Listed by: THE LITCHFIELD COMPANY REAL ESTATE GTWN - New
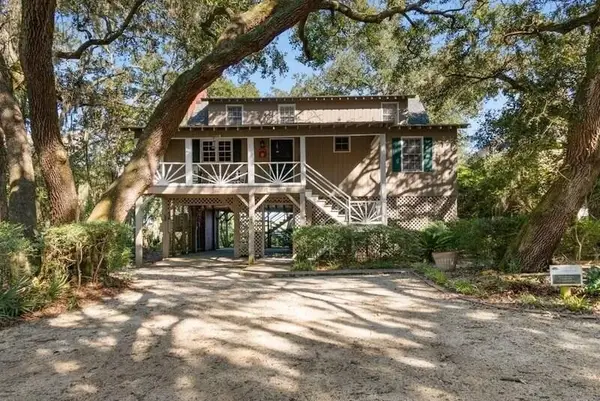 $1,100,000Active4 beds 2 baths3,470 sq. ft.
165 Old Tram Way, Pawleys Island, SC 29585
MLS# 2623905Listed by: THE LITCHFIELD COMPANY REAL ESTATE GTWN - New
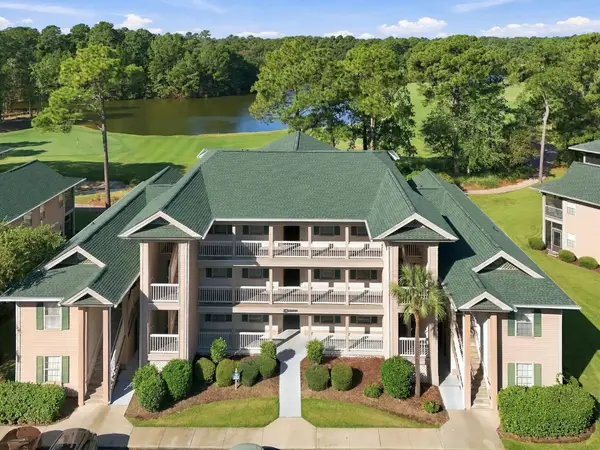 $314,900Active3 beds 2 baths1,330 sq. ft.
568 Pinehurst Ln. #20-C, Pawleys Island, SC 29585
MLS# 2623801Listed by: STARFISH REALTY - New
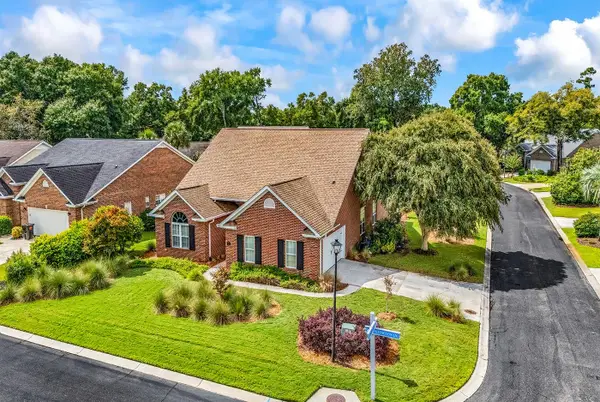 $829,900Active3 beds 2 baths3,109 sq. ft.
175 Ellington Ln., Pawleys Island, SC 29585
MLS# 2623791Listed by: THE LITCHFIELD COMPANY REAL ESTATE - New
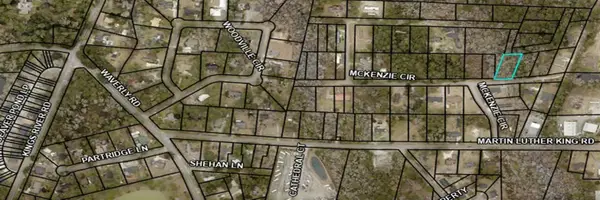 $85,000Active0.42 Acres
TBD Mckenzie Circle, Pawleys Island, SC 29585
MLS# 2623738Listed by: EXP REALTY LLC - New
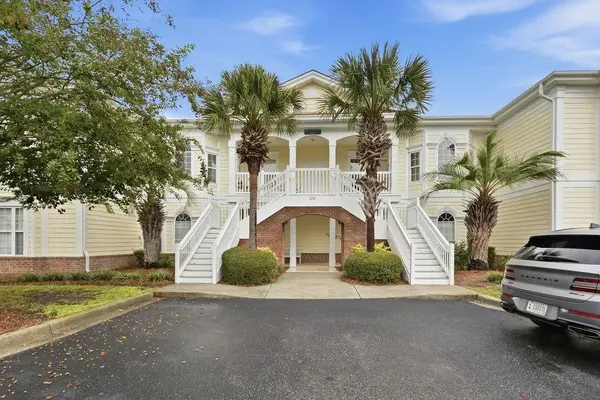 $575,000Active4 beds 3 baths2,000 sq. ft.
123 Avian Dr. #102, Pawleys Island, SC 29585
MLS# 2623675Listed by: CENTURY 21 THE HARRELSON GROUP - New
 $169,900Active2 beds 2 baths844 sq. ft.
435 Salt Marsh Circle #19-C, Pawleys Island, SC 29585
MLS# 2623660Listed by: CAROLINA REAL ESTATE INVEST.


Protect your home and budget from life's surprises with an Assurant Home Warranty, backed by a partner that supports you through every step of homeownership. Explore Plans.
© 2023 - 2026 ERA Franchise Systems LLC. All rights reserved. ERA Franchise Systems LLC fully supports the principles of the Fair Housing Act and the Equal Opportunity Act. ERA, ERA Real Estate powered, and their respective logos are registered service marks of ERA Franchise Systems LLC. Each office is independently owned and operated.