
1025 Mckelvey Road, Pelzer, SC 29669
Local realty services provided by:ERA Live Moore
1025 Mckelvey Road,Pelzer, SC 29669
$695,000
- 4 Beds
- 3 Baths
- - sq. ft.
- Single family
- Sold
Listed by: jennifer marks dees
Office: remax executive
MLS#:1596680
Source:SC_GGAR
Sorry, we are unable to map this address
Price summary
- Price:$695,000
About this home
Where peaceful country living, modern luxury, and endless possibilities come together on 2.8 unrestricted acres. Imagine ending each day on your back porch as the sun sets, the chorus of frogs fills the air, and lightning bugs begin their magical dance across the lawn. With virtually no light pollution, the night sky becomes your own private planetarium, revealing brilliant constellations, the Milky Way stretching overhead, and the occasional shooting star. Wake each morning to birds singing, enjoy coffee overlooking rolling countryside, and embrace a slower pace where privacy, fresh air, and nature surround you. This is more than a beautiful home—it is the lifestyle so many dream about but rarely find. Built in 2019 and thoughtfully enhanced with high-end finishes, this meticulously maintained Craftsman-style home offers 4 bedrooms, 3 full bathrooms, an upstairs bonus room that could easily serve as a fifth bedroom, home office, or man cave, and a highly desirable split-bedroom floor plan designed for everyday living. Step onto the welcoming covered front porch and into the foyer where warm hardwood floors, abundant natural light, and elegant finishes immediately make you feel at home. The spacious dining room flows seamlessly into the heart of the home—a stunning kitchen featuring custom wood cabinetry with abundant drawers and storage, luxurious leathered marble countertops, a tile backsplash, stainless steel appliances, gas cooking, a large center island, and a sunny breakfast area overlooking the backyard oasis. The adjoining great room is anchored by a gas log fireplace, creating the perfect gathering space for family and friends. A flexible room offers endless possibilities as a home office, playroom, library, or fourth bedroom. The private owner's suite is a peaceful retreat featuring a spa-inspired bath with a jetted garden tub, separate shower, dual vanity sinks, multiple oversized walk-in closets, and linen storage. On the opposite side of the home, two additional bedrooms share a convenient Jack-and-Jill bath while a third full bath is ideally positioned for guests. The oversized laundry room offers cabinetry while providing direct access to the upstairs bonus room. Outdoor living is equally impressive. Relax on the screened porch, host gatherings beneath the covered patio with a gas connection for grilling, or spend summer days enjoying the saltwater pool. Complete with a sunning patio, pergola-covered seating, and a porch swing, this backyard was designed for making memories. Electrical is already in place should the next owners decide to add a hot tub and create the ultimate outdoor retreat. For those envisioning a true country homestead, this unrestricted property offers exceptional flexibility. Raise chickens, plant a garden, add a workshop or barn, keep recreational equipment, or build an accessory dwelling for guests or multigenerational living. An additional homesite has already been prepared with septic plumbing, water service, and a dedicated 50-amp electrical connection, making future expansion remarkably convenient. The grounds are every gardener's dream. Lovingly cultivated by the current owner, an avid gardener and daylily hybridizer, the landscape showcases an extraordinary collection of daylily varieties that burst into vibrant color throughout the growing season. Every stroll through the yard reveals carefully curated blooms, mature landscaping, and the beauty that only years of dedicated care can create. Additional features include leathered marble countertops throughout, updated lighting, ceiling fans, a tankless water heater, and an attached 2-car garage. Grocery shopping is less than 10 miles away and and some of the Upstate's favorite destinations are close by. Spend weekends visiting Happy Cow Creamery for fresh milk or visit friends at CityScape Winery for live music or explore Cedar Falls Park with its scenic waterfall. This property offers a rare opportunity for country living....
Contact an agent
Home facts
- Year built:2019
- Subdivision & Development:None
- Listing ID #:1596680
- Added:61 day(s) ago
- Updated:September 03, 2026 at 06:23 AM
Rooms and interior
- Bedrooms:4
- Total bathrooms:3
- Full bathrooms:3
- Flooring:Carpet, Vinyl, Wood
- Kitchen Description:Dishwasher, Disposal, Microwave, Refrigerator
Heating and cooling
- Cooling:Electric
- Heating:Forced Air, Natural Gas
- Central air:Yes
Structure and exterior
- Roof:Architectural
- Year built:2019
- Lot Features:2 - 5 Acres, Few Trees
- Architectural Style:Craftsman, Patio
- Construction Materials:Vinyl Siding
- Exterior Features:Front Porch, Patio, Rear Porch, Screened
- Foundation Description:Slab
- Levels:1 Story
Schools
- High school:Woodmont
- Middle school:Ralph Chandler
- Elementary school:Fork Shoals
Utilities
- Water:Public
- Sewer:Septic Tank
Finances and disclosures
- Price:$695,000
- Tax amount:$2,005
Features and amenities
- Appliances:Dishwasher, Gas Oven, Gas Water Heater, Microwave, Range Hood, Refrigerator, Tankless Water Heater
- Laundry features:1st Floor, Electric Dryer Hookup, Laundry Room, Walk-in, Washer Hookup
- Amenities:int_feat_Ceiling Fan(s), int_feat_Ceiling Smooth, int_feat_Countertops-Other, int_feat_High Ceilings, int_feat_Pantry, int_feat_Split Floor Plan, int_feat_Walk-In Closet(s)
- Pool features:In Ground
Parking
- Total parking spaces:2
- Parking description:Attached, Garage Door Opener, Gravel, Paved
- Garage:Yes
- Garage spaces:2
New listings near 1025 Mckelvey Road
- New
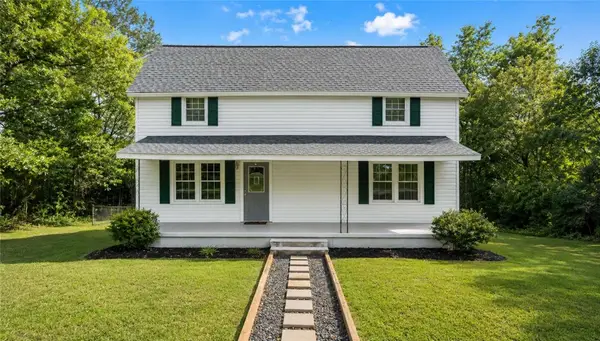 $269,000Active3 beds 2 baths1,940 sq. ft.
1 Dora Street, Pelzer, SC 29669
MLS# 20305455Listed by: CHOSEN REALTY, LLC 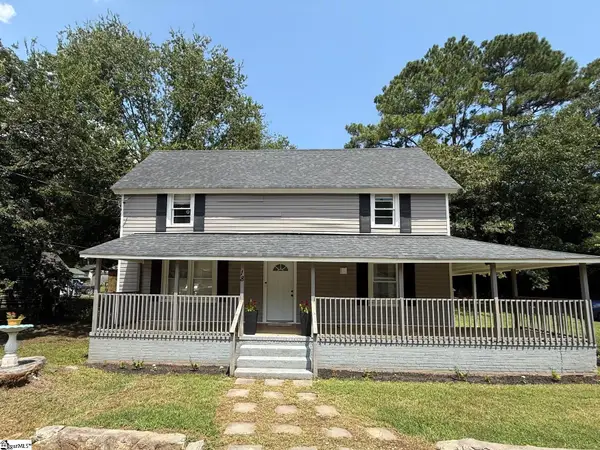 $195,000Active3 beds 2 baths
18 Goodrich Street, Pelzer, SC 29669
MLS# 1601045Listed by: BHHS C DAN JOYNER - MIDTOWN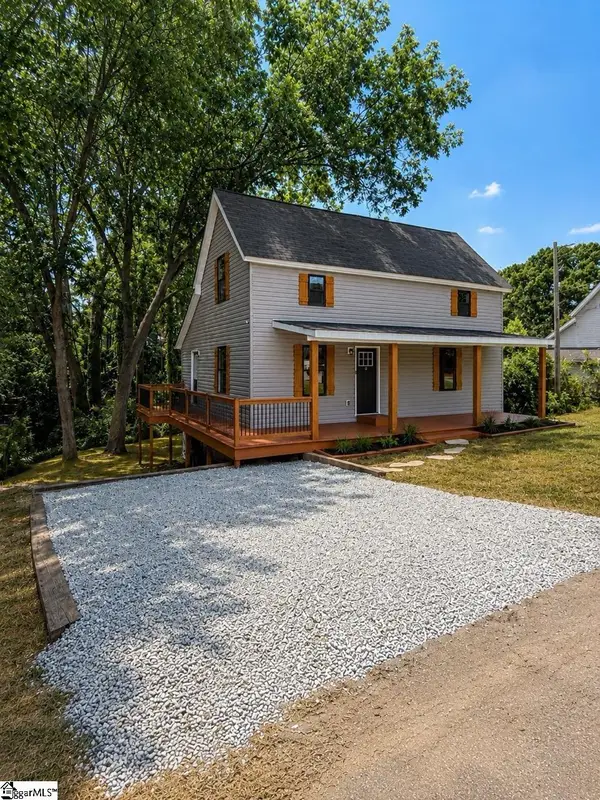 $229,000Pending3 beds 3 baths
12 Front Street, Pelzer, SC 29669
MLS# 1601028Listed by: REZNIK REAL ESTATE LLC $209,900Active2 beds 2 baths
1016 Orr Street, Pelzer, SC 29669
MLS# 1600322Listed by: FOX HOMES, LLC $154,900Active2 beds 1 baths
6 Lyman Street, Pelzer, SC 29669
MLS# 1599916Listed by: CENTURY 21 BLACKWELL & CO. REA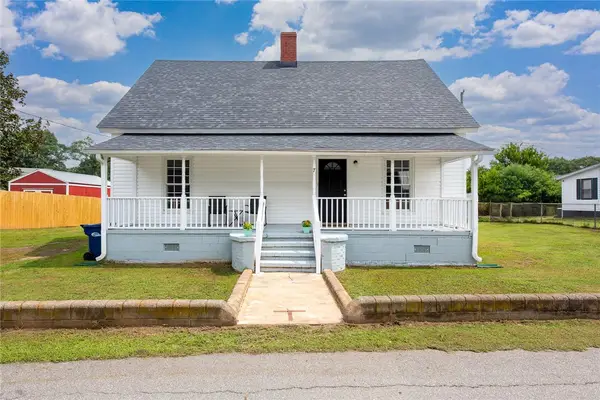 $183,000Active2 beds 1 baths1,100 sq. ft.
7 Mccaughrin Street, Pelzer, SC 29669
MLS# 20304503Listed by: FOUNDERS REAL ESTATE LLC- Open Sat, 1 to 3pm
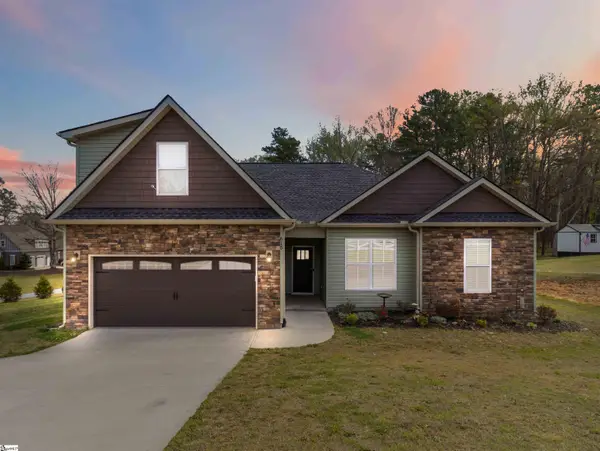 $410,000Active4 beds 3 baths
615 Spearman Road, Pelzer, SC 29669
MLS# 1597369Listed by: WEICHERT REALTY-SHAUN & SHARI 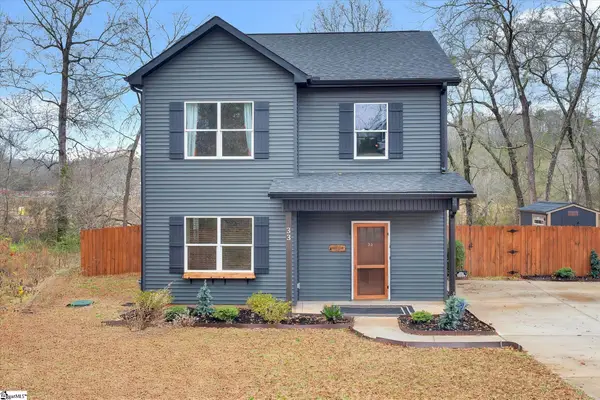 $275,500Pending3 beds 3 baths
33 Parker Street, Pelzer, SC 29669
MLS# 1597330Listed by: EXP REALTY LLC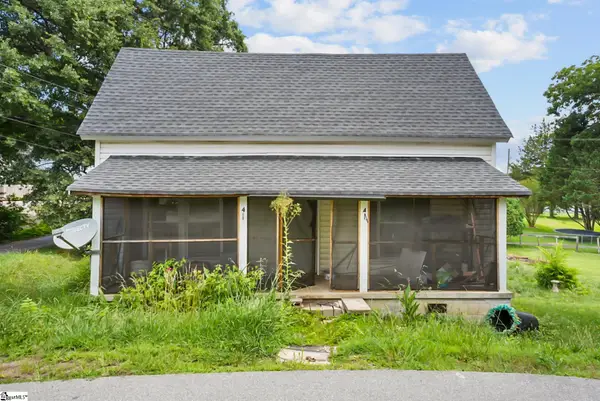 $102,000Active2 beds 1 baths
4 Adger Street, Pelzer, SC 29669
MLS# 1596063Listed by: EXP REALTY LLC $139,900Active2 beds 1 baths1,038 sq. ft.
24 Adger Street, Pelzer, SC 29669
MLS# 20302222Listed by: TOWN & COUNTRY PROPERTIES, INC


Protect your home and budget from life's surprises with an Assurant Home Warranty, backed by a partner that supports you through every step of homeownership. Explore Plans.
© 2023 - 2026 ERA Franchise Systems LLC. All rights reserved. ERA Franchise Systems LLC fully supports the principles of the Fair Housing Act and the Equal Opportunity Act. ERA, ERA Real Estate powered, and their respective logos are registered service marks of ERA Franchise Systems LLC. Each office is independently owned and operated.