
310 Saddlebred Drive, Pelzer, SC 29669
Local realty services provided by:ERA Live Moore
Listed by: michael cameron
Office: jeff cook real estate lpt real
MLS#:1605407
Source:SC_GGAR
Price summary
- Price:$575,000
- Monthly HOA dues:$56.25
About this home
Welcome to 310 Saddlebred Dr., a spacious 5-bedroom, 3-bath home on a desirable 0.60-acre pie-shaped lot tucked away on a quiet cul-de-sac. The fenced yard and 2-car attached garage add everyday convenience, while the covered front porch welcomes you home. Inside, the open split-bedroom floorplan offers plenty of room to spread out, with ceiling fans throughout and a large eat-in kitchen at the heart of the home. The spacious upstairs owner's suite provides a private retreat with a walk-in closet and en-suite bath featuring dual sinks, a garden tub, and separate walk-in shower. Located in a unique equestrian community offering beautiful pasture views, horse facilities, and riding and walking trails. A horse ownership program is available but not required. Enjoy the peaceful setting while remaining just 30 minutes from downtown Greenville and approximately 10 minutes from grocery stores, shopping, dining, and everyday amenities.
Contact an agent
Home facts
- Year built:2011
- Subdivision & Development:Saddlehorn
- Listing ID #:1605407
- Added:1 day(s) ago
- Updated:October 02, 2026 at 02:09 PM
Rooms and interior
- Bedrooms:5
- Total bathrooms:3
- Full bathrooms:3
- Flooring:Carpet, Ceramic Tile, Wood
- Kitchen Description:Dishwasher, Microwave
Heating and cooling
- Cooling:Electric
- Heating:Electric, Gas Available, Heat Pump, Multi-Units
- Central air:Yes
Structure and exterior
- Roof:Composition
- Year built:2011
- Lot Features:1/2 - Acre, Cul-De-Sac, Few Trees, Pasture, Sidewalk
- Architectural Style:Colonial, Traditional
- Construction Materials:Brick Veneer, Vinyl Siding
- Exterior Features:Deck, Front Porch
- Foundation Description:Crawl Space
- Levels:2 Story
Schools
- High school:Woodmont
- Middle school:Woodmont
- Elementary school:Ellen Woodside
Utilities
- Water:Public
- Sewer:Septic Tank
Finances and disclosures
- Price:$575,000
- Tax amount:$2,612
Features and amenities
- Appliances:Dishwasher, Electric Water Heater, Free-Standing Electric Range, Microwave, Self Cleaning Oven
- Laundry features:1st Floor, Electric Dryer Hookup, Laundry Room, Stackable Accommodating, Walk-in, Washer Hookup
- Amenities:int_feat_Ceiling Fan(s), int_feat_Countertops-Other, int_feat_High Ceilings, int_feat_Open Floorplan, int_feat_Pantry, int_feat_Split Floor Plan, int_feat_Walk-In Closet(s)
Parking
- Total parking spaces:2
- Parking description:Attached, Concrete, Driveway, Garage Door Opener
- Garage:Yes
- Garage spaces:2
New listings near 310 Saddlebred Drive
- New
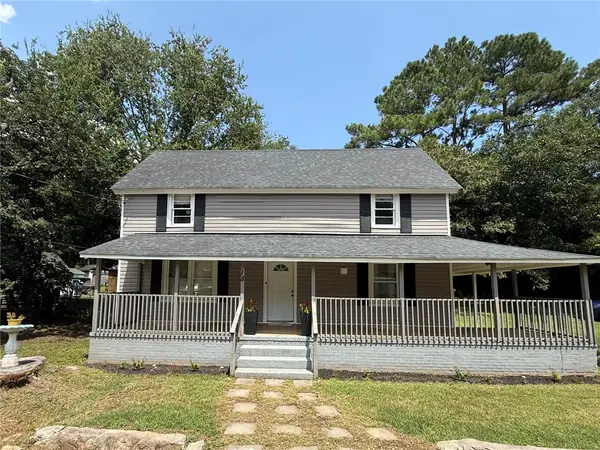 $189,000Active3 beds 2 baths
18 Goodrich Street, Pelzer, SC 29669
MLS# 20306674Listed by: BHHS C DAN JOYNER - OFFICE A 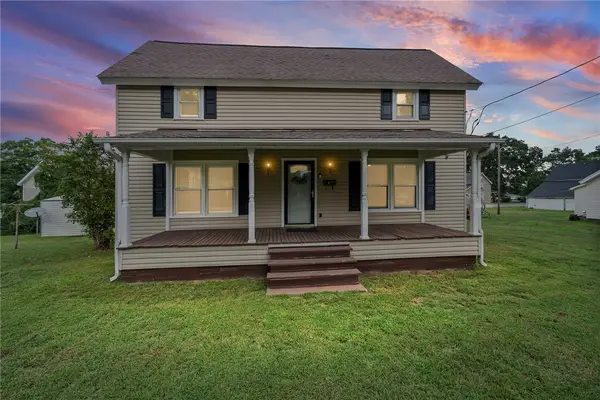 $189,000Active3 beds 2 baths
47 Square Street, Pelzer, SC 29669
MLS# 20306324Listed by: BLUEFIELD REALTY GROUP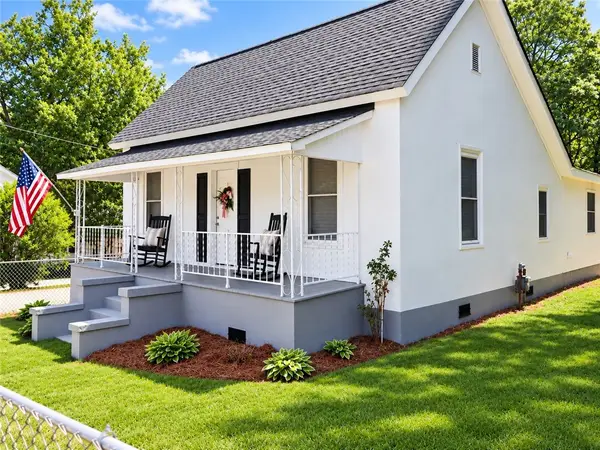 $205,000Active3 beds 1 baths1,260 sq. ft.
12 Guy Street, Pelzer, SC 29669
MLS# 20306038Listed by: KELLER WILLIAMS DRIVE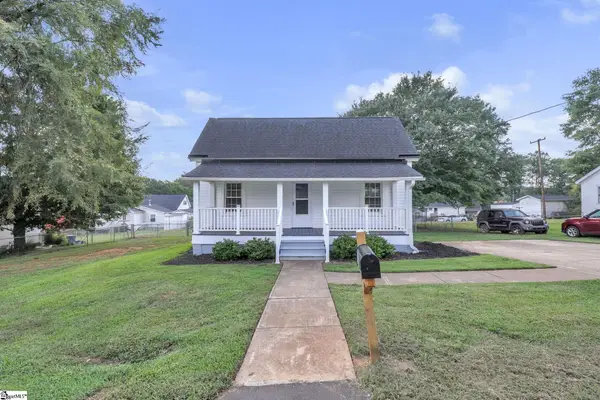 $224,500Active3 beds 3 baths
6 Allen Street, Pelzer, SC 29669
MLS# 1602954Listed by: CHUCKTOWN HOMES TEAM BY LPT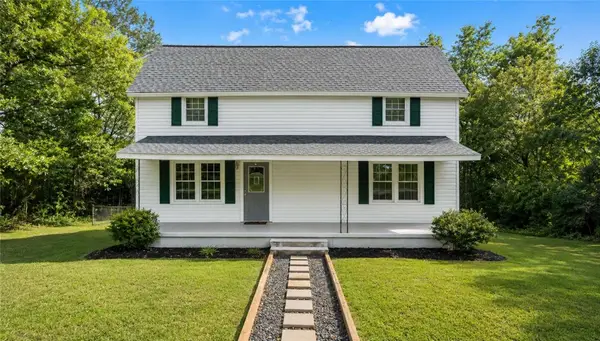 $260,000Active3 beds 2 baths1,940 sq. ft.
1 Dora Street, Pelzer, SC 29669
MLS# 20305455Listed by: CHOSEN REALTY, LLC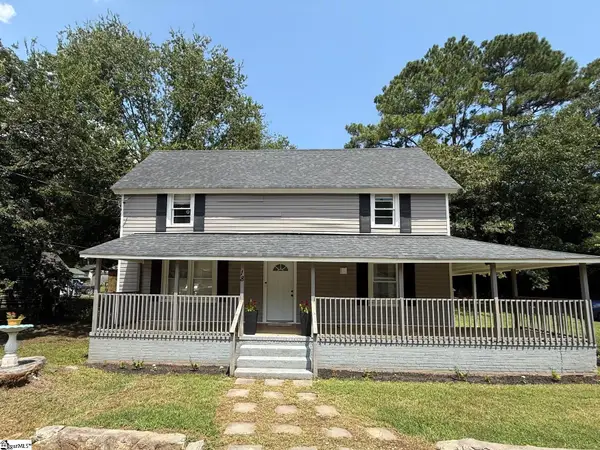 $189,000Active3 beds 2 baths
18 Goodrich Street, Pelzer, SC 29669
MLS# 1601045Listed by: BHHS C DAN JOYNER - MIDTOWN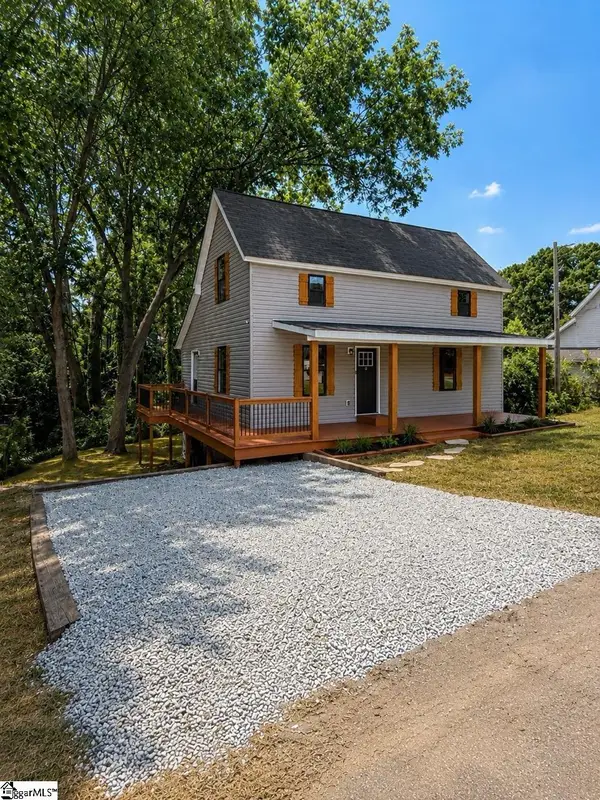 $229,000Pending3 beds 3 baths
12 Front Street, Pelzer, SC 29669
MLS# 1601028Listed by: REZNIK REAL ESTATE LLC $209,900Active2 beds 2 baths
1016 Orr Street, Pelzer, SC 29669
MLS# 1600322Listed by: FOX HOMES, LLC $134,900Pending2 beds 1 baths
6 Lyman Street, Pelzer, SC 29669
MLS# 1599916Listed by: CENTURY 21 BLACKWELL & CO. REA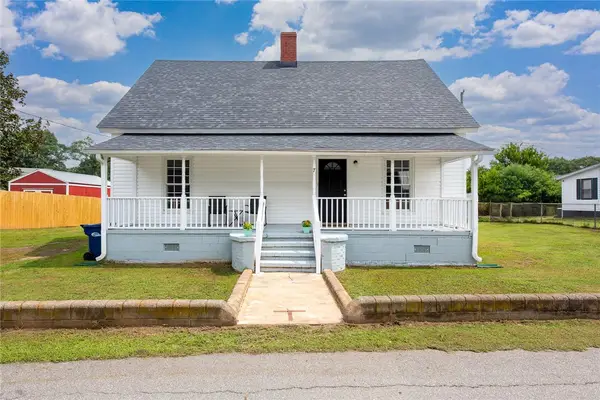 $183,000Active2 beds 1 baths1,100 sq. ft.
7 Mccaughrin Street, Pelzer, SC 29669
MLS# 20304503Listed by: FOUNDERS REAL ESTATE LLC


Protect your home and budget from life's surprises with an Assurant Home Warranty, backed by a partner that supports you through every step of homeownership. Explore Plans.
© 2023 - 2026 ERA Franchise Systems LLC. All rights reserved. ERA Franchise Systems LLC fully supports the principles of the Fair Housing Act and the Equal Opportunity Act. ERA, ERA Real Estate powered, and their respective logos are registered service marks of ERA Franchise Systems LLC. Each office is independently owned and operated.