
416 Pleven Way, Pelzer, SC 29669
Local realty services provided by:ERA Live Moore
Listed by: jillian mcentarffer
Office: bhhs c dan joyner - office a
MLS#:20303211
Source:SC_AAR
Price summary
- Price:$700,000
- Price per sq. ft.:$215.72
- Monthly HOA dues:$56.25
About this home
416 Pleven Way, Pelzer, SC - Luxury Craftsman on .61 Acres | New Construction Quality | Equestrian Community | 25 Min to Greenville
If you've been searching for a luxury home with space to breathe without sacrificing a single finish 416 Pleven Way delivers everything on that list and one thing you didn't expect to find: a neighborhood where horses graze right outside.
Built in 2024 meticulously maintained, this 3-bedroom, 4-bathroom craftsman has all the feel of new construction with none of the wait. Sitting on over half an acre in Saddlehorn, one of Upstate South Carolina's only equestrian residential communities. At 3,245sqft, the layout is thoughtful and generous: an open main level with soaring vaulted ceilings, a gourmet kitchen anchored by a Wolf gas cooktop, double ovens, and a Bosch refrigerator that all convey with home. Primary suite on the main floor with a spa-style en-suite bath and walk-in closet. Upstairs, a 525sqft bonus room gives you the flexibility that most homes at this price point simply don't offer - home theater, gym, guest suite, or all three over time.
The kitchen flows directly into the dining and living areas, which is the kind of open-concept design that photographs beautifully and lives even better. Wide-plank wood floors, ceramic tile, tilt-out windows, and smooth ceilings throughout signal that no corner was cut on finishes.
Step outside to the screened porch and you're looking at open pastureland, not another roofline. Saddlehorn's community design keeps density low and green space high: a neighborhood pond, wooded creekside walking trails, and the genuine option to board your own horse within the subdivision. It's the rare place that feels worlds away while sitting just 10 minutes from Simpsonville and 25 minutes from downtown Greenville.
3 bed · 4 bath · 3,245 sqft · 0.61 acres · Built 2024 · Wolf gas cooktop · Double ovens · Bosch refrigerator · Vaulted ceilings · Primary suite on main · 525 sqft bonus room · Screened porch · Fenced yard · Full irrigation · Tankless water heater · 2-car garage · Equestrian community · Greenville County schools · 25 min to Greenville...
Contact an agent
Home facts
- Year built:2024
- Subdivision & Development:Saddlehorn Subdivision
- Listing ID #:20303211
- Added:48 day(s) ago
- Updated:August 14, 2026 at 07:57 AM
Rooms and interior
- Bedrooms:3
- Total bathrooms:4
- Full bathrooms:3
- Half bathrooms:1
- Rooms Total:11
- Flooring:Ceramic Tile, Wood
- Bathrooms Description:Bath in Primary Bedroom, Shower Only
- Kitchen Description:Built-in Oven, Dishwasher, Disposal, Double Oven, Gas Cooktop, Refrigerator
- Bedroom Description:Bath in Primary Bedroom, Main Level Primary
- Basement:Yes
- Basement Description:Crawl Space
- Living area:3,245 sq. ft.
Heating and cooling
- Cooling:Central Air, Forced Air
- Heating:Natural Gas
- Central air:Yes
Structure and exterior
- Roof:Architectural, Metal, Shingle
- Year built:2024
- Building area:3,245 sq. ft.
- Lot area:0.61 Acres
- Lot Features:Level, Outside City Limits, Subdivision
- Architectural Style:Craftsman, Traditional
- Exterior Features:Front Porch, Porch, Screened
- Foundation Description:Crawl Space
- Levels:2 Story
Schools
- High school:Woodmont
- Middle school:Woodmont
- Elementary school:Ellen Woodside
Utilities
- Water:Public
- Sewer:Septic Tank
Finances and disclosures
- Price:$700,000
- Price per sq. ft.:$215.72
- Tax amount:$3,795 (2025)
Features and amenities
- Appliances:Built-In Oven, Dishwasher, Disposal, Double Oven, Gas Cooktop, Refrigerator
- Laundry features:Gas Dryer Hookup
- Amenities:Loft, Radon Mitigation System, Smoke Detectors, Smooth Ceilings, Tilt-In Windows, Walk-in Closets
Parking
- Parking description:Attached, Garage
- Garage:Yes
- Garage spaces:2
New listings near 416 Pleven Way
- New
 $209,900Active2 beds 2 baths
1016 Orr Street, Pelzer, SC 29669
MLS# 1600322Listed by: FOX HOMES, LLC - New
 $157,000Active2 beds 1 baths
6 Lyman Street, Pelzer, SC 29669
MLS# 1599916Listed by: CENTURY 21 BLACKWELL & CO. REA - Open Sun, 2 to 4pm
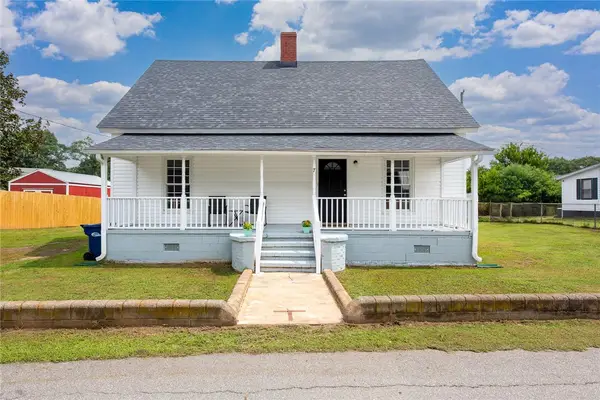 $183,000Active2 beds 1 baths1,100 sq. ft.
7 Mccaughrin Street, Pelzer, SC 29669
MLS# 20304503Listed by: FOUNDERS REAL ESTATE LLC 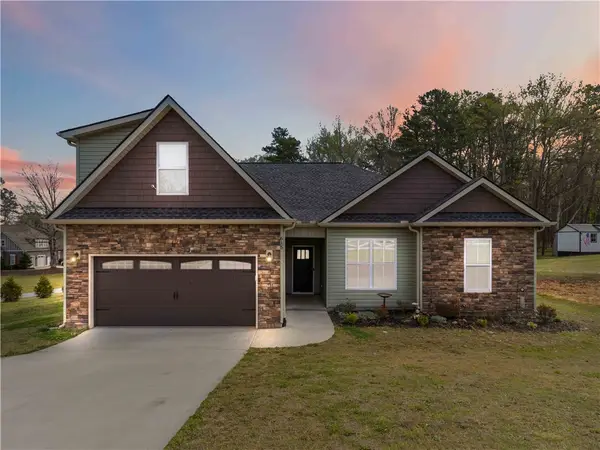 $424,900Active4 beds 3 baths2,180 sq. ft.
615 Spearman Road, Pelzer, SC 29669
MLS# 20303712Listed by: WEICHERT REALTORS - SHAUN & SHARI GROUP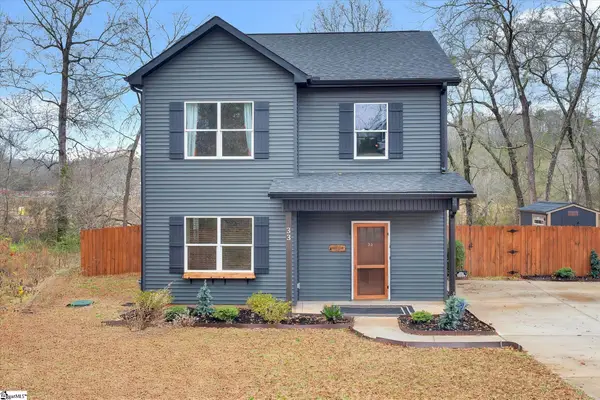 $275,500Pending3 beds 3 baths
33 Parker Street, Pelzer, SC 29669
MLS# 1597330Listed by: EXP REALTY LLC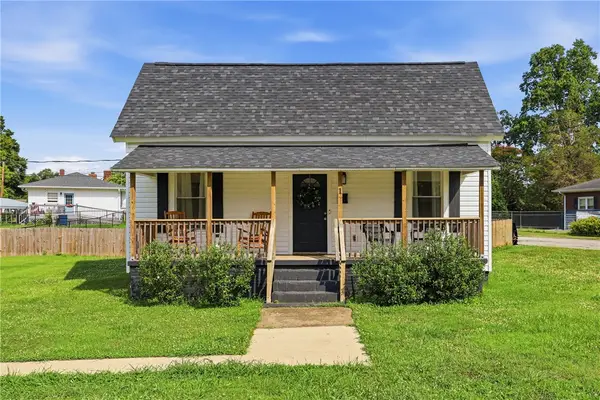 $209,900Pending2 beds 2 baths
1 Brock Street, Pelzer, SC 29669
MLS# 20301891Listed by: TRAVIS REALTY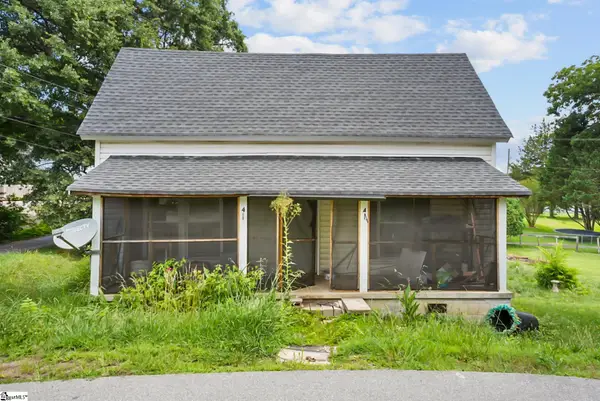 $109,000Active2 beds 1 baths
4 Adger Street, Pelzer, SC 29669
MLS# 1596063Listed by: EXP REALTY LLC $219,900Pending2 beds 2 baths
301 Anderson Street, Pelzer, SC 29669
MLS# 1595114Listed by: SOUTHERN REALTOR ASSOCIATES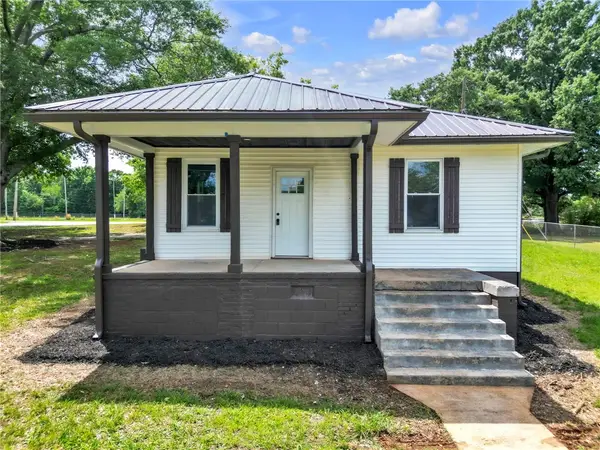 $219,900Pending2 beds 2 baths1,175 sq. ft.
301 Anderson Street, Pelzer, SC 29669
MLS# 20302847Listed by: SOUTHERN REALTOR ASSOCIATES $139,900Active2 beds 1 baths1,038 sq. ft.
24 Adger Street, Pelzer, SC 29669
MLS# 20302222Listed by: TOWN & COUNTRY PROPERTIES, INC


Protect your home and budget from life's surprises with an Assurant Home Warranty, backed by a partner that supports you through every step of homeownership. Explore Plans.
© 2023 - 2026 ERA Franchise Systems LLC. All rights reserved. ERA Franchise Systems LLC fully supports the principles of the Fair Housing Act and the Equal Opportunity Act. ERA, ERA Real Estate powered, and their respective logos are registered service marks of ERA Franchise Systems LLC. Each office is independently owned and operated.