
819 Beech Springs Road, Pelzer, SC 29669
Local realty services provided by:ERA Wilder Realty
819 Beech Springs Road,Pelzer, SC 29669
$354,900
- 3 Beds
- 2 Baths
- - sq. ft.
- Single family
- Active
Listed by: deanna t arce
Office: nest realty
MLS#:1604843
Source:SC_GGAR
Price summary
- Price:$354,900
About this home
Welcome to 819 Beech Springs Way, a fully renovated brick ranch nestled on 3.21 acres just minutes from downtown Williamston and charming downtown Pelzer. Set back from the road, this home welcomes you with a long, newly graveled driveway and a brand-new front porch, the perfect spot to relax and enjoy the surroundings. Inside, an inviting open floor plan features all-new flooring, fresh interior paint, and updated lighting. The renovated kitchen offers brand-new appliances, while a beautiful wood-burning fireplace with a brick hearth brings warmth and character to the dining room. New doors and windows throughout, a new HVAC system, and updated exterior lighting complete the extensive improvements. With 3.21 acres to enjoy, there is plenty of space for gardening, outdoor gatherings, or simply appreciating the setting. Discover the charm of brick ranch living with fresh updates and convenient access to two nearby downtowns! Zoned for great Greenville County schools.
Contact an agent
Home facts
- Year built:1967
- Subdivision & Development:None
- Listing ID #:1604843
- Added:7 day(s) ago
- Updated:October 02, 2026 at 02:26 PM
Rooms and interior
- Bedrooms:3
- Total bathrooms:2
- Full bathrooms:2
- Flooring:Laminate
- Kitchen Description:Dishwasher
Heating and cooling
- Cooling:Electric
- Heating:Electric, Forced Air
- Central air:Yes
Structure and exterior
- Roof:Metal
- Year built:1967
- Lot Features:2 - 5 Acres, Few Trees
- Architectural Style:Traditional
- Construction Materials:Brick Veneer
- Exterior Features:Deck, Front Porch
- Foundation Description:Crawl Space, Slab
- Levels:1 Story
Schools
- High school:Woodmont
- Middle school:Woodmont
- Elementary school:Ellen Woodside
Utilities
- Water:Well
- Sewer:Septic Tank
Finances and disclosures
- Price:$354,900
- Tax amount:$3,503
Features and amenities
- Appliances:Dishwasher, Gas Water Heater
- Laundry features:1st Floor, Laundry Closet, Laundry Room
- Amenities:int_feat_Ceiling Fan(s), int_feat_Ceiling Smooth, int_feat_Granite Counters
Parking
- Parking description:Driveway, Gravel
New listings near 819 Beech Springs Road
- New
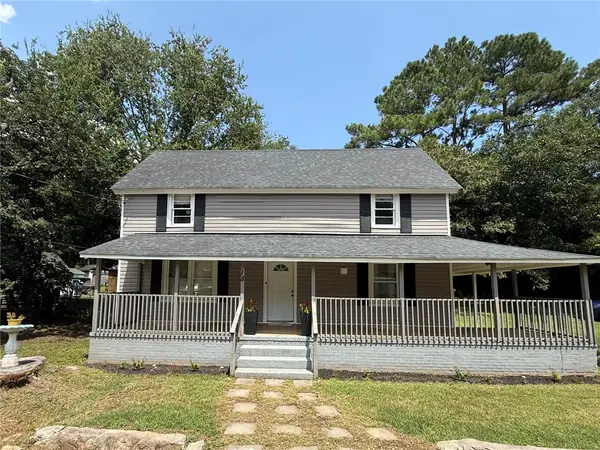 $189,000Active3 beds 2 baths
18 Goodrich Street, Pelzer, SC 29669
MLS# 20306674Listed by: BHHS C DAN JOYNER - OFFICE A 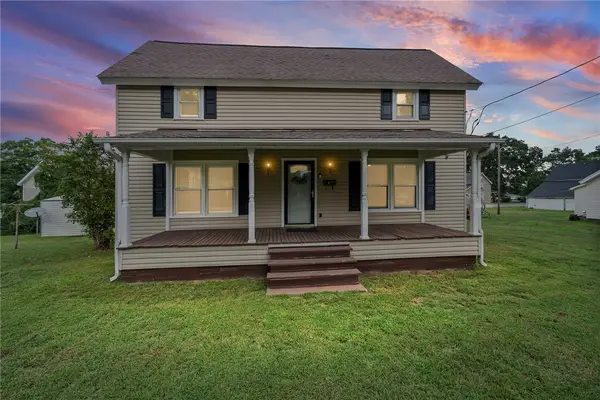 $189,000Active3 beds 2 baths
47 Square Street, Pelzer, SC 29669
MLS# 20306324Listed by: BLUEFIELD REALTY GROUP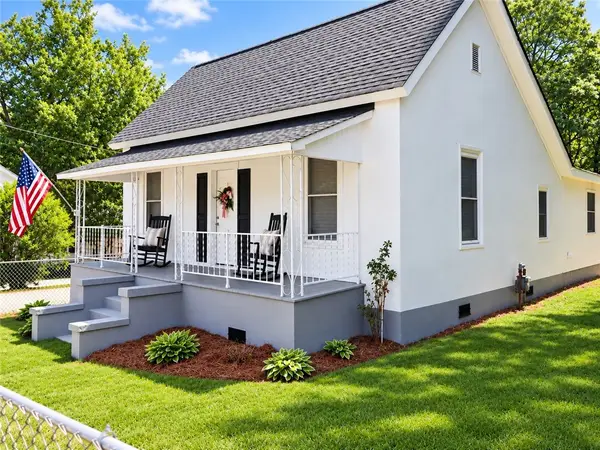 $205,000Active3 beds 1 baths1,260 sq. ft.
12 Guy Street, Pelzer, SC 29669
MLS# 20306038Listed by: KELLER WILLIAMS DRIVE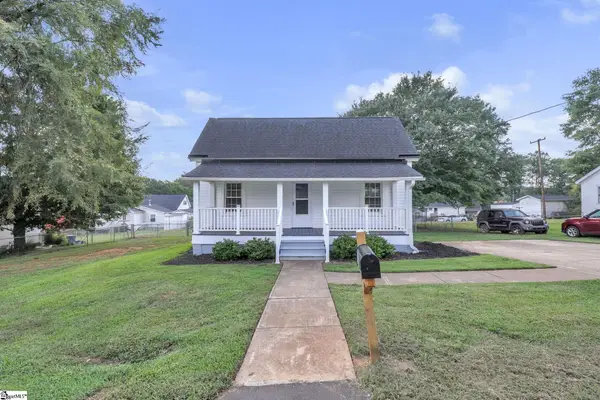 $224,500Active3 beds 3 baths
6 Allen Street, Pelzer, SC 29669
MLS# 1602954Listed by: CHUCKTOWN HOMES TEAM BY LPT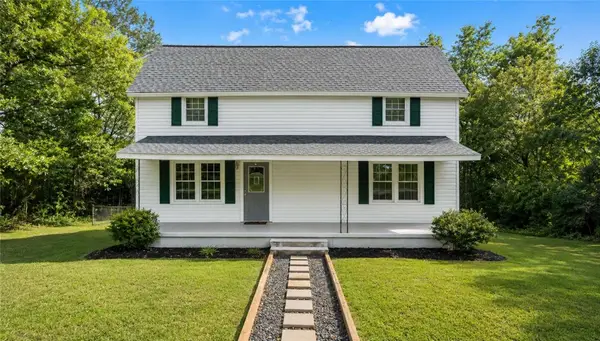 $260,000Active3 beds 2 baths1,940 sq. ft.
1 Dora Street, Pelzer, SC 29669
MLS# 20305455Listed by: CHOSEN REALTY, LLC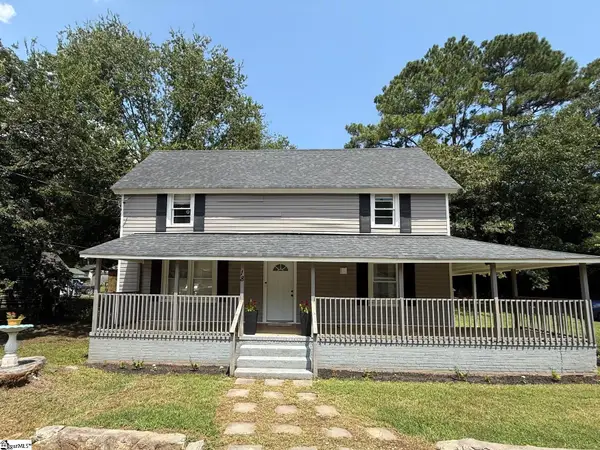 $189,000Active3 beds 2 baths
18 Goodrich Street, Pelzer, SC 29669
MLS# 1601045Listed by: BHHS C DAN JOYNER - MIDTOWN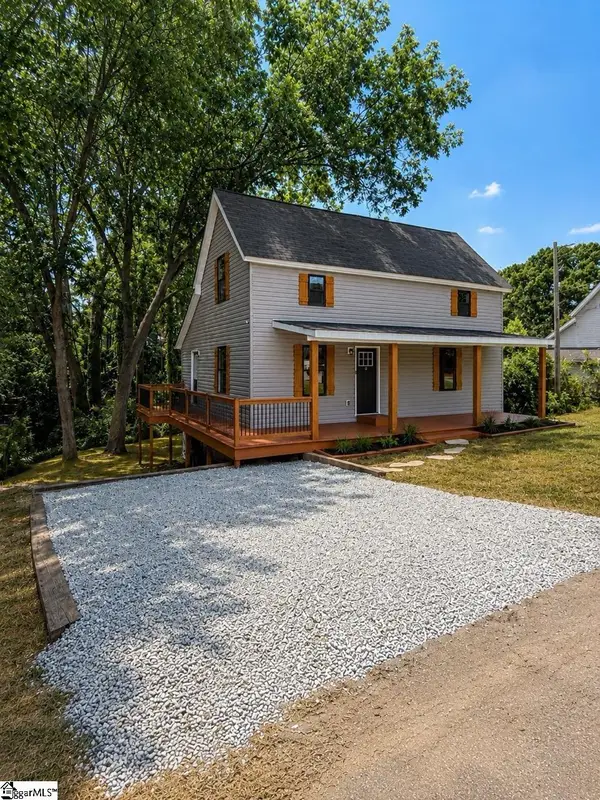 $229,000Pending3 beds 3 baths
12 Front Street, Pelzer, SC 29669
MLS# 1601028Listed by: REZNIK REAL ESTATE LLC $209,900Active2 beds 2 baths
1016 Orr Street, Pelzer, SC 29669
MLS# 1600322Listed by: FOX HOMES, LLC $134,900Pending2 beds 1 baths
6 Lyman Street, Pelzer, SC 29669
MLS# 1599916Listed by: CENTURY 21 BLACKWELL & CO. REA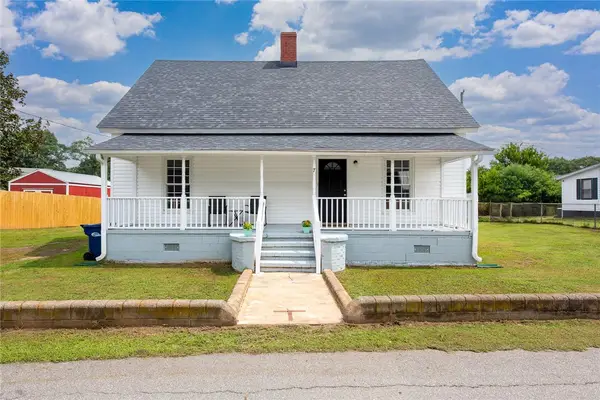 $183,000Active2 beds 1 baths1,100 sq. ft.
7 Mccaughrin Street, Pelzer, SC 29669
MLS# 20304503Listed by: FOUNDERS REAL ESTATE LLC


Protect your home and budget from life's surprises with an Assurant Home Warranty, backed by a partner that supports you through every step of homeownership. Explore Plans.
© 2023 - 2026 ERA Franchise Systems LLC. All rights reserved. ERA Franchise Systems LLC fully supports the principles of the Fair Housing Act and the Equal Opportunity Act. ERA, ERA Real Estate powered, and their respective logos are registered service marks of ERA Franchise Systems LLC. Each office is independently owned and operated.