
113 Adger Road, Pendleton, SC 29670
Local realty services provided by:ERA Kennedy Group Realtors
113 Adger Road,Pendleton, SC 29670
$210,000
- 3 Beds
- 3 Baths
- 1,466 sq. ft.
- Townhouse
- Active
Listed by: peter pflum, justin smith
Office: jw martin real estate
MLS#:20309202
Source:SC_AAR
Price summary
- Price:$210,000
- Price per sq. ft.:$143.25
- Monthly HOA dues:$171
About this home
Welcome to 113 Adger Road — a three-bedroom, two-and-a-half-bath townhouse in Champions Village at Cherry Hill, one of Pendleton's most in-demand communities, and about ten minutes from Clemson University. Small-town Pendleton quiet, big-game-day close. That's the sweet spot.
Inside, it's clean, modern, and ready to live in — smooth ceilings throughout and granite countertops in a kitchen built to actually cook in: smooth cooktop, dishwasher, disposal, built-in microwave. A tankless gas water heater means the hot water never runs out. Two stories of easy living, a walk-in closet, and washer and dryer connections ready to go.
Outside is where this one separates itself. Fully fenced. Backs to open space — no rear neighbor, just quiet. A covered porch for slow mornings and quiet evenings. Underground irrigation, vinyl tilt-out windows, and a concrete driveway: the whole exterior is built to be enjoyed, not maintained.
And the location does the heavy lifting. Clemson University about ten minutes away, Tri-County Tech even closer, groceries and dining under a mile, and historic Pendleton Square right there when you want a walkable evening. Owned by a licensed agent — and kept like it....
Contact an agent
Home facts
- Year built:2022
- Subdivision & Development:Champions Village at Cherry Hill
- Listing ID #:20309202
- Added:3 day(s) ago
- Updated:November 21, 2026 at 04:22 PM
Rooms and interior
- Bedrooms:3
- Total bathrooms:3
- Full bathrooms:2
- Half bathrooms:1
- Flooring:Carpet, Luxury Vinyl, Luxury Vinyl Tile
- Bathrooms Description:Tub/Shower
- Kitchen Description:Dishwasher, Microwave, Refrigerator, Smooth Cooktop
- Bedroom Description:Upper Level Primary
- Basement:Yes
- Living area:1,466 sq. ft.
Heating and cooling
- Cooling:Central Air, Electric, Zoned
- Heating:Natural Gas, Zoned
- Central air:Yes
Structure and exterior
- Roof:Architectural, Shingle
- Year built:2022
- Building area:1,466 sq. ft.
- Lot Features:City Lot, Subdivision
- Architectural Style:Traditional
- Construction Materials:Stone Veneer, Vinyl Siding
- Exterior Features:Fence, Patio
- Foundation Description:Slab
- Levels:2 Story
Schools
- High school:Pendleton High
- Middle school:Riverside Middl
- Elementary school:Pendleton Elem
Utilities
- Water:Public
- Sewer:Public Sewer
Finances and disclosures
- Price:$210,000
- Price per sq. ft.:$143.25
Features and amenities
- Appliances:Dishwasher, Microwave, Refrigerator, Smooth Cooktop, Tankless Water Heater
- Laundry features:Electric Dryer Hookup, Washer Hookup
- Amenities:Blinds, Smoke Detectors, Smooth Ceilings, Tilt-In Windows, Vinyl Windows, Walk-in Closets
- Pool features:Community
Parking
- Parking description:Attached, Driveway, Garage, Garage Door Opener
- Garage:Yes
- Garage spaces:1
New listings near 113 Adger Road
- New
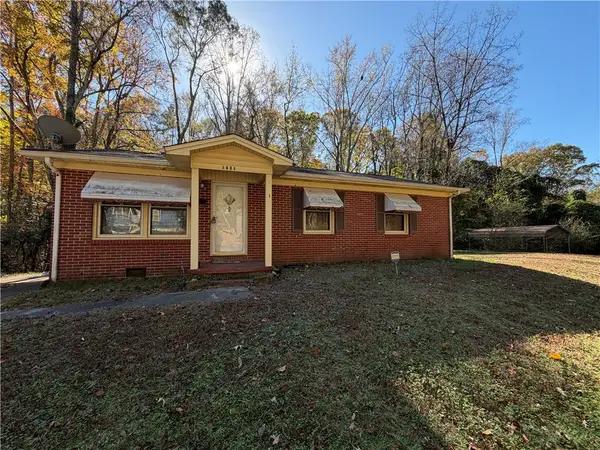 $100,000Active3 beds 1 baths1,022 sq. ft.
1201 Crenshaw Street, Pendleton, SC 29670
MLS# 20309628Listed by: WESTERN UPSTATE KELLER WILLIAM - New
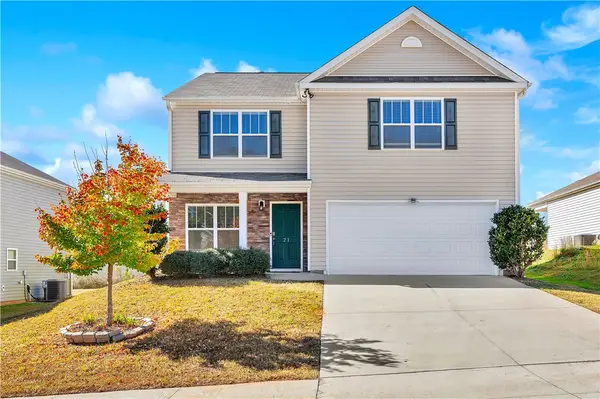 $309,900Active4 beds 3 baths2,200 sq. ft.
21 Karkinnen Court, Pendleton, SC 29670
MLS# 20309562Listed by: WESTERN UPSTATE KELLER WILLIAM - New
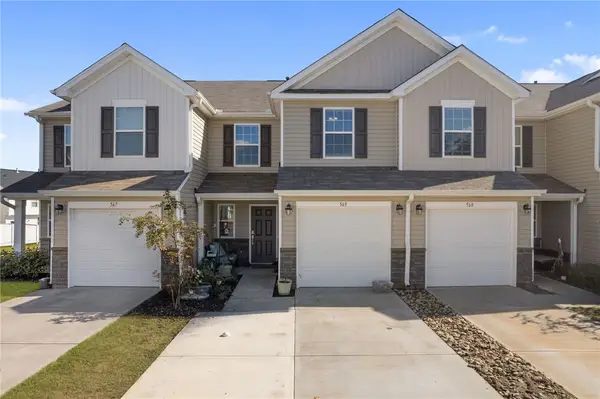 $239,900Active3 beds 3 baths
569 Brasstown Court, Pendleton, SC 29670
MLS# 20308861Listed by: REAL BROKER, LLC - Open Sat, 2 to 4pmNew
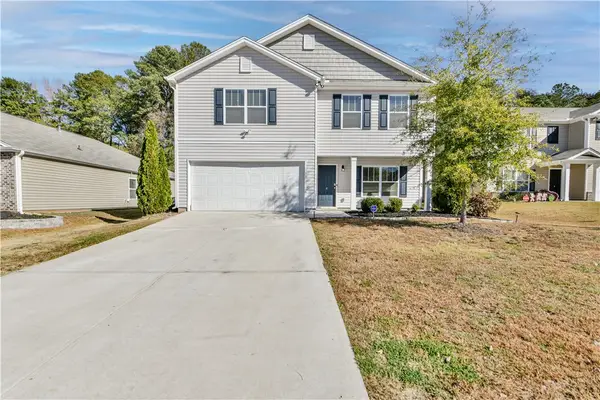 $345,000Active3 beds 3 baths2,236 sq. ft.
8 Karkinnen Court, Pendleton, SC 29670
MLS# 20309491Listed by: HOWARD HANNA ALLEN TATE - GREENVILLE DOWNTOWN - New
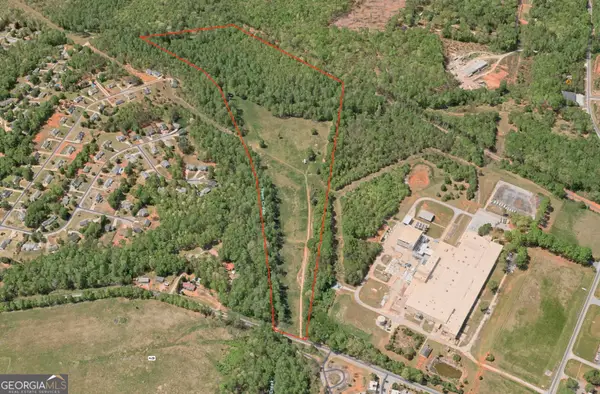 $775,000Active-- beds -- baths
850 Lebanon Road, Pendleton, SC 29670
MLS# 10892350Listed by: Cann Realty
- New
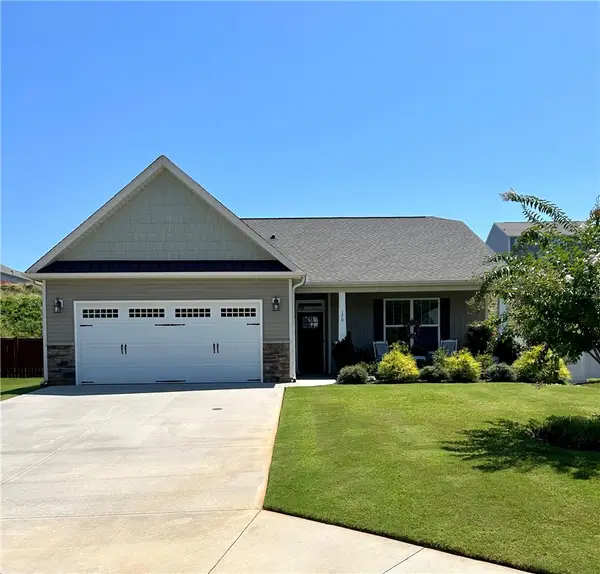 $289,900Active3 beds 2 baths
170 Capslock Trail, Pendleton, SC 29670
MLS# 20309454Listed by: EXP REALTY LLC  $320,000Active4 beds 3 baths2,100 sq. ft.
407 Shortleaf Lane, Pendleton, SC 29670
MLS# 20308675Listed by: RE/MAX EXECUTIVE $524,900Active4 beds 3 baths2,851 sq. ft.
1406 Simpson Road, Pendleton, SC 29670
MLS# 20309041Listed by: SOUTHERN REALTOR ASSOCIATES $649,900Active5 beds 4 baths3,257 sq. ft.
1402 Simpson Road, Pendleton, SC 29670
MLS# 20308982Listed by: SOUTHERN REALTOR ASSOCIATES


Protect your home and budget from life's surprises with an Assurant Home Warranty, backed by a partner that supports you through every step of homeownership. Explore Plans.
© 2023 - 2026 ERA Franchise Systems LLC. All rights reserved. ERA Franchise Systems LLC fully supports the principles of the Fair Housing Act and the Equal Opportunity Act. ERA, ERA Real Estate powered, and their respective logos are registered service marks of ERA Franchise Systems LLC. Each office is independently owned and operated.