
8 Karkinnen Court, Pendleton, SC 29670
Local realty services provided by:ERA Live Moore
8 Karkinnen Court,Pendleton, SC 29670
$345,000
- 3 Beds
- 3 Baths
- 2,236 sq. ft.
- Single family
- Active
Upcoming open houses
- Sat, Nov 2102:00 pm - 04:00 pm
Listed by: susan mcmillen
Office: howard hanna allen tate - greenville downtown
MLS#:20309491
Source:SC_AAR
Price summary
- Price:$345,000
- Price per sq. ft.:$154.29
About this home
PREVIOUS MODEL HOME just FOUR years old is ready for YOU! This inviting craftsman-style 3BR/2.5BA residence offers all the bells and whistles you are looking for today! An open loft area, a dining or flex room, a fully-equipped laundry room, and an open floor plan! Backing to a peaceful backdrop of nature, this back yard on .21 acre provides space for so many possibilities! From the pretty curb appeal, step from the rocking chair front porch into a large dining room or flex room--you decide! The lovely kitchen boasts granite countertops with a center island, all stainless steel appliances including the refrigerator, an oversized pantry, and a window to watch over backyard activities. The kitchen opens to the breakfast space plus this huge great room with a gas log fireplace--EASY entertaining! Through the back sliding door enjoy shaded evenings grilling on this patio, setup your organic garden, or access extra storage from the added outbuilding! The half bath and two car garage (with amazing built-in lighting) complete the main level. Upstairs, chill out in this extra living space loft area with extra storage closet (think walk-in holiday storage!) The super spacious primary suite has a vaulted ceiling, a private bath with dual sinks, quartz countertops, oversized shower, linen closet, and a wonderful walk-in closet! The two secondary bedrooms are very nice proportioned as well with fantastic closets and share a large hall bath. Take stress out of hauling that washer and dryer as this walk-in laundry room comes complete! Great closet/storage space, upgraded blinds, keypad entry, easy vinyl flooring throughout the main, and MUCH MORE! Security system available with lease assumption. This beauty qualifies for USDA Rural housing; just ask about the significant financing incentives also! This prime location in Pendleton, SC provides a small walk to the community playground, and easy access to local shopping and an array of new restaurants, all while maintaining excellent proximity to Clemson University or I85, facilitating convenient travel to Anderson OR Greenville. Experience the perfect balance of suburban charm at The Preserve at Pendleton--Come home to 8 Karkinnen Court today!...
Contact an agent
Home facts
- Subdivision & Development:The Preserve at Pendleton
- Listing ID #:20309491
- Added:2 day(s) ago
- Updated:November 21, 2026 at 04:22 PM
Rooms and interior
- Bedrooms:3
- Total bathrooms:3
- Full bathrooms:2
- Half bathrooms:1
- Rooms Total:9
- Flooring:Carpet, Laminate
- Bathrooms Description:Bath in Primary Bedroom, Shower Only
- Kitchen Description:Dishwasher, Disposal, Electric Oven, Electric Range, Microwave, Refrigerator
- Bedroom Description:Bath in Primary Bedroom, Main Level Primary
- Basement:Yes
- Living area:2,236 sq. ft.
Heating and cooling
- Cooling:Central Air, Electric, Forced Air
- Heating:Forced Air, Natural Gas
- Central air:Yes
Structure and exterior
- Roof:Composition, Shingle
- Building area:2,236 sq. ft.
- Lot area:0.21 Acres
- Lot Features:City Lot, Level, Subdivision
- Architectural Style:Traditional
- Construction Materials:Vinyl Siding
- Exterior Features:Front Porch, Patio, Porch
- Foundation Description:Slab
- Levels:2 Story
Schools
- High school:Pendleton High
- Middle school:Riverside Middl
- Elementary school:Pendleton Elem
Utilities
- Water:Public
- Sewer:Public Sewer
Finances and disclosures
- Price:$345,000
- Price per sq. ft.:$154.29
Features and amenities
- Appliances:Dishwasher, Disposal, Dryer, Electric Oven, Electric Range, Microwave, Refrigerator, Washer
- Laundry features:Dryer, Washer
- Amenities:Cable TV, Cathedral Ceilings, Granite Counters, Insulated Windows, Pull-Down Attic Stairs, Quartz Counters, Smoke Detectors, Smooth Ceilings, Tilt-In Windows, Walk-in Closets
Parking
- Parking description:Attached, Garage
- Garage:Yes
- Garage spaces:2
New listings near 8 Karkinnen Court
- New
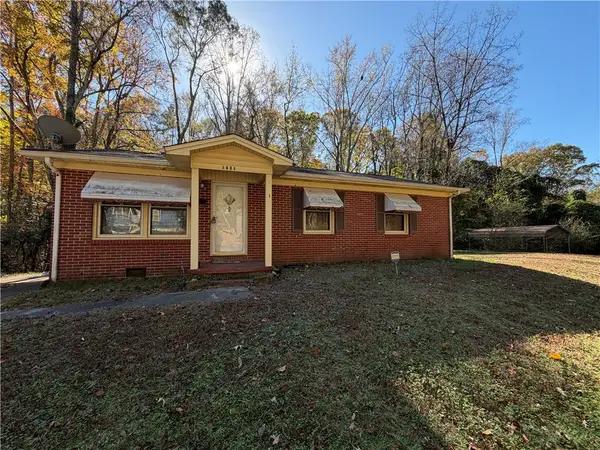 $100,000Active3 beds 1 baths1,022 sq. ft.
1201 Crenshaw Street, Pendleton, SC 29670
MLS# 20309628Listed by: WESTERN UPSTATE KELLER WILLIAM - New
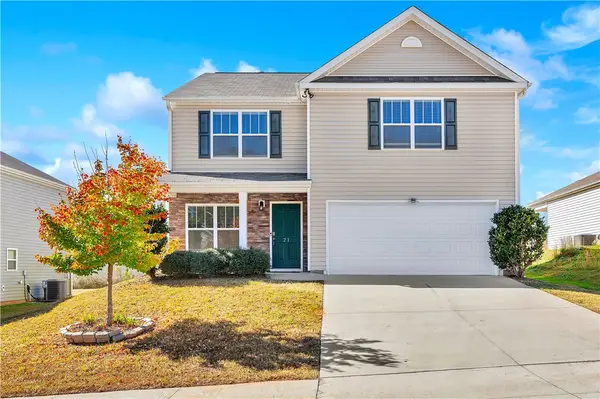 $309,900Active4 beds 3 baths2,200 sq. ft.
21 Karkinnen Court, Pendleton, SC 29670
MLS# 20309562Listed by: WESTERN UPSTATE KELLER WILLIAM - New
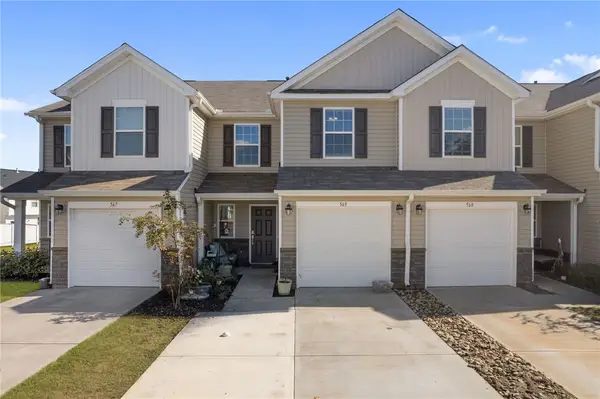 $239,900Active3 beds 3 baths
569 Brasstown Court, Pendleton, SC 29670
MLS# 20308861Listed by: REAL BROKER, LLC - New
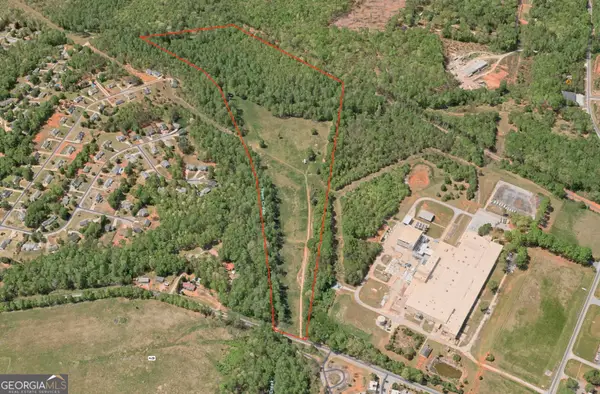 $775,000Active-- beds -- baths
850 Lebanon Road, Pendleton, SC 29670
MLS# 10892350Listed by: Cann Realty
- New
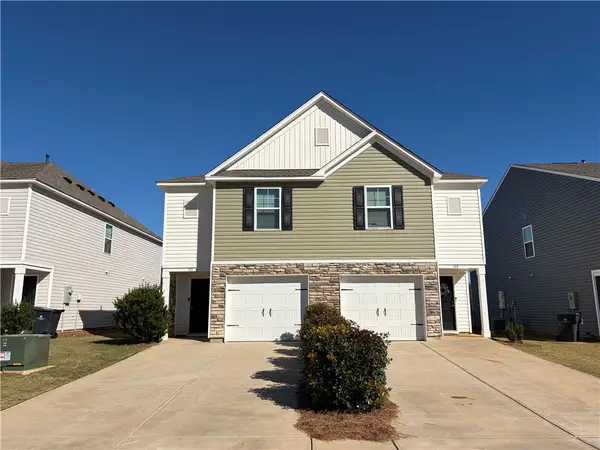 $210,000Active3 beds 3 baths1,466 sq. ft.
113 Adger Road, Pendleton, SC 29670
MLS# 20309202Listed by: JW MARTIN REAL ESTATE - New
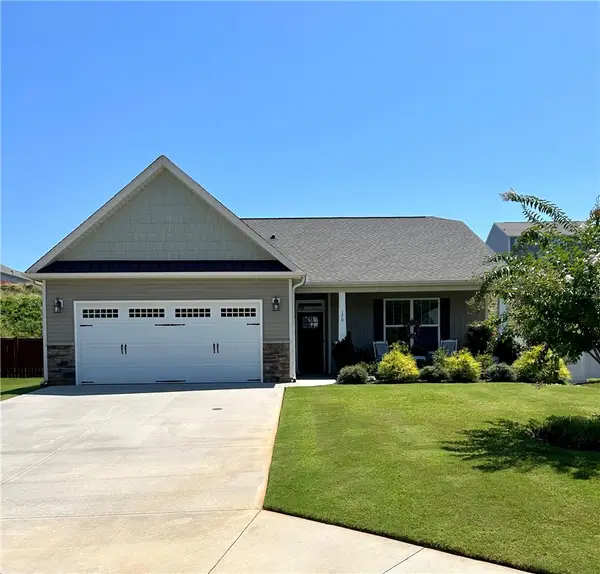 $289,900Active3 beds 2 baths
170 Capslock Trail, Pendleton, SC 29670
MLS# 20309454Listed by: EXP REALTY LLC  $320,000Active4 beds 3 baths2,100 sq. ft.
407 Shortleaf Lane, Pendleton, SC 29670
MLS# 20308675Listed by: RE/MAX EXECUTIVE $524,900Active4 beds 3 baths2,851 sq. ft.
1406 Simpson Road, Pendleton, SC 29670
MLS# 20309041Listed by: SOUTHERN REALTOR ASSOCIATES $649,900Active5 beds 4 baths3,257 sq. ft.
1402 Simpson Road, Pendleton, SC 29670
MLS# 20308982Listed by: SOUTHERN REALTOR ASSOCIATES


Protect your home and budget from life's surprises with an Assurant Home Warranty, backed by a partner that supports you through every step of homeownership. Explore Plans.
© 2023 - 2026 ERA Franchise Systems LLC. All rights reserved. ERA Franchise Systems LLC fully supports the principles of the Fair Housing Act and the Equal Opportunity Act. ERA, ERA Real Estate powered, and their respective logos are registered service marks of ERA Franchise Systems LLC. Each office is independently owned and operated.