
117 Gretta Trail, Pendleton, SC 29670
Local realty services provided by:ERA Live Moore
Listed by: claude turpin
Office: adly group realty
MLS#:1592639
Source:SC_GGAR
Price summary
- Price:$499,900
- Monthly HOA dues:$54.17
About this home
Motivated Sellers!!! The address may be Pendleton but is very convenient to Anderson. Located just off exit 21 this beautifully maintained 5-bedroom, 4-bath home sits on approximately 0.57 acres zoned for the highly desirable Mount Lebanon School in District 4, and offers convenient access to I-85, Anderson, Clemson, and Greenville. Step inside to discover a bright, open floor plan highlighted by extensive moldings, luxury vinyl plank flooring, and abundant natural light. The spacious kitchen is designed for both everyday living and entertainment, featuring quartz countertops, white cabinetry, stainless steel appliances, a large center island, walk-in butler's pantry with custom cabinets and formal dining space. The kitchen opens seamlessly into the living area, creating the perfect gathering place for family and friends. The flexible floor plan includes a main-level guest bedroom and full bath, which also could be used as an in-home office. Upstairs offers a flexible loft area ideal for a media room, playroom, or second living space. The oversized primary suite provides a private retreat complete with a spa-inspired bath featuring dual vanities, soaking tub, separate shower, and a large walk-in closet. A unique feature of this home is the private laundry area located directly inside the primary closet, which compliments the main laundry room for added convenience. Outside, enjoy the space within the screened porch or on the added extended patio and privacy of the approximately 0.57-acre lot, providing room to relax, entertain, or play. Offering modern finishes, abundant space, and an exceptional location, this move-in-ready home combines the benefits of newer construction without the wait....
Contact an agent
Home facts
- Subdivision & Development:Crosswind Cottages
- Listing ID #:1592639
- Added:87 day(s) ago
- Updated:August 17, 2026 at 08:40 PM
Rooms and interior
- Bedrooms:5
- Total bathrooms:4
- Full bathrooms:4
- Flooring:Carpet, Ceramic Tile
- Kitchen Description:Dishwasher, Microwave
Heating and cooling
- Cooling:Electric
- Heating:Natural Gas
Structure and exterior
- Roof:Architectural
- Lot Features:1/2 - Acre
- Architectural Style:Traditional
- Construction Materials:Concrete
- Exterior Features:Front Porch, Patio
- Foundation Description:Slab
- Levels:2 Story
Schools
- High school:Pendleton
- Middle school:Riverside - Anderson 4
- Elementary school:Mount Lebanon Elementary
Utilities
- Water:Public
- Sewer:Public Sewer
Finances and disclosures
- Price:$499,900
- Tax amount:$2,496
Features and amenities
- Appliances:Dishwasher, Gas Water Heater, Microwave, Tankless Water Heater
- Laundry features:2nd Floor, Laundry Room
- Amenities:int_feat_Ceiling Fan(s), int_feat_Walk-In Closet(s)
Parking
- Total parking spaces:2
- Parking description:Attached, Concrete
- Garage:Yes
- Garage spaces:2
New listings near 117 Gretta Trail
- New
 $1,399,000Active5 beds 4 baths
2811 Lebanon Road, Pendleton, SC 29670
MLS# 1601010Listed by: BLACKSTREAM INTERNATIONAL RE - New
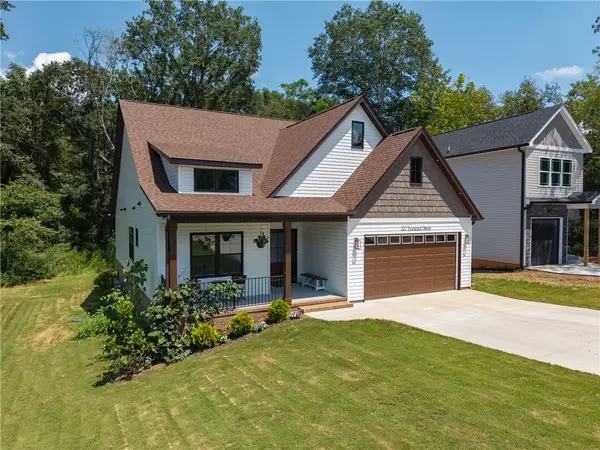 $344,900Active3 beds 3 baths1,600 sq. ft.
322 Thompson Street, Pendleton, SC 29670
MLS# 20305072Listed by: JASON MITCHELL REAL ESTATE - New
 $244,900Active6 beds 2 baths
415 Church Street, Pendleton, SC 29670
MLS# 20305073Listed by: BHHS C DAN JOYNER - AUGUSTA 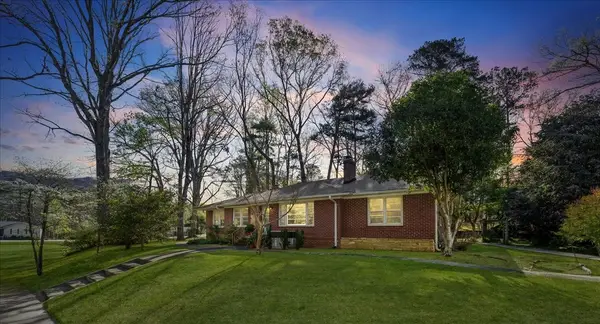 $385,000Active3 beds 2 baths
936 Hopkins Avenue, Pendleton, SC 29670
MLS# 20299521Listed by: HOWARD HANNA ALLEN TATE - LAKE KEOWEE SENECA- New
 $1,100,000Active4 beds 4 baths2,841 sq. ft.
Lot C-1 Rogers Road, Pendleton, SC 29670
MLS# 20303502Listed by: IMPACT REALTY GROUP, LLC - New
 $1,100,000Active4 beds 4 baths2,926 sq. ft.
Lot C-2 Rogers Road, Pendleton, SC 29670
MLS# 20303504Listed by: IMPACT REALTY GROUP, LLC - New
 $330,000Active3 beds 2 baths2,000 sq. ft.
118 Century Court, Pendleton, SC 29670
MLS# 20304757Listed by: MONAGHAN CO REAL ESTATE - Open Fri, 4:30 to 6pm
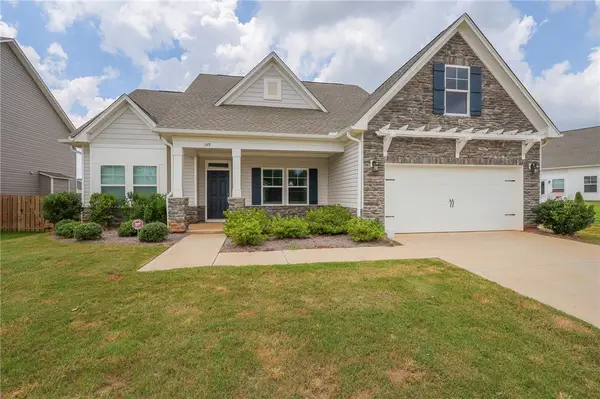 $375,000Active3 beds 2 baths2,061 sq. ft.
149 Spyglass Lane, Anderson, SC 29625
MLS# 20304591Listed by: WESTERN UPSTATE KELLER WILLIAM  $359,900Active3 beds 3 baths2,091 sq. ft.
206 Village Way, Pendleton, SC 29670
MLS# 20304741Listed by: WESTERN UPSTATE KELLER WILLIAM $270,000Pending3 beds 2 baths1,802 sq. ft.
442 S Elm Street, Pendleton, SC 29670
MLS# 20304546Listed by: BHHS C DAN JOYNER - OFFICE A


Protect your home and budget from life's surprises with an Assurant Home Warranty, backed by a partner that supports you through every step of homeownership. Explore Plans.
© 2023 - 2026 ERA Franchise Systems LLC. All rights reserved. ERA Franchise Systems LLC fully supports the principles of the Fair Housing Act and the Equal Opportunity Act. ERA, ERA Real Estate powered, and their respective logos are registered service marks of ERA Franchise Systems LLC. Each office is independently owned and operated.