
322 Thompson Street, Pendleton, SC 29670
Local realty services provided by:ERA Kennedy Group Realtors
322 Thompson Street,Pendleton, SC 29670
$344,900
- 3 Beds
- 3 Baths
- 1,551 sq. ft.
- Single family
- Pending
Listed by: nancy king
Office: jason mitchell real estate
MLS#:20305072
Source:SC_AAR
Price summary
- Price:$344,900
- Price per sq. ft.:$222.37
About this home
Built in 2025 and meticulously maintained, this thoughtfully designed home offers newer construction, a peaceful wooded setting, and an exceptional location just 0.8 miles from historic Pendleton Town Square.
A large covered front porch welcomes you into a spacious living area featuring tall ceilings, LVP flooring throughout, ceiling fans, an indoor fireplace framed in shiplap, and a large window overlooking the woods. The inviting open space is comfortable for everyday living and entertaining.
The kitchen features quartz countertops, tile backsplash, stainless steel appliances, soft-close cabinet doors and drawers, and a generously sized island with plenty of room for meal preparation and gathering.
The primary suite offers a private retreat with an ensuite bathroom featuring quartz countertops, dual sinks, a private water closet, tiled shower with glass doors, and a walk-in closet. Two additional bedrooms provide flexibility for family, guests, or a home office. One secondary bedroom features a vaulted ceiling and upper window, adding architectural interest and an airy feel.
At the rear of the home, a spacious deck overlooks a peaceful wooded area, providing a private setting for outdoor dining or relaxing. Deer and wild turkey are frequently spotted from the property. The yard offers room for gardening, and the property line extends well into the wooded area, providing additional possibilities for outdoor use.
Storage is a standout feature, with a large attached two-car garage, upgraded lighting, a floored attic above the garage, and a generously sized walk-in crawl space beneath the home.
Just minutes from Tri-County Technical College, Clemson University, and the new Clemson Veterinary School, this home is ideally situated for enjoying all that the area has to offer. Walk, bike, or take a golf cart to Pendleton Square for local shops, dining, festivals, summer music, and community events. Close proximity to the planned extension of the Green Crescent Trail. Pickleball courts are coming Fall 2026, with future plans for an arts corridor. Zoned for Anderson School District 4, including the district's new state-of-the-art high school opening for the 2026–2027 school year.
With its wooded setting, modern construction, thoughtful features, and convenient location, this home offers comfortable living with historic Pendleton right outside your door....
Contact an agent
Home facts
- Year built:2025
- Listing ID #:20305072
- Added:44 day(s) ago
- Updated:September 28, 2026 at 07:49 AM
Rooms and interior
- Bedrooms:3
- Total bathrooms:3
- Full bathrooms:2
- Half bathrooms:1
- Rooms Total:11
- Flooring:Luxury Vinyl Plank
- Bathrooms Description:Bath in Primary Bedroom, Shower Only, Walk-In Shower
- Kitchen Description:Dishwasher, Disposal, Microwave, Plumbed for Ice Maker, Refrigerator, Smooth Cooktop
- Bedroom Description:Bath in Primary Bedroom, Main Level Primary
- Basement:Yes
- Basement Description:Crawl Space
- Living area:1,551 sq. ft.
Heating and cooling
- Cooling:Central Air, Electric, Forced Air
- Heating:Central, Electric
- Central air:Yes
Structure and exterior
- Roof:Architectural, Shingle
- Year built:2025
- Building area:1,551 sq. ft.
- Lot area:0.34 Acres
- Lot Features:City Lot, Not In Subdivision, Sloped, Trees
- Architectural Style:Craftsman
- Construction Materials:Brick, Vinyl Siding
- Exterior Features:Deck, Front Porch, Porch
- Foundation Description:Crawl Space
- Levels:1 Story
Schools
- High school:Pendleton High
- Middle school:Riverside Middl
- Elementary school:Pendleton Elem
Utilities
- Water:Public
- Sewer:Public Sewer
Finances and disclosures
- Price:$344,900
- Price per sq. ft.:$222.37
- Tax amount:$771 (2025)
Features and amenities
- Appliances:Dishwasher, Disposal, Electric Water Heater, Microwave, Plumbed For Ice Maker, Refrigerator, Smooth Cooktop
- Laundry features:Electric Dryer Hookup, Washer Hookup
- Amenities:Blinds, Cathedral Ceilings, Ceiling Fans, Insulated Windows, Smooth Ceilings, Tilt-In Windows
Parking
- Parking description:Attached, Driveway, Garage, Garage Door Opener
- Garage:Yes
- Garage spaces:2
New listings near 322 Thompson Street
- New
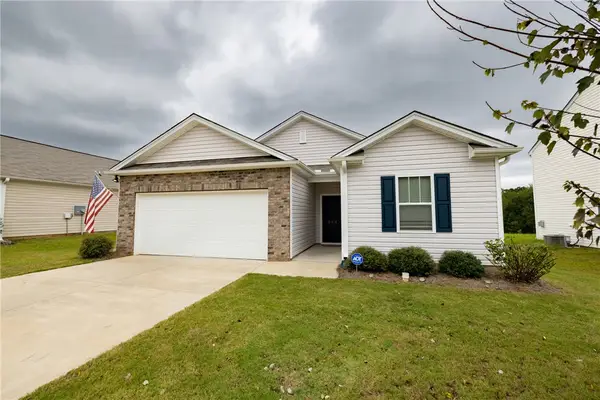 $299,900Active3 beds 2 baths1,343 sq. ft.
233 Millhone Way, Pendleton, SC 29670
MLS# 20306278Listed by: DUNLAP TEAM REAL ESTATE - New
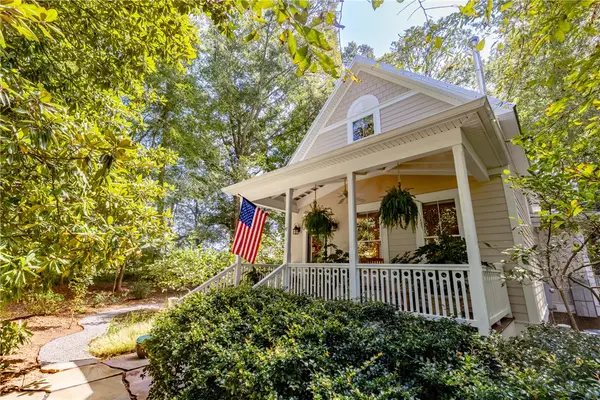 $599,000Active3 beds 2 baths1,844 sq. ft.
330 Sitton Drive, Pendleton, SC 29670
MLS# 20306385Listed by: MONAGHAN CO REAL ESTATE - New
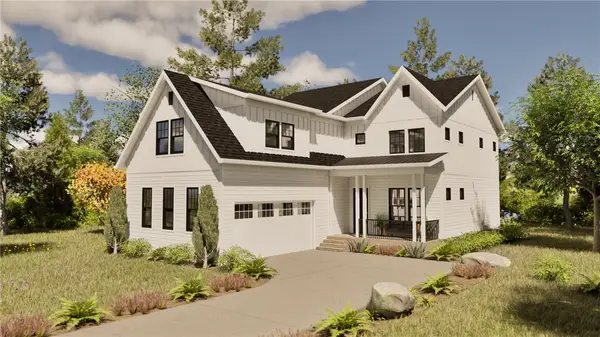 $738,120Active5 beds 4 baths3,001 sq. ft.
131 Benjamin Boulevard, Pendleton, SC 29670
MLS# 20306220Listed by: BHHS C DAN JOYNER - OFFICE A - New
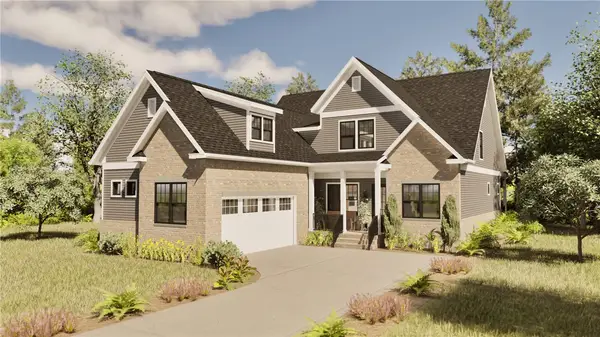 $765,800Active4 beds 4 baths3,013 sq. ft.
206 Helen Avenue, Pendleton, SC 29670
MLS# 20306266Listed by: BHHS C DAN JOYNER - OFFICE A - New
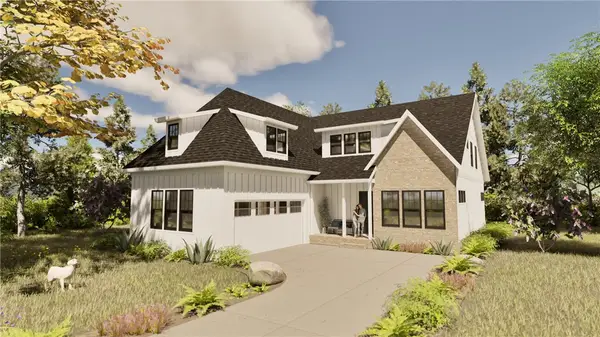 $796,680Active3 beds 4 baths2,882 sq. ft.
209 Helen Avenue, Pendleton, SC 29670
MLS# 20306281Listed by: BHHS C DAN JOYNER - OFFICE A - New
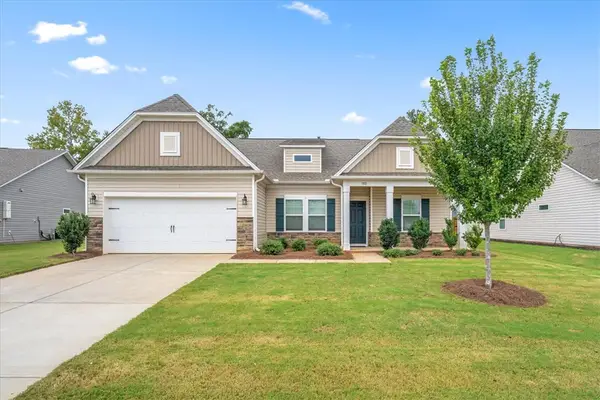 $325,000Active3 beds 2 baths1,773 sq. ft.
180 Spyglass Lane, Pendleton, SC 29670
MLS# 20306201Listed by: LPT REALTY, LLC. - New
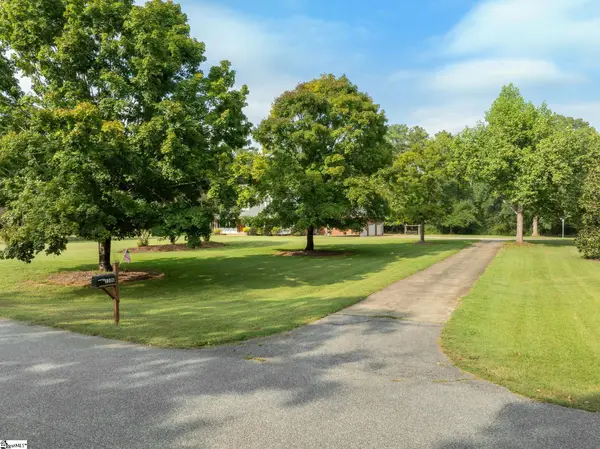 $560,000Active4 beds 4 baths
1100 Pine Knoll, Pendleton, SC 29670
MLS# 1604735Listed by: WILSON ASSOCIATES 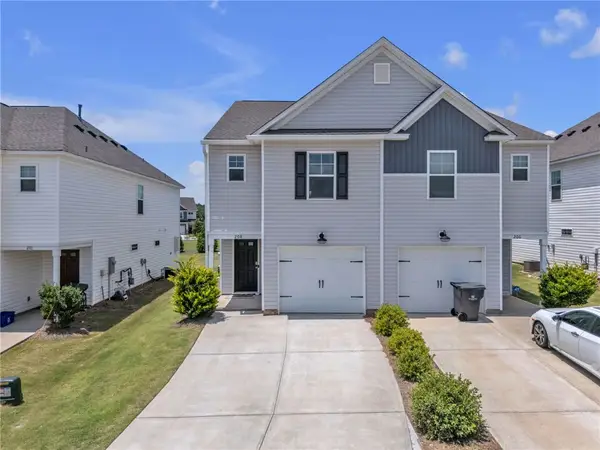 $210,000Pending3 beds 3 baths1,375 sq. ft.
208 Samuel Street, Pendleton, SC 29670
MLS# 20303304Listed by: HOWARD HANNA ALLEN TATE/PINE TO PALM REALTY- New
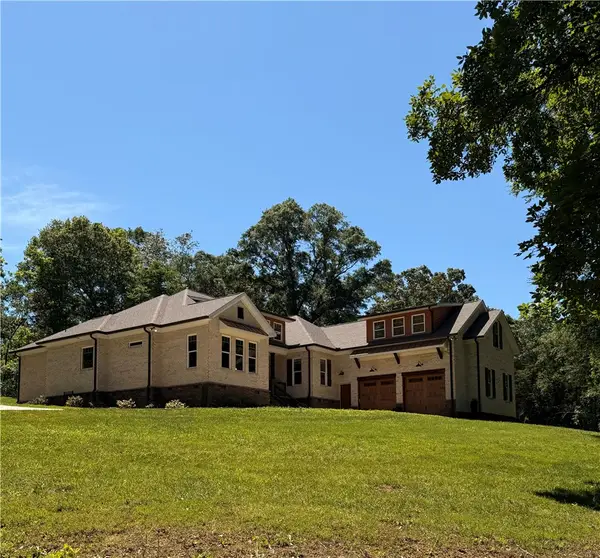 $998,000Active4 beds 4 baths
102 Misty Oaks Lane, Pendleton, SC 29670
MLS# 20306552Listed by: I SAVE REALTY - New
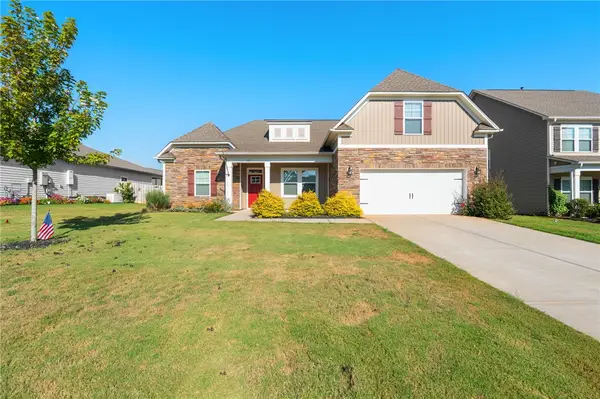 $459,900Active4 beds 3 baths
127 Spyglass Lane, Anderson, SC 29625
MLS# 20306396Listed by: KELLER WILLIAMS CLEMSON


Protect your home and budget from life's surprises with an Assurant Home Warranty, backed by a partner that supports you through every step of homeownership. Explore Plans.
© 2023 - 2026 ERA Franchise Systems LLC. All rights reserved. ERA Franchise Systems LLC fully supports the principles of the Fair Housing Act and the Equal Opportunity Act. ERA, ERA Real Estate powered, and their respective logos are registered service marks of ERA Franchise Systems LLC. Each office is independently owned and operated.