
201 Tralee Drive, Pendleton, SC 29670
Local realty services provided by:ERA Live Moore
201 Tralee Drive,Pendleton, SC 29670
$375,000
- 3 Beds
- 2 Baths
- 2,124 sq. ft.
- Single family
- Active
Listed by: danielle gilbert redmon, cathy bucci
Office: bhhs c dan joyner - office a
MLS#:20303881
Source:SC_AAR
Price summary
- Price:$375,000
- Price per sq. ft.:$176.55
About this home
Less than a mile from Riverside Middle and the new Pendleton High School. Less than 7 miles for Clemson University! 2.6 miles from Tri-County Technical College. Location Location Location, but this home has it all - location AND...
Better Than New! NO STAIRS! On the best lot in Piper Glen!
This exceptional one-story, ranch home offers the privacy that's hard to find in a neighborhood setting, with no homes directly behind or to the left. Beautiful curb appeal welcomes you with stone accents, a striking red front door, matching shutters, a charming rocking chair front porch, lush landscaping, and a full-yard irrigation system to keep the lawn looking its best with ease.
Step inside and you'll immediately understand why this home stands out. It feels better than new, with abundant natural light, an open-concept floor plan, luxury vinyl plank flooring, and that fresh, like-new feel throughout.
To the left of the foyer are two generously sized guest bedrooms and a full bath, with one bedroom featuring an adorable window seat that's perfect for reading or relaxing. To the right, the elegant dining room showcases coffered ceilings and wainscoting, creating a defined space for entertaining while remaining open to the heart of the home.
The spacious living room features a tray ceiling, cozy gas fireplace, and sliding glass doors leading to the covered back porch. It flows seamlessly into the true showstopper—the gourmet kitchen. Designed to impress, it offers sleek gray cabinetry, a vent hood, double wall ovens, beautiful tile backsplash, a large center island, breakfast bar peninsula, pantry, and additional space for a breakfast table, making it ideal for everything from casual mornings to holiday gatherings.
Conveniently located just off the kitchen are the laundry room, a large storage and coat closet, and access to the two-car garage.
Tucked away at the rear of the home, the spacious primary suite offers a peaceful retreat filled with natural light. The luxurious ensuite bathroom features a tiled walk-in shower, relaxing soaking tub, dual vanities, and a large walk-in closet.
Outside, you'll appreciate the privacy this premium homesite provides. The covered patio with ceiling fan creates the perfect place to enjoy your morning coffee or unwind on warm South Carolina evenings without looking directly into neighboring homes.
Located in the charming town of Pendleton, you'll enjoy small-town charm with convenient access to schools, shopping, dining, and everyday amenities. If you've been searching for a home that combines thoughtful design, beautiful finishes, and an unbeatable lot, this one checks every box....
Contact an agent
Home facts
- Year built:2022
- Subdivision & Development:Piper Glen
- Listing ID #:20303881
- Added:54 day(s) ago
- Updated:September 08, 2026 at 01:00 AM
Rooms and interior
- Bedrooms:3
- Total bathrooms:2
- Full bathrooms:2
- Rooms Total:14
- Flooring:Carpet, Luxury Vinyl Plank
- Dining Description:Breakfast Area
- Bathrooms Description:Bath in Primary Bedroom, Bathtub, Garden Tub/Roman Tub, Separate Shower, Walk-In Shower
- Kitchen Description:Dishwasher, Disposal, Double Oven, Gas Cooktop, Gas Range
- Bedroom Description:Bath in Primary Bedroom, Main Level Primary
- Basement:Yes
- Living area:2,124 sq. ft.
Heating and cooling
- Cooling:Central Air, Electric, Forced Air
- Heating:Forced Air, Heat Pump
- Central air:Yes
Structure and exterior
- Roof:Architectural, Shingle
- Year built:2022
- Building area:2,124 sq. ft.
- Lot area:0.26 Acres
- Lot Features:City Lot, Corner Lot, Level, Subdivision
- Architectural Style:Ranch
- Construction Materials:Stone Veneer, Vinyl Siding
- Exterior Features:Front Porch, Patio, Porch, Sprinkler Irrigation
- Foundation Description:Slab
- Levels:1 Story
Schools
- High school:Pendleton High
- Middle school:Riverside Middl
- Elementary school:Lafrance
Utilities
- Water:Public
- Sewer:Public Sewer
Finances and disclosures
- Price:$375,000
- Price per sq. ft.:$176.55
Features and amenities
- Appliances:Dishwasher, Disposal, Double Oven, Gas Cooktop, Gas Range, Gas Water Heater, Tankless Water Heater
- Laundry features:Electric Dryer Hookup, Washer Hookup
- Amenities:Blinds, Ceiling Fans, Granite Counters, High Ceilings, Pull-Down Attic Stairs, Smooth Ceilings, Tray Ceilings, Vaulted Ceilings, Walk-in Closets
Parking
- Parking description:Attached, Driveway, Garage, Garage Door Opener
- Garage:Yes
- Garage spaces:2
New listings near 201 Tralee Drive
- New
 $319,900Active3 beds 2 baths
215 Press Way, Pendleton, SC 29670
MLS# 1603046Listed by: PICCIRILLO REAL ESTATE - New
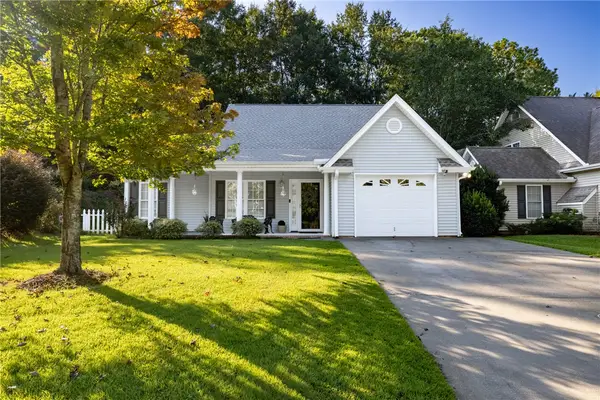 $274,500Active3 beds 2 baths1,384 sq. ft.
155 Grand Oak Circle, Pendleton, SC 29670
MLS# 20305630Listed by: MONAGHAN CO REAL ESTATE - New
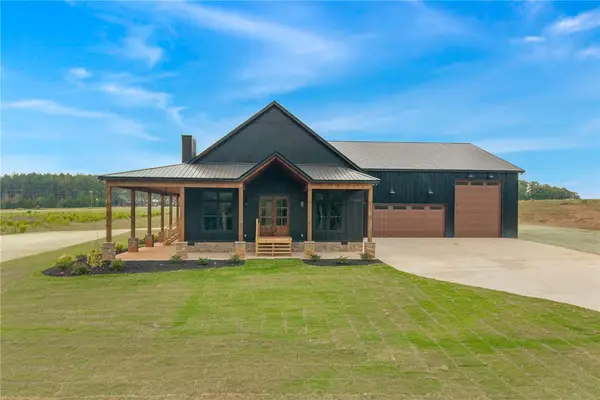 $925,000Active5 beds 3 baths4,100 sq. ft.
384 Jim Smith Road, Pendleton, SC 29670
MLS# 20305858Listed by: WESTERN UPSTATE KELLER WILLIAM - New
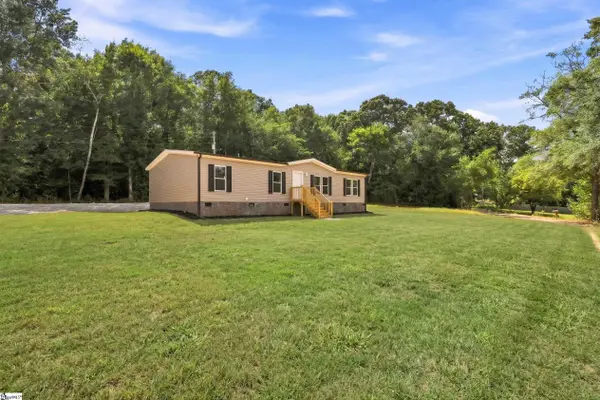 $239,900Active3 beds 2 baths
123 Spear Road, Pendleton, SC 29670
MLS# 1602928Listed by: BRACKEN REAL ESTATE - New
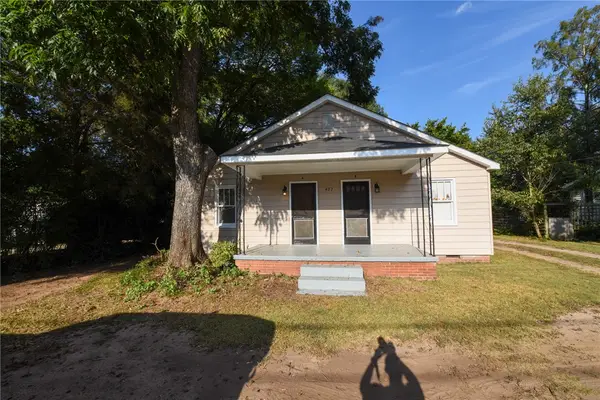 $184,900Active-- beds -- baths1,380 sq. ft.
427 Lebanon Road, Pendleton, SC 29670
MLS# 20305774Listed by: BHHS C DAN JOYNER - AUGUSTA 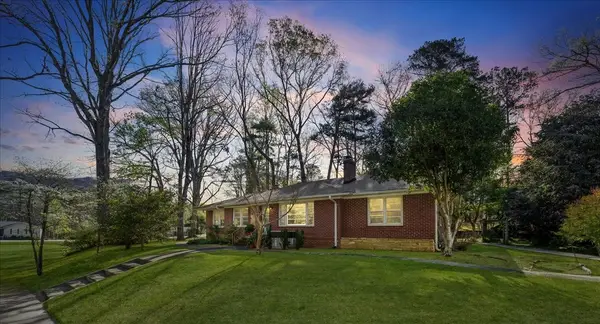 $385,000Active3 beds 2 baths2,413 sq. ft.
936 Chester Circle, Pendleton, SC 29670
MLS# 20299521Listed by: HOWARD HANNA ALLEN TATE - LAKE KEOWEE SENECA- New
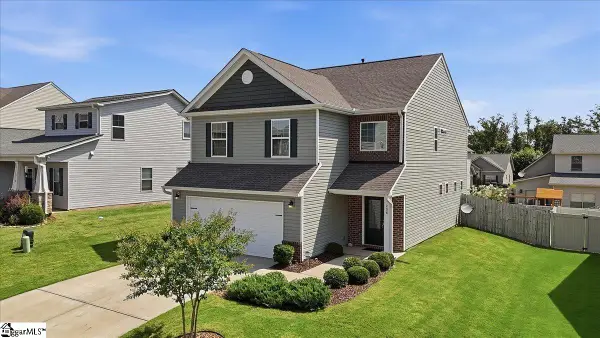 $342,500Active4 beds 3 baths
208 Grassy Creek Way, Pendleton, SC 29670
MLS# 1602665Listed by: ADLY GROUP REALTY - New
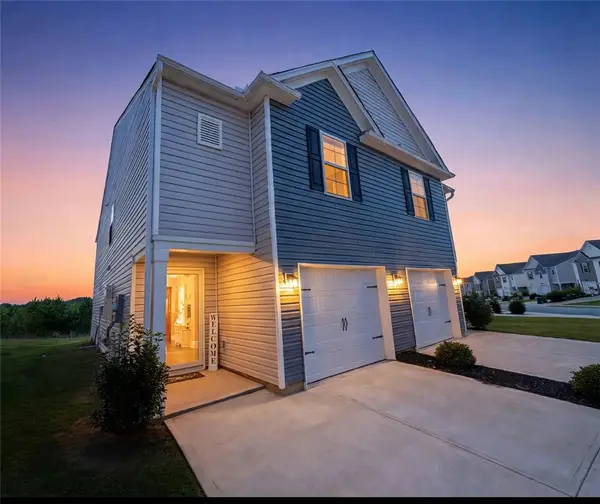 $212,990Active3 beds 3 baths
143 Adger Road, Pendleton, SC 29670
MLS# 20305723Listed by: CASEY GROUP REAL ESTATE - ANDERSON - New
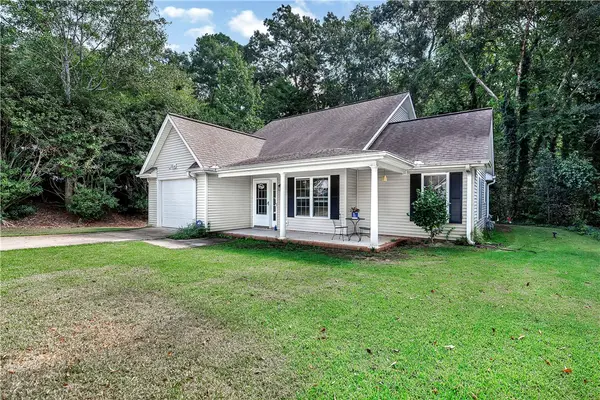 $299,900Active3 beds 2 baths1,389 sq. ft.
126 Grand Oak Circle, Pendleton, SC 29670
MLS# 20305681Listed by: WESTERN UPSTATE KELLER WILLIAM - New
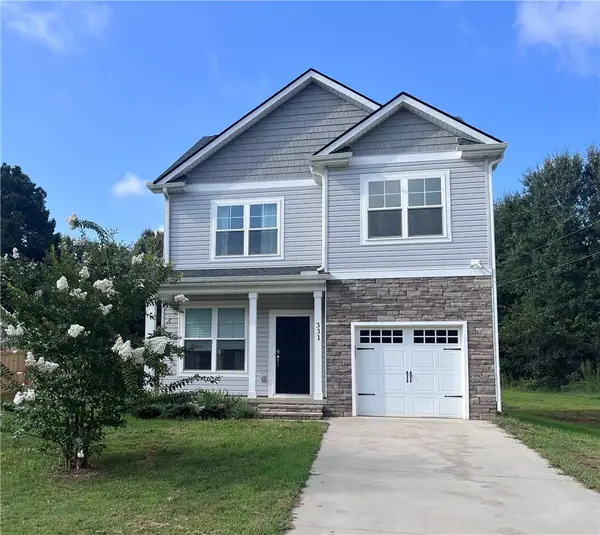 $308,000Active3 beds 3 baths1,506 sq. ft.
331 Thompson Street, Pendleton, SC 29670
MLS# 20305522Listed by: DUNLAP TEAM REAL ESTATE


Protect your home and budget from life's surprises with an Assurant Home Warranty, backed by a partner that supports you through every step of homeownership. Explore Plans.
© 2023 - 2026 ERA Franchise Systems LLC. All rights reserved. ERA Franchise Systems LLC fully supports the principles of the Fair Housing Act and the Equal Opportunity Act. ERA, ERA Real Estate powered, and their respective logos are registered service marks of ERA Franchise Systems LLC. Each office is independently owned and operated.