
531 Woodland Circle, Pendleton, SC 29670
Local realty services provided by:ERA Kennedy Group Realtors
Listed by: jessica summey williams
Office: focus realty, llc.
MLS#:20307084
Source:SC_AAR
Price summary
- Price:$275,000
- Price per sq. ft.:$177.08
About this home
Welcome to 531 Woodland Circle in Pendleton! Situated on .58 acres, this property offers a spacious outdoor setting just a short drive from the charm, shops, and dining of the Pendleton Square. NEW ROOF October 2026, NEW HVAC system in 2024, a NEW hot water heater in 2026, and a NEW garage door motor in 2026. Inside, the split-bedroom floor plan features three generously sized bedrooms and two full baths. The living room boasts vaulted ceilings and a gas fireplace, while the kitchen offers a gas stove, island, dining area, and access to the private back deck. The primary suite includes two walk-in closets and a private bath with separate tub and shower. Enjoy the welcoming front porch, perfect for relaxing and taking in the surroundings, or unwind on the private back deck. With its convenient location, generous lot, and inviting outdoor spaces, this property offers an opportunity to enjoy the best of small-town Pendleton living.
Contact an agent
Home facts
- Year built:2007
- Subdivision & Development:Dogwood Heights
- Listing ID #:20307084
- Added:1 day(s) ago
- Updated:October 28, 2026 at 03:05 PM
Rooms and interior
- Bedrooms:3
- Total bathrooms:2
- Full bathrooms:2
- Flooring:Carpet, Laminate, Vinyl
- Bathrooms Description:Bath in Primary Bedroom, Garden Tub/Roman Tub, Separate Shower, Walk-In Shower
- Kitchen Description:Dishwasher, Disposal, Gas Oven, Gas Range, Microwave, Refrigerator
- Bedroom Description:Bath in Primary Bedroom, Main Level Primary
- Basement:Yes
- Basement Description:Crawl Space
- Living area:1,553 sq. ft.
Heating and cooling
- Cooling:Central Air, Forced Air
- Heating:Heat Pump
- Central air:Yes
Structure and exterior
- Year built:2007
- Building area:1,553 sq. ft.
- Lot area:0.58 Acres
- Lot Features:City Lot, Subdivision
- Architectural Style:Ranch, Traditional
- Construction Materials:Vinyl Siding
- Exterior Features:Deck, Front Porch, Porch
- Foundation Description:Crawl Space
- Levels:1 Story
Schools
- High school:Pendleton High
- Middle school:Riverside Middl
- Elementary school:Pendleton Elem
Utilities
- Water:Public
- Sewer:Public Sewer
Finances and disclosures
- Price:$275,000
- Price per sq. ft.:$177.08
Features and amenities
- Appliances:Dishwasher, Disposal, Dryer, Electric Water Heater, Gas Oven, Gas Range, Microwave, Refrigerator, Washer
- Laundry features:Dryer, Electric Dryer Hookup, Washer, Washer Hookup
- Amenities:Blinds, Cathedral Ceilings, Ceiling Fans, Walk-in Closets
Parking
- Parking description:Attached, Driveway, Garage, Garage Door Opener
- Garage:Yes
- Garage spaces:2
New listings near 531 Woodland Circle
- New
 $199,900Active1 beds 1 baths512 sq. ft.
1098 Fitzroy Drive, Pendleton, SC 29670
MLS# 20308800Listed by: SOUTHERN REALTOR ASSOCIATES - New
 $369,900Active3 beds 2 baths
158 Grand Oak Circle, Pendleton, SC 29670
MLS# 20308779Listed by: HOMESMART NORTHGROUP - New
 $379,900Active3 beds 2 baths
156 Grand Oak Circle, Pendleton, SC 29670
MLS# 20308784Listed by: HOMESMART NORTHGROUP - New
 $499,000Active16.75 Acres
00 Slabtown Road, Pendleton, SC 29670
MLS# 20308733Listed by: CARTER OUTDOOR REALTY - New
 $217,500Active3 beds 3 baths1,466 sq. ft.
466 Seaborn Circle, Pendleton, SC 29670
MLS# 20308718Listed by: DEL-CO REALTY GROUP - New
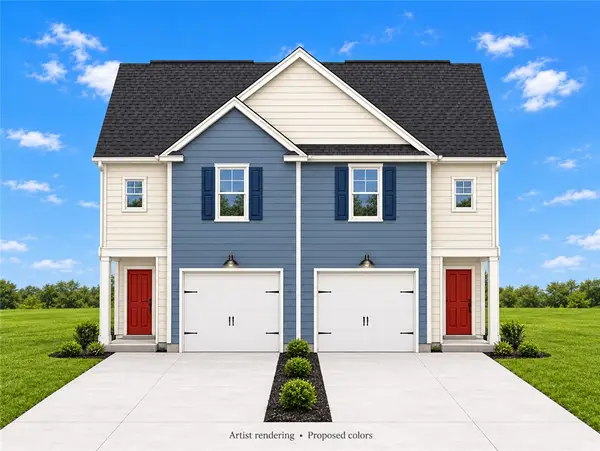 $225,200Active3 beds 3 baths1,505 sq. ft.
590 Seaborn Circle, Pendleton, SC 29670
MLS# 20308688Listed by: SM SOUTH CAROLINA BROKERAGE, L - Open Sun, 1 to 5pmNew
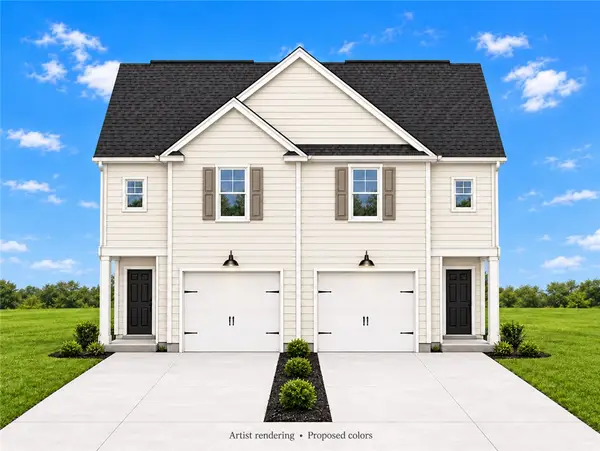 $225,200Active3 beds 3 baths1,505 sq. ft.
608 Seaborn Circle, Pendleton, SC 29670
MLS# 20308699Listed by: SM SOUTH CAROLINA BROKERAGE, L - Open Sun, 1 to 5pmNew
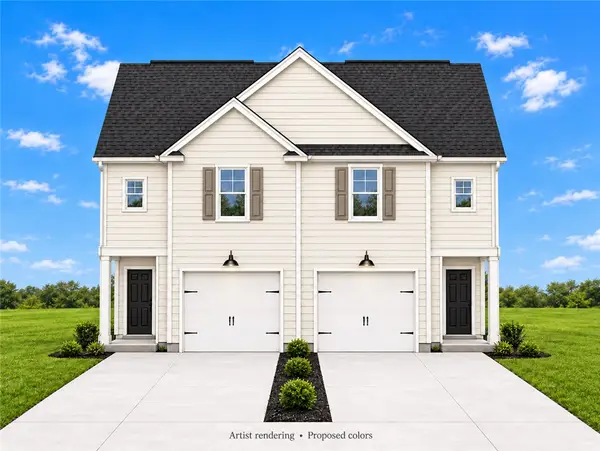 $225,200Active3 beds 3 baths1,505 sq. ft.
610 Seaborn Circle, Pendleton, SC 29670
MLS# 20308700Listed by: SM SOUTH CAROLINA BROKERAGE, L - New
 $500,000Active4 beds 3 baths3,085 sq. ft.
210 Lodge Road, Pendleton, SC 29670
MLS# 20308560Listed by: KELLER WILLIAMS DRIVE


Protect your home and budget from life's surprises with an Assurant Home Warranty, backed by a partner that supports you through every step of homeownership. Explore Plans.
© 2023 - 2026 ERA Franchise Systems LLC. All rights reserved. ERA Franchise Systems LLC fully supports the principles of the Fair Housing Act and the Equal Opportunity Act. ERA, ERA Real Estate powered, and their respective logos are registered service marks of ERA Franchise Systems LLC. Each office is independently owned and operated.