
106 Summer Wind Way, Pickens, SC 29671
Local realty services provided by:ERA Live Moore
106 Summer Wind Way,Pickens, SC 29671
$399,900
- 3 Beds
- 2 Baths
- 1,407 sq. ft.
- Single family
- Active
Listed by: kirby bridwell
Office: keller williams greenville upstate
MLS#:20309290
Source:SC_AAR
Price summary
- Price:$399,900
- Price per sq. ft.:$284.22
- Monthly HOA dues:$29.17
About this home
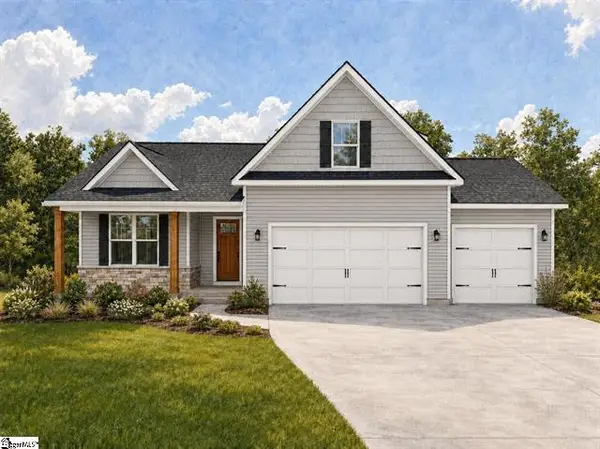
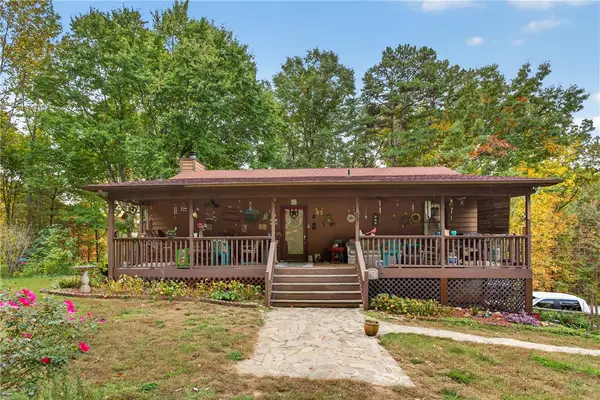
COME CHECK OUT THIS OUTSTANDING NEW HOME FEATURING A 3 CAR GARAGE! BE SURE TO ASK ABOUT OUR FLEX CASH! You owe it to yourself to come discover Legacy Farms in Pickens. Great location just minutes Pickens, Easley, and the Doodle Trail System. It is
less than 30 minutes to Downtown Greenville. Built by local builder Distinguished Design, this Brand New Concord plan features an open floor plan on the main level with granite countertops and stainless steel appliances in the kitchen. The back covered patio off the kitchen is great for
entertaining or relaxing! The large Primary Suite features a full bathroom with a walk-in shower. Don't miss your opportunity to see this home!
Contact an agent
Home facts
- Subdivision & Development:Legacy Farms
- Listing ID #:20309290
- Added:1 day(s) ago
- Updated:November 11, 2026 at 05:54 PM
Rooms and interior
- Bedrooms:3
- Total bathrooms:2
- Full bathrooms:2
- Rooms Total:8
- Flooring:Carpet, Luxury Vinyl Plank
- Bathrooms Description:Bath in Primary Bedroom, Bathtub, Separate Shower
- Kitchen Description:Dishwasher, Disposal, Microwave, Smooth Cooktop
- Bedroom Description:Bath in Primary Bedroom, Main Level Primary
- Basement:Yes
- Living area:1,407 sq. ft.
Heating and cooling
- Cooling:Central Air, Electric
- Heating:Central, Electric
- Central air:Yes
Structure and exterior
- Roof:Architectural, Shingle
- Building area:1,407 sq. ft.
- Lot area:0.51 Acres
- Lot Features:Level, Outside City Limits, Subdivision
- Architectural Style:Ranch
- Construction Materials:Stone, Vinyl Siding
- Exterior Features:Front Porch, Patio, Porch
- Foundation Description:Slab
- Levels:1 Story
Schools
- High school:Pickens High
- Middle school:Pickens Middle
- Elementary school:Pickens Elem
Utilities
- Water:Public
- Sewer:Septic Tank
Finances and disclosures
- Price:$399,900
- Price per sq. ft.:$284.22
Features and amenities
- Appliances:Dishwasher, Disposal, Microwave, Smooth Cooktop
- Amenities:Ceiling Fans, Granite Counters, High Ceilings, Smoke Detectors, Smooth Ceilings, Tilt-In Windows, Walk-in Closets, Workshop
Parking
- Parking description:Attached, Garage
- Garage:Yes
- Garage spaces:3
New listings near 106 Summer Wind Way
- New
 $518,500Active3 beds 3 baths
213 Old Glory Court, Pickens, SC 29671
MLS# 20309292Listed by: KELLER WILLIAMS GREENVILLE UPSTATE - New
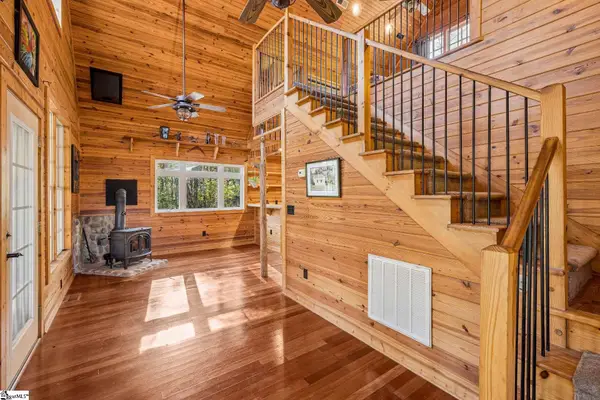 $515,000Active1 beds 2 baths
279 Holly Springs School Road, Pickens, SC 29671-8387
MLS# 1609068Listed by: REAL BROKER GVL, LLC - New
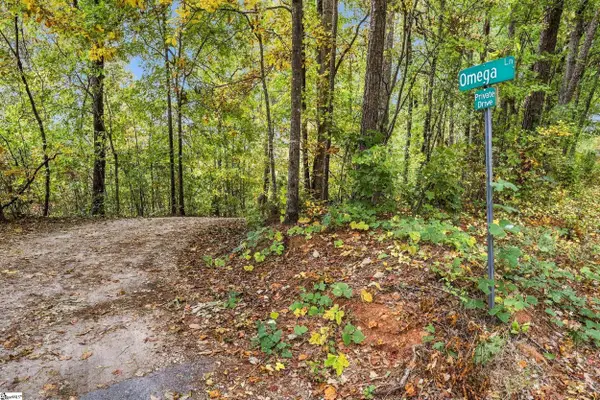 $125,000Active0 Acres
Tract 1 Omega Lane, Pickens, SC 29671
MLS# 1608845Listed by: BRACKEN REAL ESTATE - New
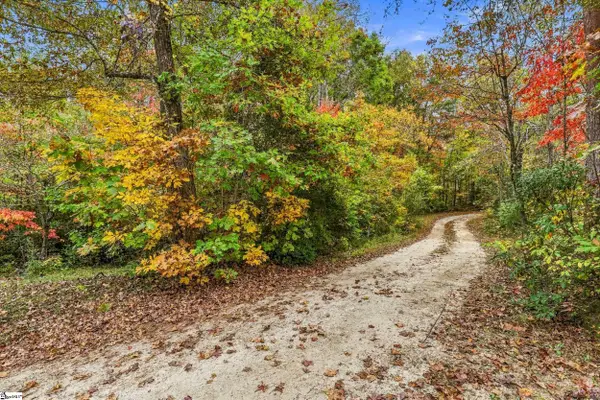 $170,000Active0 Acres
Tract 2 Omega Lane, Pickens, SC 29671
MLS# 1608846Listed by: BRACKEN REAL ESTATE - New
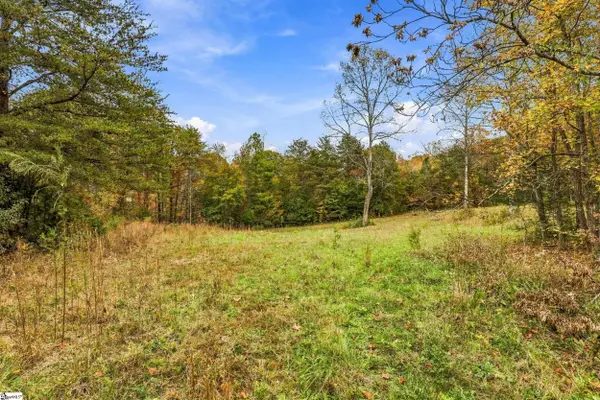 $229,000Active0 Acres
Tract 3 Omega Lane, Pickens, SC 29671
MLS# 1608852Listed by: BRACKEN REAL ESTATE - New
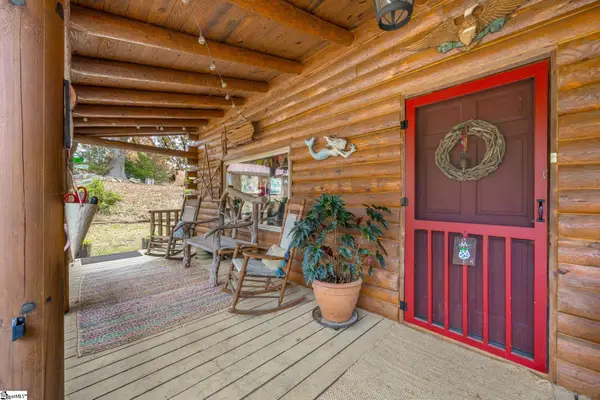 $350,000Active2 beds 3 baths
2367 Table Rock Road, Pickens, SC 29671
MLS# 1608807Listed by: THOMAS REALTY - New
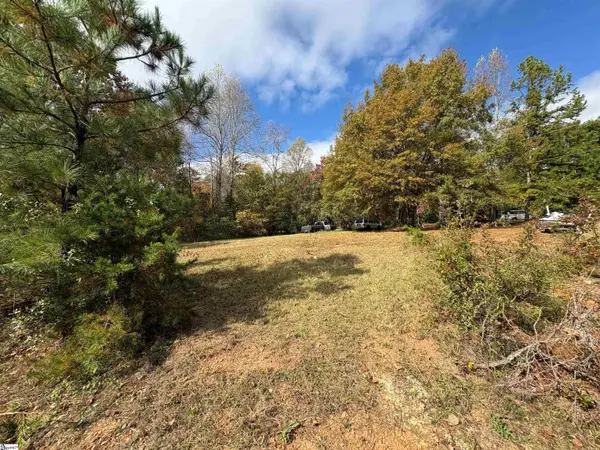 $425,000Active0 Acres
2146 Fox Squirrel Ridge Road, Pickens, SC 29671
MLS# 1608710Listed by: CAROLINA REALTY ASSOC. UPSTATE - New
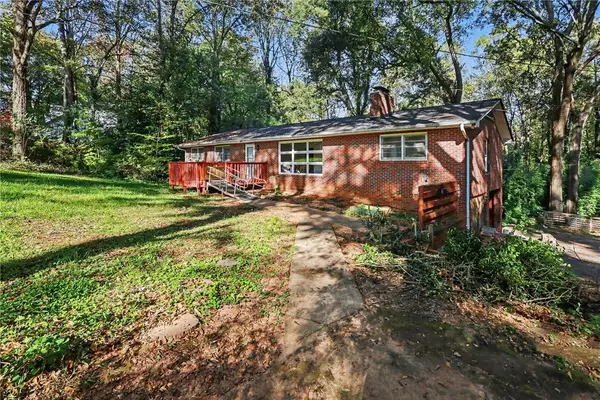 $270,000Active6 beds 3 baths
230 N Catherine Street, Pickens, SC 29671
MLS# 20309085Listed by: BEYCOME BROKERAGE REALTY LLC - New
 $899,000Active2 beds 2 baths
431 Cove Creek Road, Pickens, SC 29671
MLS# 20308901Listed by: HOMESMART NORTHGROUP


Protect your home and budget from life's surprises with an Assurant Home Warranty, backed by a partner that supports you through every step of homeownership. Explore Plans.
© 2023 - 2026 ERA Franchise Systems LLC. All rights reserved. ERA Franchise Systems LLC fully supports the principles of the Fair Housing Act and the Equal Opportunity Act. ERA, ERA Real Estate powered, and their respective logos are registered service marks of ERA Franchise Systems LLC. Each office is independently owned and operated.