
279 Holly Springs School Road, Pickens, SC 29671-8387
Local realty services provided by:ERA Live Moore
279 Holly Springs School Road,Pickens, SC 29671-8387
$515,000
- 1 Beds
- 2 Baths
- - sq. ft.
- Single family
- Active
Listed by: philip s farmer
Office: real broker gvl, llc.
MLS#:1609068
Source:SC_GGAR
Price summary
- Price:$515,000
About this home
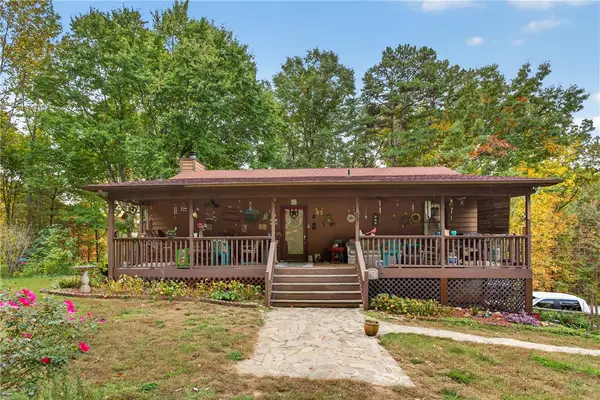
Morning coffee on a covered porch overlooking Twelve Mile Creek. Evenings around a stone fire pit by the water. And just up from the creek, three covered stalls, fenced pens, and a tack room for horses or donkeys. Tucked into the woods and out of sight from the road, this cedar-sided cabin offers a setting that’s just as inviting for everyday living as it is for a weekend away. Inside, tall windows frame the trees, natural wood walls rise to a vaulted ceiling, and a freestanding stove rests on a stone hearth. The kitchen opens to the living and dining areas, with wood cabinetry, open shelving, and a breakfast bar. The loft bedroom has a walk-in closet and its own half bath, while the main-level full bath features a jetted tub with a wooded view and a separate shower. A full walkout basement opens onto a covered stone patio, and the detached two-car garage offers space for vehicles, tools, and outdoor gear. With Table Rock State Park and Highway 11 nearby, it’s easy to spend the day on the trails and come home to the sound of water spilling over the rocks. Enjoy it as a full-time home or weekend retreat, or explore its potential as a short-term rental....
Contact an agent
Home facts
- Year built:2010
- Subdivision & Development:None
- Listing ID #:1609068
- Added:1 day(s) ago
- Updated:November 12, 2026 at 03:08 PM
Rooms and interior
- Bedrooms:1
- Total bathrooms:2
- Full bathrooms:1
- Half bathrooms:1
- Flooring:Carpet, Ceramic Tile, Wood
- Kitchen Description:Dishwasher, Disposal, Microwave, Refrigerator
- Basement Description:Partial, Walk-Out Access
Heating and cooling
- Cooling:Electric
- Heating:Electric, Forced Air
- Central air:Yes
Structure and exterior
- Roof:Metal
- Year built:2010
- Lot Features:10 - 25 Acres, Wooded
- Architectural Style:Craftsman
- Construction Materials:Wood Siding
- Exterior Features:Front Porch, Porch
- Foundation Description:Basement
- Levels:1 Story, 1.5 Story
Schools
- High school:Pickens
- Middle school:Pickens
- Elementary school:Ambler
Utilities
- Water:Public
- Sewer:Septic Tank
Finances and disclosures
- Price:$515,000
- Tax amount:$1,085
Features and amenities
- Appliances:Dishwasher, Electric Water Heater, Free-Standing Electric Range, Microwave, Refrigerator
- Laundry features:1st Floor, Dryer, Laundry Closet, Laundry Room
- Amenities:int_feat_Ceiling Fan(s), int_feat_Ceiling Smooth, int_feat_Countertops-Other, int_feat_Countertops-Solid Surface, int_feat_Open Floorplan, int_feat_Pantry, int_feat_Walk-In Closet(s)
Parking
- Total parking spaces:2
- Parking description:Detached, Gravel, Workshop in Garage
- Garage:Yes
- Garage spaces:2
New listings near 279 Holly Springs School Road
- New
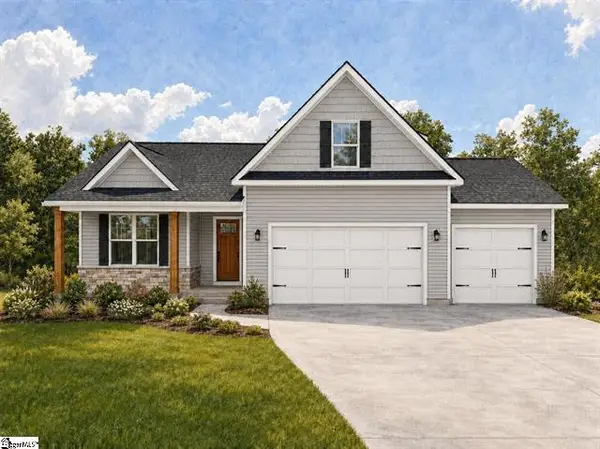 $518,500Active3 beds 3 baths
213 Old Glory Court, Pickens, SC 29671
MLS# 20309292Listed by: KELLER WILLIAMS GREENVILLE UPSTATE - New
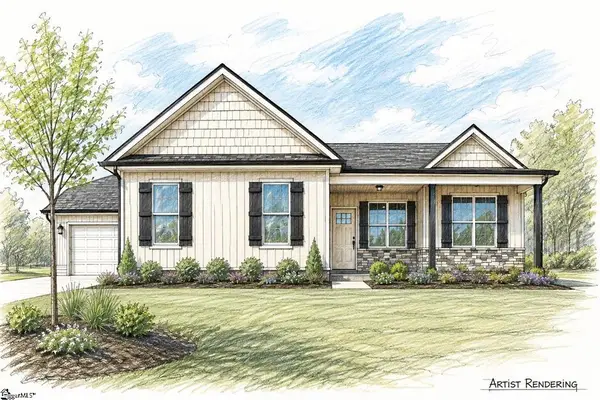 $399,900Active3 beds 2 baths1,407 sq. ft.
106 Summer Wind Way, Pickens, SC 29671
MLS# 20309290Listed by: KELLER WILLIAMS GREENVILLE UPSTATE - New
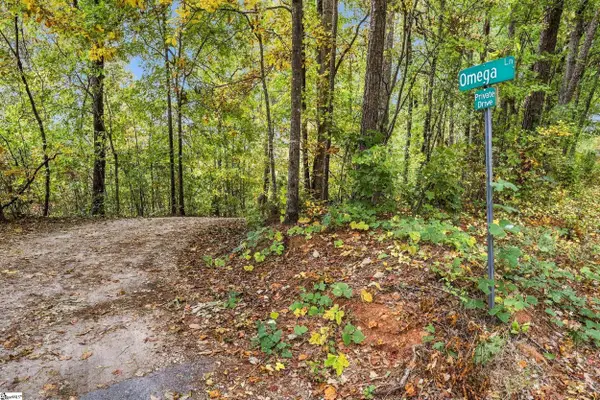 $125,000Active0 Acres
Tract 1 Omega Lane, Pickens, SC 29671
MLS# 1608845Listed by: BRACKEN REAL ESTATE - New
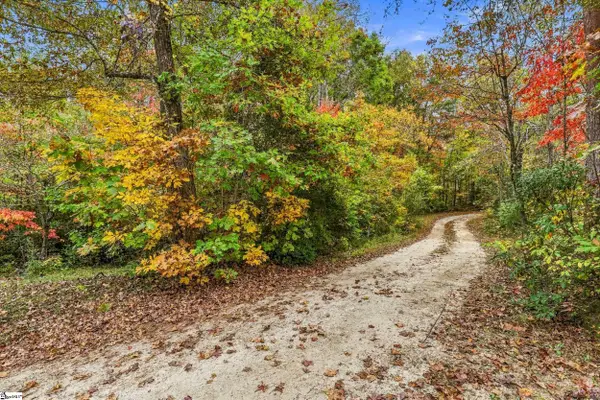 $170,000Active0 Acres
Tract 2 Omega Lane, Pickens, SC 29671
MLS# 1608846Listed by: BRACKEN REAL ESTATE - New
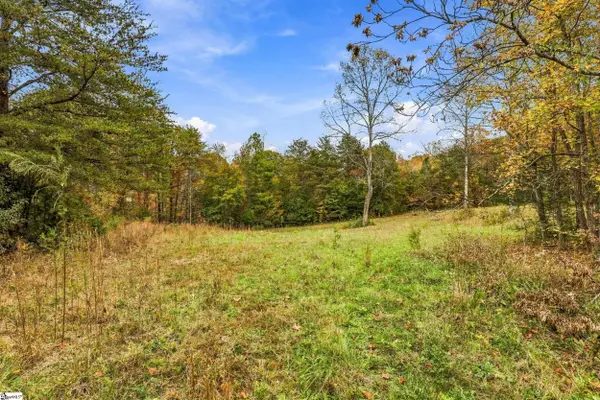 $229,000Active0 Acres
Tract 3 Omega Lane, Pickens, SC 29671
MLS# 1608852Listed by: BRACKEN REAL ESTATE - New
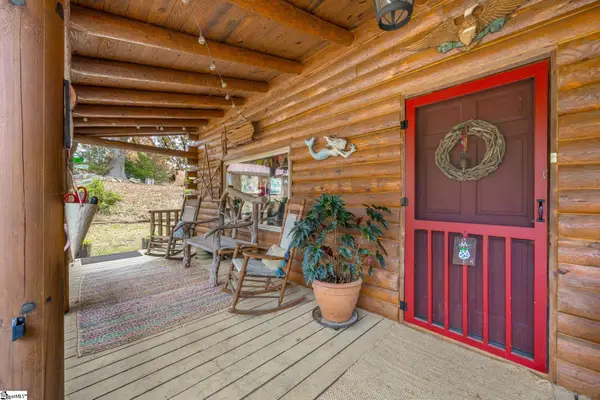 $350,000Active2 beds 3 baths
2367 Table Rock Road, Pickens, SC 29671
MLS# 1608807Listed by: THOMAS REALTY - New
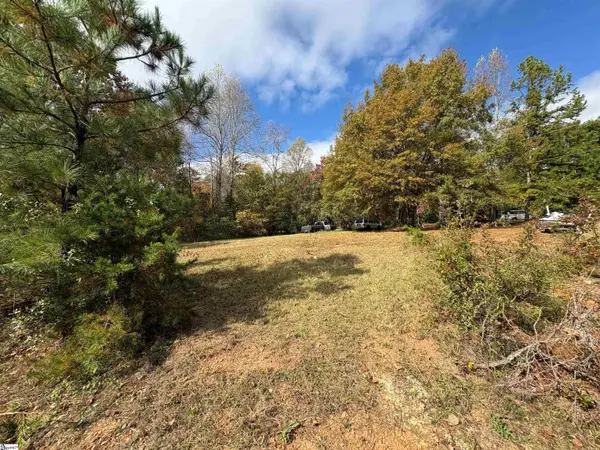 $425,000Active0 Acres
2146 Fox Squirrel Ridge Road, Pickens, SC 29671
MLS# 1608710Listed by: CAROLINA REALTY ASSOC. UPSTATE - New
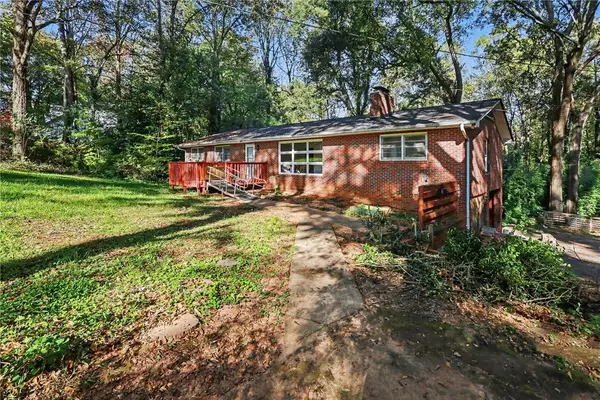 $270,000Active6 beds 3 baths
230 N Catherine Street, Pickens, SC 29671
MLS# 20309085Listed by: BEYCOME BROKERAGE REALTY LLC - New
 $899,000Active2 beds 2 baths
431 Cove Creek Road, Pickens, SC 29671
MLS# 20308901Listed by: HOMESMART NORTHGROUP


Protect your home and budget from life's surprises with an Assurant Home Warranty, backed by a partner that supports you through every step of homeownership. Explore Plans.
© 2023 - 2026 ERA Franchise Systems LLC. All rights reserved. ERA Franchise Systems LLC fully supports the principles of the Fair Housing Act and the Equal Opportunity Act. ERA, ERA Real Estate powered, and their respective logos are registered service marks of ERA Franchise Systems LLC. Each office is independently owned and operated.