
111 Mountain View Drive, Pickens, SC 29671
Local realty services provided by:ERA Live Moore
Listed by: megan thomas
Office: thomas realty
MLS#:20305266
Source:SC_AAR
Price summary
- Price:$695,000
About this home
Welcome to the prestigious 111 Mountain View Drive. A 1950s ranch that was built to last tucked away in Downtown Easley. 1.75+ Acres | 3 Bedrooms, 3 Full Baths + Half Bath | Attached Garage | Basement & Attic Storage
Some homes are just newer versions of the last one. This is not that kind of home. Built in the 1950s with real 2x6/2x8 framing, this ranch was constructed at a time & to a standard that's genuinely hard to find today & it shows the moment you turn down the long private driveway. The setting that matters - Set back from a quiet, sought-after downtown Easley street on just over 1.75 acres, the home is reached by a driveway that winds under a canopy of mature trees before opening up to reveal the house & its established landscaping. It's the kind of privacy and space that's nearly impossible to replicate this close to downtown, and it gives the property a sense of arrival you won't get from a standard in-town lot. Inside the front door, step into a classic foyer with elegant original wallpaper, and you're immediately introduced to the craftsmanship that defines the whole house — original narrow-slat hardwood floors & custom woodwork in nearly every room. The heart of the home is the family room — call it a cozy den, because that's really what it feels like. It's wrapped in custom woodwork, with built-ins, bookcases & cubby storage surrounding a wood-burning fireplace that anchors the space. It's a room built for actually living in, not just passing through. Imagine curling up around a fire with loved ones on those dark winter evenings, watching your favorite TV series or playing your favorite board game! Just off the den, a heated & cooled sunroom adds extra living space that works year-round. The formal dining room holds its own with lovely built-ins & a true 15x14 footprint — plenty of room for the table you've always wanted to host around. The kitchen offers generous cabinet & counter space and enough open floor area to add an island for seating, if that's on your wish list. One of the owner's favorite features demonstrated throughout the home: storage that actually works! Homes of this era & size need smart, functional storage, and this one delivers: A walk-in laundry room with more cabinet & counter space than some kitchens, plus a pantry closet and a dedicated second refrigerator space. From this room there is interior access to the basement, which is also reachable from the exterior — ideal for storage or potential to be up-fitted for additional finished space. Attic storage accessed via permanent stairs off the hallway — no pull-down ladder gymnastics required. A main-floor half bath, conveniently located off the laundry room
The bedrooms - All three bedrooms are on the main floor, and each one has its own private full bathroom — a layout that's genuinely rare and genuinely convenient. The bathrooms retain their original black-and-white tile, meticulously maintained over the decades (the primary bathroom's shower tile has been updated). One detail worth pulling open for yourself: each bathroom includes built-in laundry cabinets, a small but clever feature that shows how thoughtfully this house was designed. Let's not forget the exterior! An enclosed screened porch connects the main house to the garage, giving you a shaded, bug-free space to enjoy the grounds. Out to the side, the "blue goose" outbuilding — once a small workshop — offers extra storage or workshop potential of its own. Is this the right home for you? This is not a house for someone chasing an open-concept, everything-new build. It's for a buyer who values solid, honest construction, original character, and space — inside & out — that you simply cannot get in a new build at this location. If original hardwood floors, real woodwork & nearly 2 private acres in the heart of Easley sound like your kind of home, this one deserves your attention! Contact your agent to schedule a showing of the grounds. Central heat main source, baseboard functional...
Contact an agent
Home facts
- Listing ID #:20305266
- Added:1 day(s) ago
- Updated:August 20, 2026 at 09:55 PM
Rooms and interior
- Bedrooms:3
- Total bathrooms:4
- Full bathrooms:3
- Half bathrooms:1
- Rooms Total:9
- Flooring:Carpet, Hardwood, Luxury Vinyl Plank, Tile
- Bathrooms Description:Bath in Primary Bedroom, Garden Tub/Roman Tub, Shower Only, Walk-In Shower
- Kitchen Description:Dishwasher, Gas Oven, Gas Range, Microwave, Refrigerator
- Bedroom Description:Bath in Primary Bedroom, Main Level Primary, Multiple Primary Suites
- Basement:Yes
- Basement Description:Interior Entry, Sump Pump, Unfinished, Walk-Out Access
Heating and cooling
- Cooling:Attic Fan, Central Air, Electric
- Heating:Central, Electric, Multiple Heating Units
- Central air:Yes
Structure and exterior
- Roof:Architectural, Shingle
- Lot area:1.76 Acres
- Lot Features:Level, Not In Subdivision, Outside City Limits, Trees
- Architectural Style:Ranch
- Construction Materials:Stone, Wood Siding
- Exterior Features:Front Porch, Paved Driveway, Porch, Screened, Storm Windows Doors
- Foundation Description:Basement
- Levels:1 Story
Schools
- High school:Easley High
- Middle school:Richard H Gettys Middle
- Elementary school:East End Elem
Utilities
- Water:Public
- Sewer:Public Sewer
Finances and disclosures
- Price:$695,000
Features and amenities
- Appliances:Dishwasher, Gas Oven, Gas Range, Gas Water Heater, Microwave, Refrigerator
- Laundry features:Electric Dryer Hookup, Sink, Washer Hookup
- Amenities:Bookcases, Cable TV, Ceiling Fans, French Doors/Atrium Doors, Insulated Windows, Permanent Attic Stairs, Plantation Shutters, Shutters, Smoke Detectors, Smooth Ceilings, Vinyl Windows
Parking
- Parking description:Attached, Circular Driveway, Driveway, Garage, Garage Door Opener, Paved Driveway
- Garage:Yes
- Garage spaces:2
New listings near 111 Mountain View Drive
- New
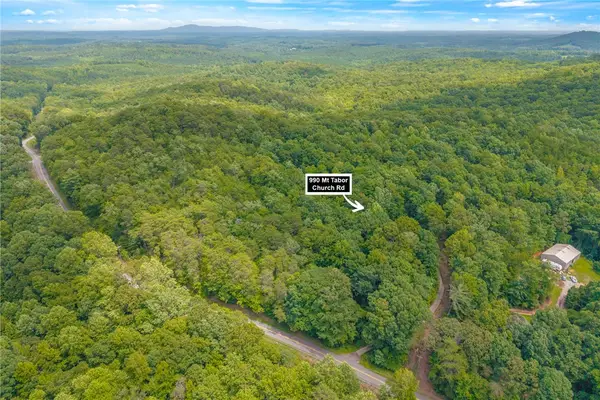 $625,000Active3 beds 2 baths1,386 sq. ft.
990 Mt Tabor Church Road, Pickens, SC 29671
MLS# 20305268Listed by: THOMAS REALTY - New
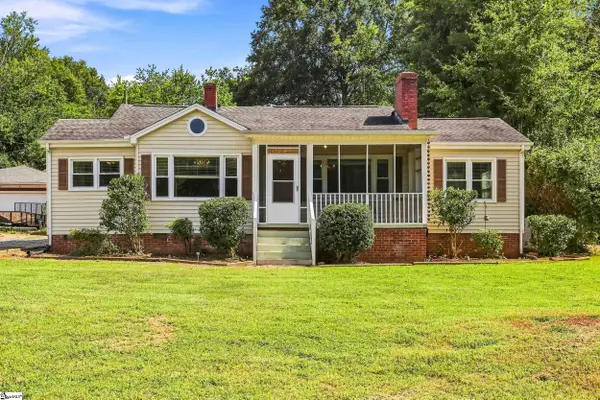 $239,900Active3 beds 2 baths
237 Margaret Street, Pickens, SC 29671
MLS# 1601472Listed by: BRACKEN REAL ESTATE - New
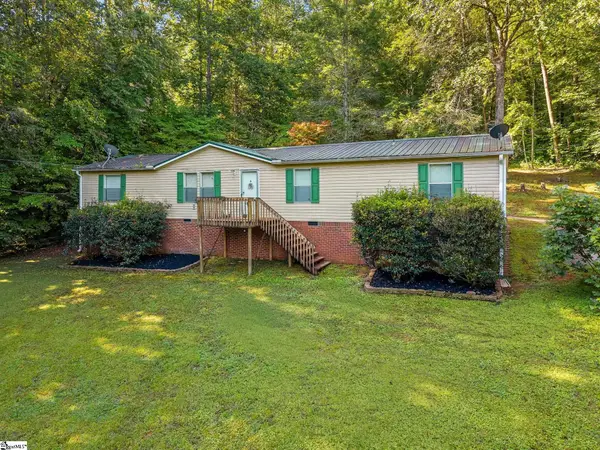 $239,000Active4 beds 2 baths
112 Possum Holler Drive, Pickens, SC 29671
MLS# 1601406Listed by: THE PROPERTY LOUNGE - New
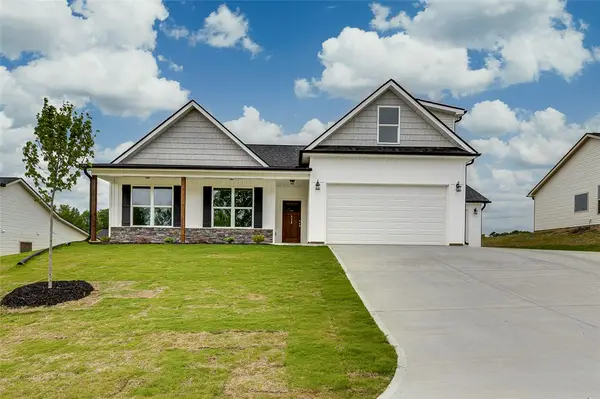 $493,000Active3 beds 3 baths
112 Walters Way, Pickens, SC 29671
MLS# 20305237Listed by: KELLER WILLIAMS GREENVILLE UPSTATE - Open Sun, 1 to 3pmNew
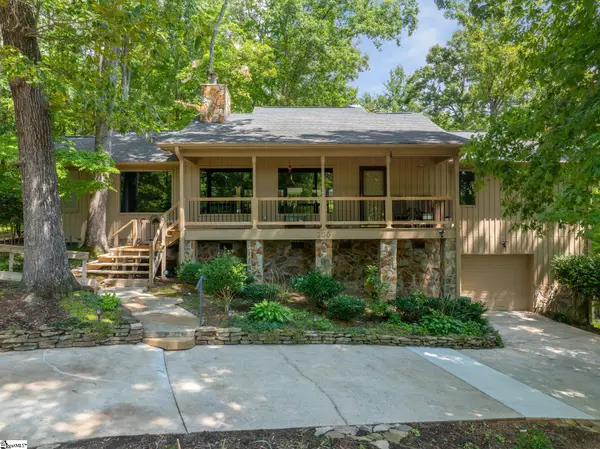 $435,900Active3 beds 3 baths
300 Whispering Falls Road, Pickens, SC 29671
MLS# 1601352Listed by: REAL GVL/REAL BROKER, LLC - New
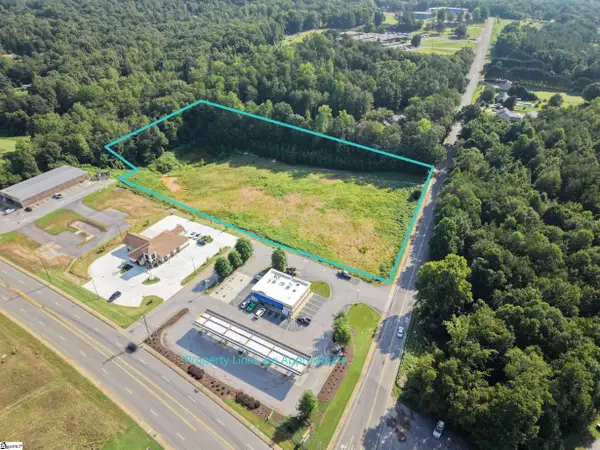 $950,000Active0 Acres
00 Sparks Lane, Pickens, SC 29671
MLS# 1601242Listed by: RELAN CAPITAL, LLC - New
 $260,000Active3 beds 3 baths
211 Thomas Road, Pickens, SC 29671
MLS# 1601147Listed by: HASKETT REALTY - New
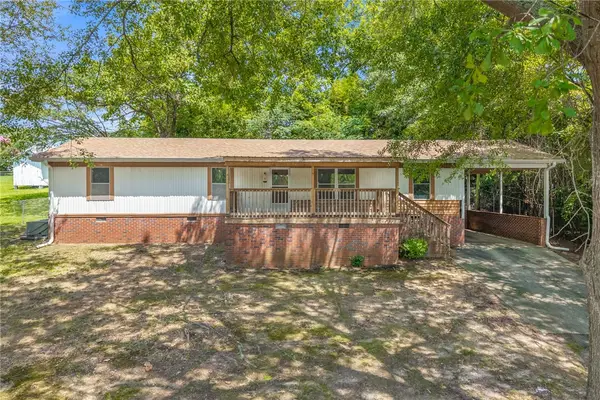 $135,000Active3 beds 2 baths
137 Rosemond Street, Pickens, SC 29671
MLS# 20305150Listed by: THOMAS REALTY - New
 $370,000Active2 beds 2 baths
947 Midway Road, Pickens, SC 29671
MLS# 1601064Listed by: BLUEFIELD REALTY GROUP


Protect your home and budget from life's surprises with an Assurant Home Warranty, backed by a partner that supports you through every step of homeownership. Explore Plans.
© 2023 - 2026 ERA Franchise Systems LLC. All rights reserved. ERA Franchise Systems LLC fully supports the principles of the Fair Housing Act and the Equal Opportunity Act. ERA, ERA Real Estate powered, and their respective logos are registered service marks of ERA Franchise Systems LLC. Each office is independently owned and operated.