
203 Crossbridge Trail, Piedmont, SC 29673
Local realty services provided by:ERA Live Moore
203 Crossbridge Trail,Piedmont, SC 29673
$534,900
- 4 Beds
- 2 Baths
- - sq. ft.
- Single family
- Active
Listed by: al taylor
Office: market prodigy real estate
MLS#:1597959
Source:SC_GGAR
Price summary
- Price:$534,900
- Monthly HOA dues:$29.17
About this home
Welcome to 203 Crossbridge Trail, where custom craftsmanship, timeless finishes, and exceptional outdoor living come together on a beautifully landscaped .62-acre lot. This rare property offers an incredible combination of features, including a private in-ground pool, expansive covered back deck, beautiful landscaping surrounding the pool, and access to the community's private fishing lake just across the street. Conveniently located less than one mile from the interstate, this home offers an ideal balance of peaceful living with quick access to shopping, dining, and nearby amenities. Step inside to a bright, open floor plan featuring Brazilian walnut hardwood floors, soaring vaulted ceilings, abundant natural light, and a cozy gas fireplace. The chef's kitchen is designed for entertaining with granite countertops, stainless steel appliances, a gas cooktop, wall oven, granite backsplash, and a large center island that flows seamlessly into the dining area and Great Room. The private primary suite offers peaceful views of the backyard, a spacious walk-in closet with custom shelving, and a luxurious ensuite bath with dual vanities, an oversized tiled shower, and porcelain tile flooring. Two additional spacious bedrooms and a full bath are located on the main level, while upstairs you'll find a large fourth bedroom that can also serve as a bonus room, media room, home office, or guest suite. You'll also appreciate the abundant walk-in attic storage. Outside this home continues to shine! Enjoy your own backyard retreat featuring a covered deck, sun deck, stunning in-ground pool with beautiful stamped concrete and brick accents, mature landscaping, and plenty of space to relax or entertain. The property extends beyond the pool to a scenic creek and wooded area, providing additional privacy and room to explore. This home has also been thoughtfully updated with a new roof and gutters installed in 2022, and all plumbing beneath the home replaced with new PEX piping in 2025, providing added value and peace of mind for the next owner. One of the most unique features of this community is the private neighborhood lake, where residents can enjoy fishing, kayaking, canoeing, or simply relaxing by the water. The neighborhood also offers a playground and park for gatherings and special events. Homes offering this combination of custom craftsmanship, premium updates, resort-style outdoor living, and an unbeatable location rarely become available. Don't miss your opportunity to make 203 Crossbridge Trail your next home!...
Contact an agent
Home facts
- Subdivision & Development:Woodson Lake
- Listing ID #:1597959
- Added:48 day(s) ago
- Updated:September 03, 2026 at 12:33 PM
Rooms and interior
- Bedrooms:4
- Total bathrooms:2
- Full bathrooms:2
- Flooring:Ceramic Tile, Wood
- Kitchen Description:Dishwasher, Disposal, Microwave, Refrigerator
Heating and cooling
- Cooling:Electric
- Heating:Forced Air, Gas Available, Natural Gas
- Central air:Yes
Structure and exterior
- Roof:Architectural
- Lot Features:1/2 - Acre, Few Trees, Wooded
- Architectural Style:Contemporary, Ranch
- Construction Materials:Brick Veneer
- Exterior Features:Front Porch, Patio
- Foundation Description:Crawl Space
- Levels:1 Story, 1 Story + Bonus
Schools
- High school:Wren
- Middle school:Powdersville
- Elementary school:Concrete
Utilities
- Water:Public
- Sewer:Septic Tank
Finances and disclosures
- Price:$534,900
- Tax amount:$2,124
Features and amenities
- Appliances:Dishwasher, Gas Oven, Gas Water Heater, Microwave, Refrigerator
- Laundry features:1st Floor, Electric Dryer Hookup, Laundry Closet, Laundry Room, Washer Hookup
- Amenities:int_feat_Ceiling Fan(s), int_feat_Ceiling Smooth, int_feat_Countertops-Solid Surface, int_feat_Granite Counters, int_feat_High Ceilings, int_feat_Open Floorplan, int_feat_Pantry, int_feat_Walk-In Closet(s)
- Pool features:In Ground
Parking
- Total parking spaces:2
- Parking description:Attached, Concrete, Paved
- Garage:Yes
- Garage spaces:2
New listings near 203 Crossbridge Trail
- New
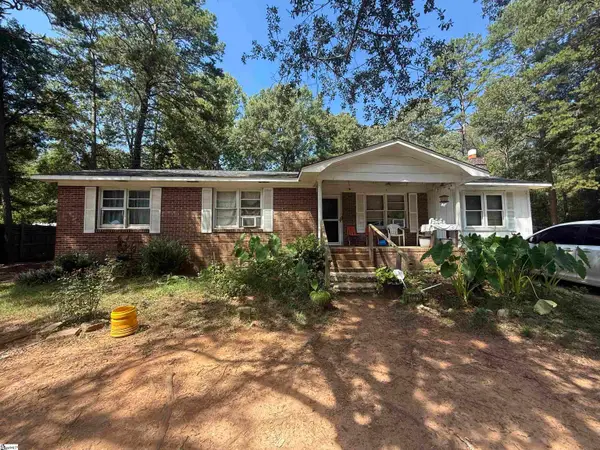 $109,900Active4 beds 2 baths
9 E Oak Hill Court, Piedmont, SC 29673
MLS# 1602687Listed by: REAL ESTATE MARKET PLACE - New
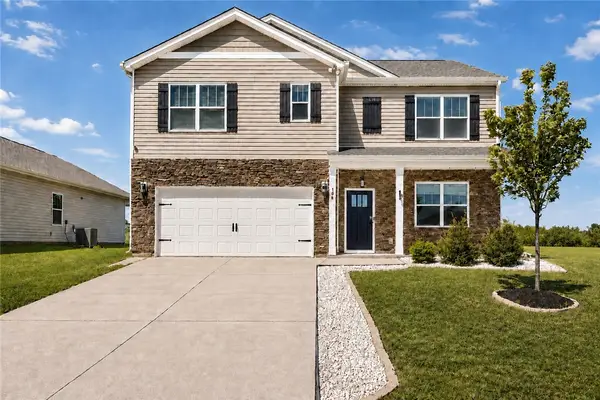 $320,000Active5 beds 3 baths2,511 sq. ft.
198 Slateford Circle, Piedmont, SC 29673
MLS# 20305592Listed by: RE/MAX EXECUTIVE - New
 $179,900Active4 beds 2 baths
5 E Oak Hill Court, Piedmont, SC 29673
MLS# 1601775Listed by: REAL ESTATE MARKET PLACE 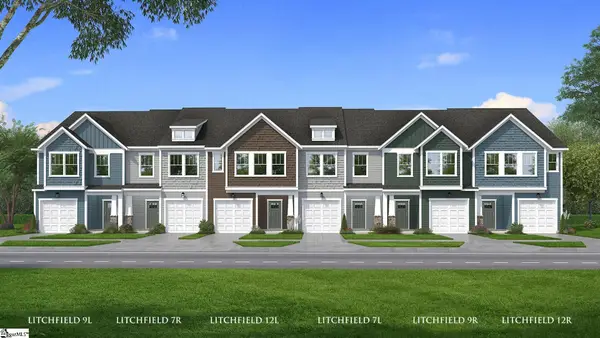 $229,990Pending3 beds 3 baths
249 Cali Way, Piedmont, SC 29673
MLS# 1601184Listed by: DRB GROUP SOUTH CAROLINA, LLC- New
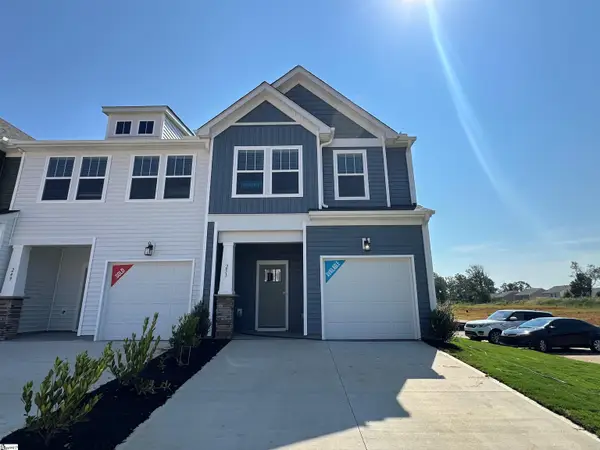 $242,990Active3 beds 3 baths
251 Cali Way, Piedmont, SC 29673
MLS# 1601755Listed by: DRB GROUP SOUTH CAROLINA, LLC - New
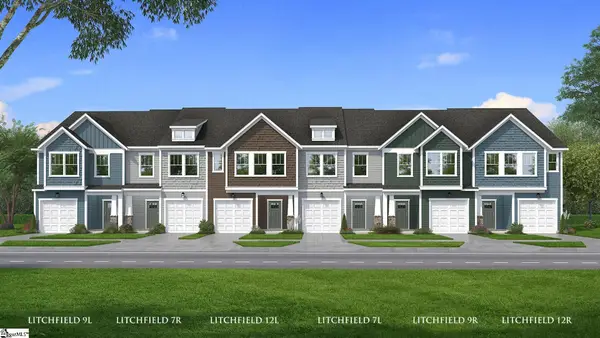 $229,990Active3 beds 3 baths
248 Cali Way, Piedmont, SC 29673
MLS# 1601759Listed by: DRB GROUP SOUTH CAROLINA, LLC - New
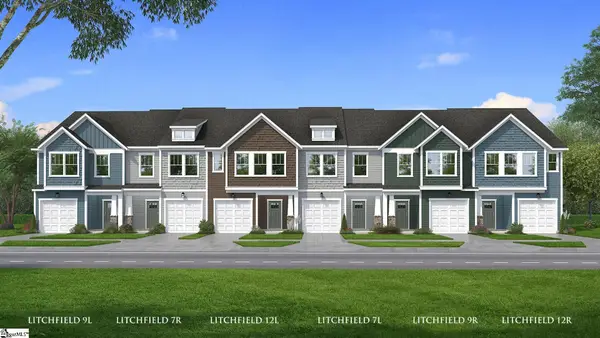 $229,990Active3 beds 3 baths
246 Cali Way, Piedmont, SC 29673
MLS# 1601762Listed by: DRB GROUP SOUTH CAROLINA, LLC 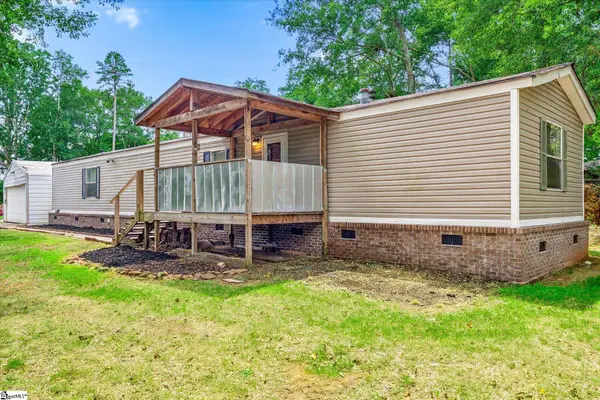 $170,000Active2 beds 2 baths
210 Elaine Drive, Piedmont, SC 29673
MLS# 1601610Listed by: KELLER WILLIAMS DRIVE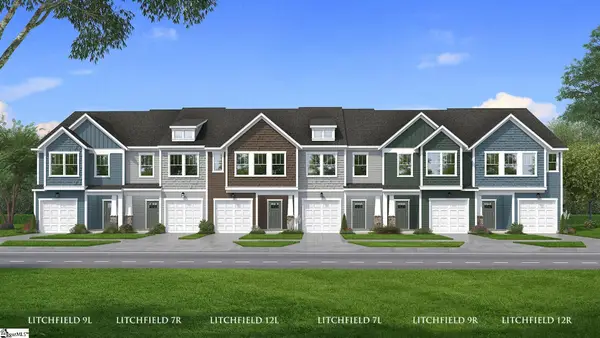 $236,990Pending3 beds 3 baths
245 Cali Way, Piedmont, SC 29673
MLS# 1601366Listed by: DRB GROUP SOUTH CAROLINA, LLC $439,900Pending5 beds 4 baths
391 Allingham Road, Piedmont, SC 29673
MLS# 1600367Listed by: MTH SC REALTY, LLC


Protect your home and budget from life's surprises with an Assurant Home Warranty, backed by a partner that supports you through every step of homeownership. Explore Plans.
© 2023 - 2026 ERA Franchise Systems LLC. All rights reserved. ERA Franchise Systems LLC fully supports the principles of the Fair Housing Act and the Equal Opportunity Act. ERA, ERA Real Estate powered, and their respective logos are registered service marks of ERA Franchise Systems LLC. Each office is independently owned and operated.