
323 Callerton Drive, Piedmont, SC 29673
Local realty services provided by:ERA Live Moore
323 Callerton Drive,Piedmont, SC 29673
$365,000
- 4 Beds
- 3 Baths
- - sq. ft.
- Single family
- Active
Upcoming open houses
- Sat, Aug 1512:00 pm - 02:00 pm
Listed by: david kesler
Office: kesler & associates
MLS#:1600807
Source:SC_GGAR
Price summary
- Price:$365,000
- Monthly HOA dues:$52.5
About this home
Welcome home to this stunning 2-story residence built in 2023, offering 2,900 sq ft of thoughtfully designed living space in the highly sought-after Wren School District! This 4-bedroom, 2.5-bath beauty combines modern style with everyday functionality. The charming stone and vinyl exterior sets the tone, while inside you'll find durable LVP flooring flowing throughout the main living areas. The heart of the home features gorgeous granite countertops and a cozy gas fireplace, perfect for relaxing evenings. Need extra space? A versatile flex room on the main level is ideal for a home office, while the upstairs loft offers even more flexibility as a second office, den, or media room. Step outside to your private backyard oasis, fully enclosed with a white privacy fence, perfect for entertaining. The 2-car attached garage adds convenience and extra storage. Enjoy the added perk of being within walking distance to the community pool — perfect for beating the summer heat! Zoned for award-winning schools, this home is the perfect blend of comfort, style, and location. Don't miss your chance to make it yours!...
Contact an agent
Home facts
- Year built:2023
- Subdivision & Development:Dogwood Ridge
- Listing ID #:1600807
- Added:1 day(s) ago
- Updated:August 14, 2026 at 05:46 PM
Rooms and interior
- Bedrooms:4
- Total bathrooms:3
- Full bathrooms:2
- Half bathrooms:1
- Flooring:Carpet, Vinyl
- Kitchen Description:Dishwasher, Disposal, Microwave
Heating and cooling
- Heating:Forced Air, Natural Gas
- Central air:Yes
Structure and exterior
- Roof:Architectural
- Year built:2023
- Lot Features:1/2 Acre or Less
- Architectural Style:Craftsman, Traditional
- Construction Materials:Brick Veneer, Vinyl Siding
- Exterior Features:Front Porch, Patio
- Foundation Description:Slab
- Levels:2 Story
Schools
- High school:Wren
- Middle school:Wren
- Elementary school:Wren
Utilities
- Water:Public
- Sewer:Public Sewer
Finances and disclosures
- Price:$365,000
- Tax amount:$2,158
Features and amenities
- Appliances:Dishwasher, Gas Oven, Microwave, Tankless Water Heater
- Laundry features:1st Floor, Laundry Room, Walk-in
- Amenities:int_feat_Ceiling Fan(s), int_feat_Ceiling Smooth, int_feat_Granite Counters, int_feat_High Ceilings, int_feat_Pantry, int_feat_Walk-In Closet(s)
- Pool features:Pool
Parking
- Total parking spaces:2
- Parking description:Attached, Concrete, Garage Door Opener
- Garage:Yes
- Garage spaces:2
New listings near 323 Callerton Drive
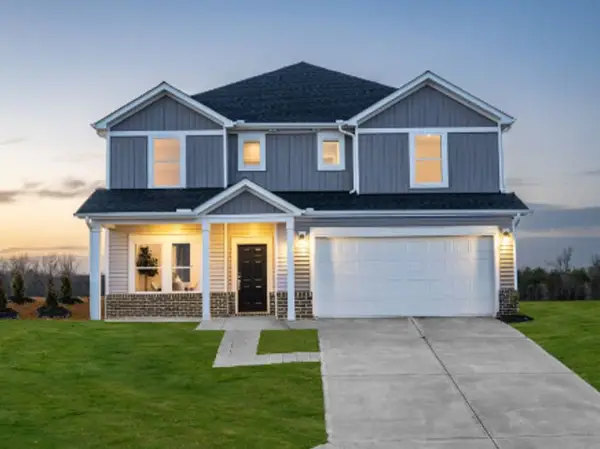 $439,900Pending5 beds 4 baths
391 Allingham Road, Piedmont, SC 29673
MLS# 20304620Listed by: MTH SC REALTY, LLC- New
 $429,900Active4 beds 4 baths
390 Allingham Road, Piedmont, SC 29673
MLS# 20304621Listed by: MTH SC REALTY, LLC 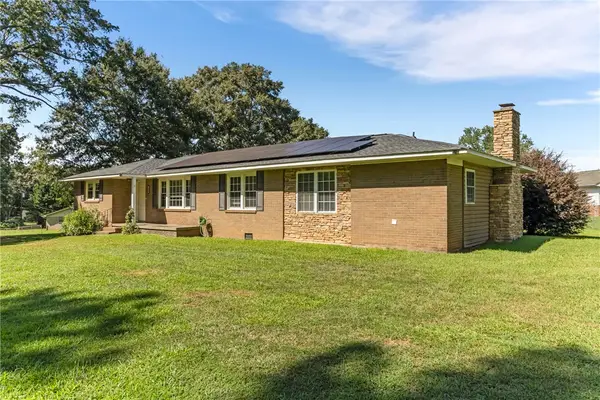 $329,900Pending3 beds 2 baths
108 Angela Drive, Piedmont, SC 29673
MLS# 20304669Listed by: LOKATION REAL ESTATE LLC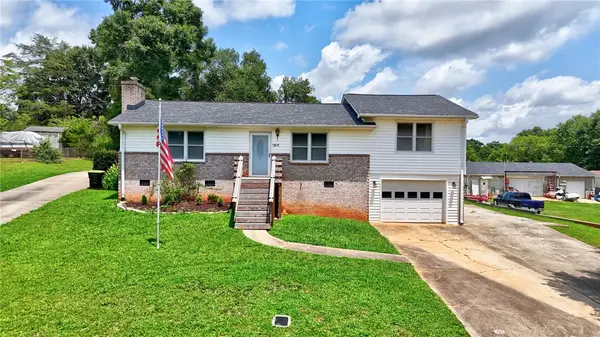 $300,000Active3 beds 2 baths1,594 sq. ft.
317 Bentwood Road, Piedmont, SC 29673
MLS# 20304432Listed by: COLDWELL BANKER CAINE - ANDERSON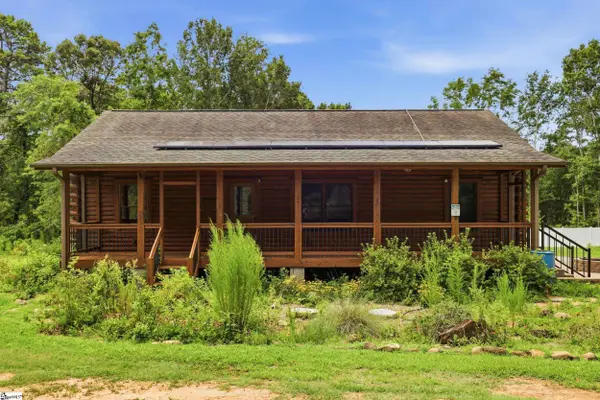 $325,000Pending3 beds 2 baths
200 Sleepy Hollow Road, Piedmont, SC 29673
MLS# 1599038Listed by: SERHANT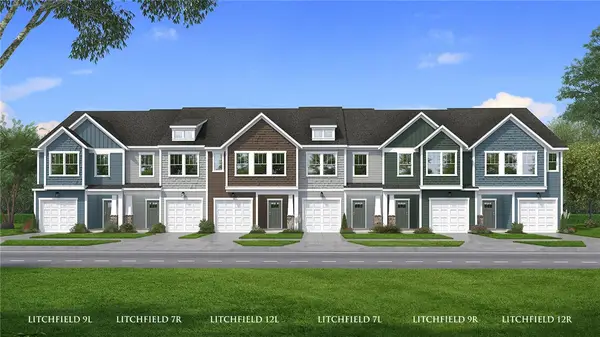 $229,990Active3 beds 3 baths1,587 sq. ft.
247 Cali Way, Piedmont, SC 29673
MLS# 20304365Listed by: DRB GROUP SOUTH CAROLINA, LLC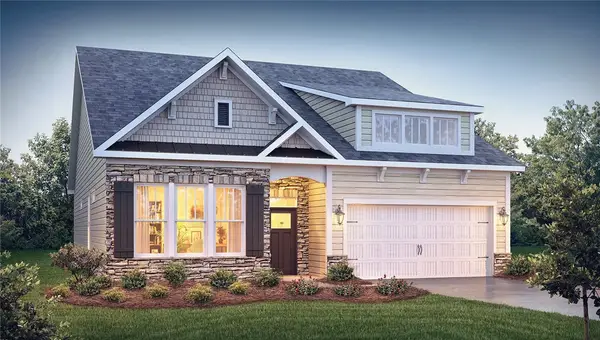 $405,165Active4 beds 3 baths2,428 sq. ft.
24 Gauze Drive, Piedmont, SC 29673
MLS# 20304260Listed by: D.R. HORTON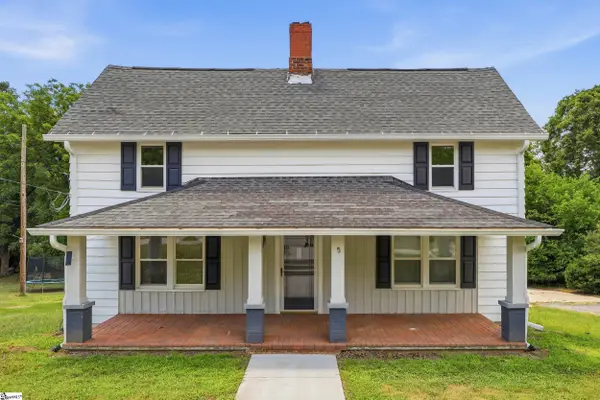 $225,000Pending4 beds 3 baths
5 Hammett Street, Piedmont, SC 29673
MLS# 1598662Listed by: SERHANT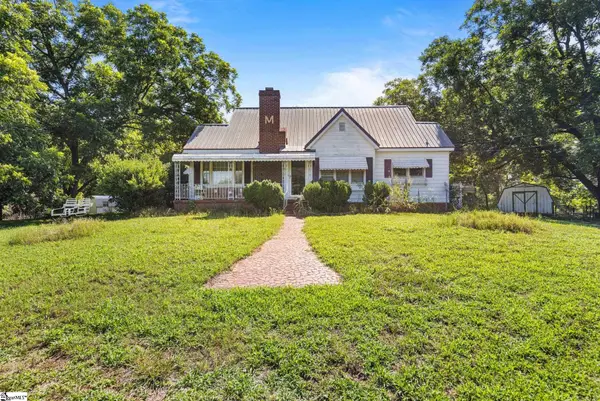 $262,900Pending2 beds 2 baths
1000 River Road, Piedmont, SC 29673
MLS# 1598610Listed by: BHHS C DAN JOYNER - MIDTOWN


Protect your home and budget from life's surprises with an Assurant Home Warranty, backed by a partner that supports you through every step of homeownership. Explore Plans.
© 2023 - 2026 ERA Franchise Systems LLC. All rights reserved. ERA Franchise Systems LLC fully supports the principles of the Fair Housing Act and the Equal Opportunity Act. ERA, ERA Real Estate powered, and their respective logos are registered service marks of ERA Franchise Systems LLC. Each office is independently owned and operated.