
49 Charterhouse Avenue, Piedmont, SC 29673
Local realty services provided by:ERA Kennedy Group Realtors
49 Charterhouse Avenue,Piedmont, SC 29673
$234,999
- 3 Beds
- 2 Baths
- 1,305 sq. ft.
- Single family
- Active
Listed by: donna martin
Office: bluefield realty group
MLS#:20305835
Source:SC_AAR
Price summary
- Price:$234,999
- Price per sq. ft.:$180.08
About this home
Welcome to 49 Charterhouse Ave, a single-level 3 bedroom, 2 bathroom home with a fenced backyard. This home is located within a well-established neighborhood with no HOA fees. This move in ready home offers an inviting layout and fresh paint throughout. As you step inside from the welcoming front porch, you will find an airy living room with fireplace, and a split bedroom floor plan for maximum privacy. The cozy and efficient kitchen is outfitted with new stainless steel appliances. From the dining room, step outside onto the large deck to grill, chill, or entertain, depending on your mood. The gently sloped backyard is shady and fenced with a small shed for extra storage. Conveniently located just minutes away from major highways, shopping, and entertainment, this home strikes the perfect balance between quiet evenings at home and quick access to the city's energy.
Contact an agent
Home facts
- Year built:1997
- Subdivision & Development:Chesterfield Estates
- Listing ID #:20305835
- Added:1 day(s) ago
- Updated:September 04, 2026 at 03:12 PM
Rooms and interior
- Bedrooms:3
- Total bathrooms:2
- Full bathrooms:2
- Kitchen Description:Dishwasher, Electric Oven, Electric Range, Refrigerator
- Basement:Yes
- Basement Description:Crawl Space
- Living area:1,305 sq. ft.
Heating and cooling
- Cooling:Central Air, Electric
- Heating:Central, Electric
- Central air:Yes
Structure and exterior
- Year built:1997
- Building area:1,305 sq. ft.
- Lot Features:Outside City Limits, Sloped, Subdivision
- Architectural Style:Traditional
- Construction Materials:Vinyl Siding
- Exterior Features:Deck, Fence, Front Porch, Porch
- Foundation Description:Crawl Space
- Levels:1 Story
Schools
- High school:Woodmont
- Middle school:Woodmont
- Elementary school:Sue Cleveland Elementary
Utilities
- Water:Public
- Sewer:Public Sewer
Finances and disclosures
- Price:$234,999
- Price per sq. ft.:$180.08
Features and amenities
- Appliances:Dishwasher, Electric Oven, Electric Range, Electric Water Heater, Refrigerator
- Laundry features:Electric Dryer Hookup, Washer Hookup
Parking
- Parking description:Driveway
New listings near 49 Charterhouse Avenue
- New
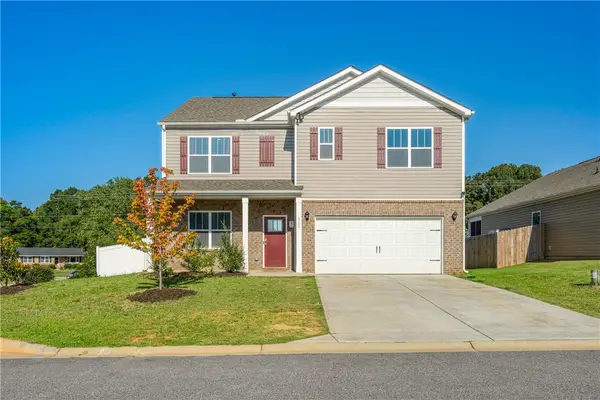 $359,900Active5 beds 3 baths2,511 sq. ft.
220 Slateford Circle, Piedmont, SC 29673
MLS# 20305725Listed by: JACKSON STANLEY, REALTORS - New
 $319,000Active4 beds 2 baths
900 Old River Road, Piedmont, SC 29673-7919
MLS# 1602848Listed by: EXP REALTY LLC - New
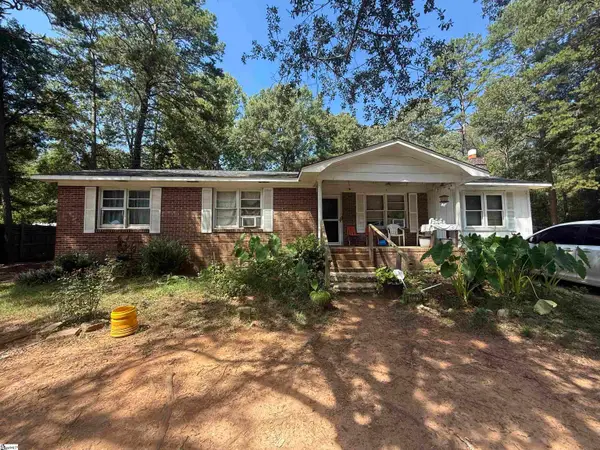 $109,900Active4 beds 2 baths
9 E Oak Hill Court, Piedmont, SC 29673
MLS# 1602687Listed by: REAL ESTATE MARKET PLACE - New
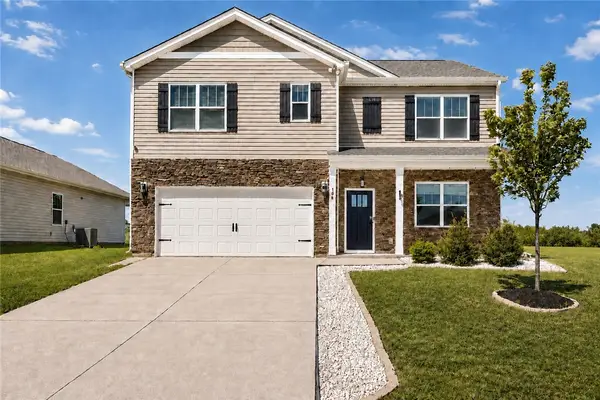 $320,000Active5 beds 3 baths2,511 sq. ft.
198 Slateford Circle, Piedmont, SC 29673
MLS# 20305592Listed by: RE/MAX EXECUTIVE - New
 $179,900Active4 beds 2 baths
5 E Oak Hill Court, Piedmont, SC 29673
MLS# 1601775Listed by: REAL ESTATE MARKET PLACE - New
 $229,990Active3 beds 3 baths1,587 sq. ft.
248 Cali Way, Piedmont, SC 29673
MLS# 20305378Listed by: DRB GROUP SOUTH CAROLINA, LLC - New
 $229,990Active3 beds 3 baths1,600 sq. ft.
246 Cali Way, Piedmont, SC 29673
MLS# 20305381Listed by: DRB GROUP SOUTH CAROLINA, LLC 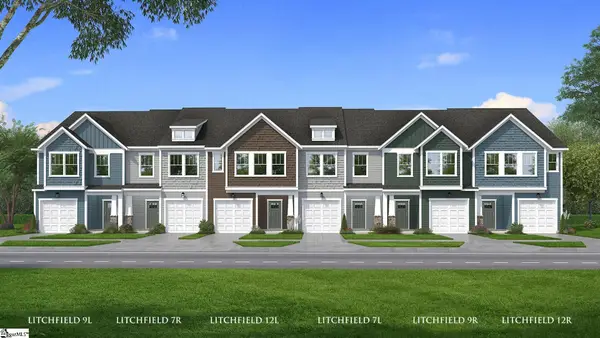 $229,990Pending3 beds 3 baths
249 Cali Way, Piedmont, SC 29673
MLS# 1601184Listed by: DRB GROUP SOUTH CAROLINA, LLC $242,990Active3 beds 3 baths1,587 sq. ft.
251 Cali Way, Piedmont, SC 29673
MLS# 20305377Listed by: DRB GROUP SOUTH CAROLINA, LLC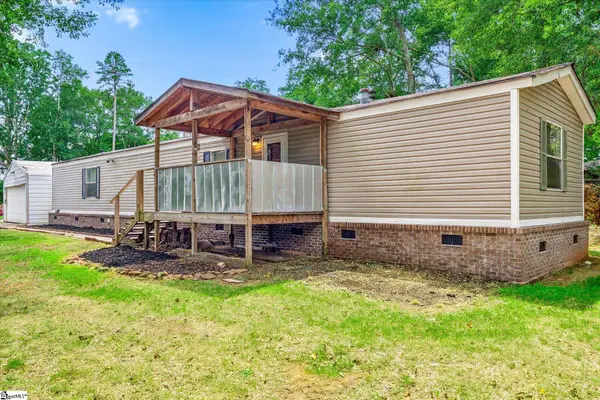 $170,000Active2 beds 2 baths
210 Elaine Drive, Piedmont, SC 29673
MLS# 1601610Listed by: KELLER WILLIAMS DRIVE


Protect your home and budget from life's surprises with an Assurant Home Warranty, backed by a partner that supports you through every step of homeownership. Explore Plans.
© 2023 - 2026 ERA Franchise Systems LLC. All rights reserved. ERA Franchise Systems LLC fully supports the principles of the Fair Housing Act and the Equal Opportunity Act. ERA, ERA Real Estate powered, and their respective logos are registered service marks of ERA Franchise Systems LLC. Each office is independently owned and operated.