
619 Silver Fir Street, Piedmont, SC 29673
Local realty services provided by:ERA Wilder Realty
619 Silver Fir Street,Piedmont, SC 29673
$342,000
- 4 Beds
- 3 Baths
- - sq. ft.
- Single family
- Sold
Listed by: marie zoltun
Office: dfh realty georgia, llc.
MLS#:1598933
Source:SC_GGAR
Sorry, we are unable to map this address
Price summary
- Price:$342,000
- Monthly HOA dues:$41.67
About this home
The Jodeco is its open concept, is one of Dream Finders Homes most sought-after plans. Downstairs features a flex room that can be used as an office/study and a large loft area up stairs. The thoughtfully arranged kitchen offers loads of cabinet and granite counter space, walk-in pantry, stainless steel sink with pull-down sprayer faucet, a large island. The owner's suite has a walk-in closet, full bath with double sinks, large separate tiled shower with built-in bench, and tile flooring. Granite counters in all bathrooms. Enjoy your 10x12 covered patio overlooking your backyard. 1-yr Builder's & 8-yr Structural New Home Warranty. USDA 100% financing available.
Contact an agent
Home facts
- Year built:2026
- Subdivision & Development:Evergreen Hills
- Listing ID #:1598933
- Added:49 day(s) ago
- Updated:September 03, 2026 at 06:23 AM
Rooms and interior
- Bedrooms:4
- Total bathrooms:3
- Full bathrooms:3
- Flooring:Carpet, Ceramic Tile, Laminate
- Kitchen Description:Dishwasher, Microwave
Heating and cooling
- Cooling:Electric
- Heating:Electric, Heat Pump
- Central air:Yes
Structure and exterior
- Roof:Architectural
- Year built:2026
- Lot Features:1/2 Acre or Less
- Architectural Style:Craftsman, Patio, Traditional
- Construction Materials:Brick Veneer, Hardboard Siding, Vinyl Siding
- Exterior Features:Front Porch, Patio
- Foundation Description:Slab
- Levels:2 Story
Schools
- High school:Woodmont
- Middle school:Woodmont
- Elementary school:Sue Cleveland
Finances and disclosures
- Price:$342,000
Features and amenities
- Appliances:Dishwasher, Electric Oven, Electric Water Heater, Microwave
- Laundry features:2nd Floor, Electric Dryer Hookup, Laundry Room, Walk-in, Washer Hookup
- Amenities:int_feat_Ceiling Smooth, int_feat_Granite Counters, int_feat_High Ceilings, int_feat_Open Floorplan, int_feat_Pantry, int_feat_Radon System, int_feat_Walk-In Closet(s)
Parking
- Total parking spaces:2
- Parking description:Attached, Concrete
- Garage:Yes
- Garage spaces:2
New listings near 619 Silver Fir Street
- New
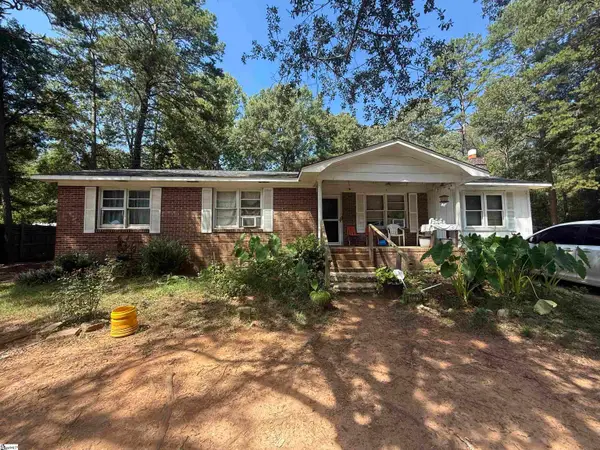 $109,900Active4 beds 2 baths
9 E Oak Hill Court, Piedmont, SC 29673
MLS# 1602687Listed by: REAL ESTATE MARKET PLACE - New
 $170,000Active2 beds 2 baths1,188 sq. ft.
210 Elaine Drive, Piedmont, SC 29673
MLS# 20305696Listed by: KELLER WILLIAMS DRIVE - New
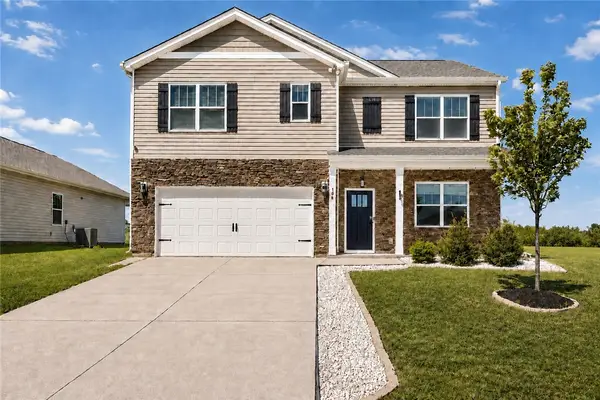 $320,000Active5 beds 3 baths2,511 sq. ft.
198 Slateford Circle, Piedmont, SC 29673
MLS# 20305592Listed by: RE/MAX EXECUTIVE - New
 $179,900Active4 beds 2 baths
5 E Oak Hill Court, Piedmont, SC 29673
MLS# 1601775Listed by: REAL ESTATE MARKET PLACE - New
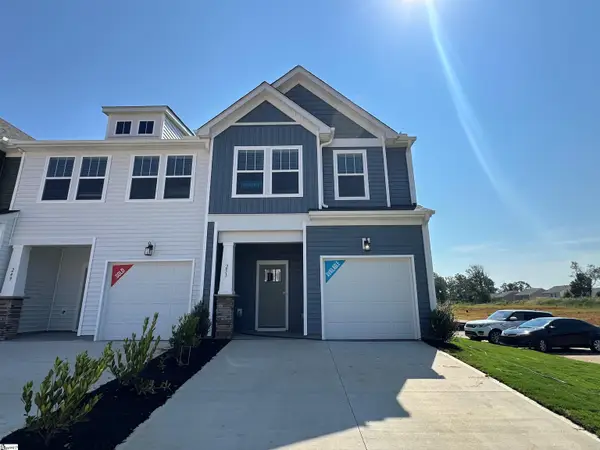 $242,990Active3 beds 3 baths
251 Cali Way, Piedmont, SC 29673
MLS# 1601755Listed by: DRB GROUP SOUTH CAROLINA, LLC - New
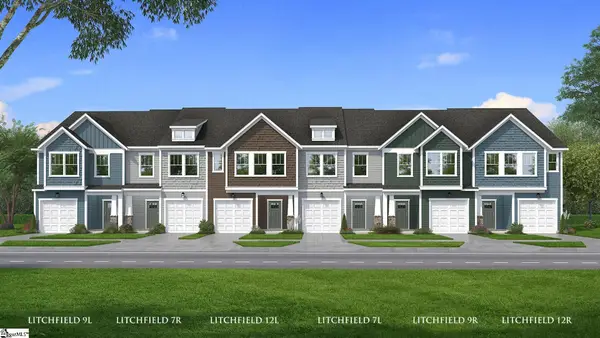 $229,990Active3 beds 3 baths
248 Cali Way, Piedmont, SC 29673
MLS# 1601759Listed by: DRB GROUP SOUTH CAROLINA, LLC - New
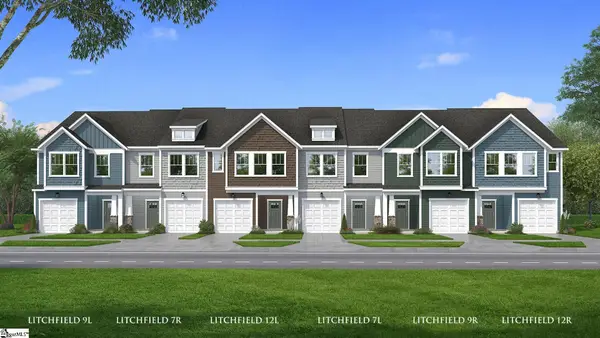 $229,990Active3 beds 3 baths
246 Cali Way, Piedmont, SC 29673
MLS# 1601762Listed by: DRB GROUP SOUTH CAROLINA, LLC 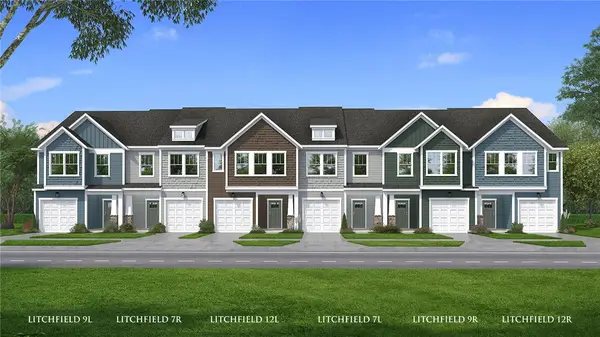 $229,990Pending3 beds 3 baths1,600 sq. ft.
249 Cali Way, Piedmont, SC 29673
MLS# 20305185Listed by: DRB GROUP SOUTH CAROLINA, LLC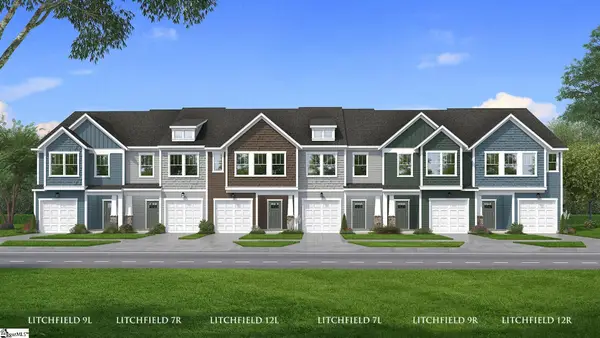 $236,990Pending3 beds 3 baths
245 Cali Way, Piedmont, SC 29673
MLS# 1601366Listed by: DRB GROUP SOUTH CAROLINA, LLC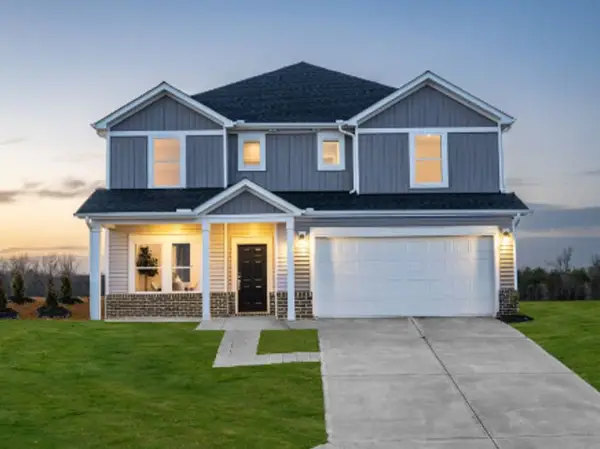 $439,900Pending5 beds 4 baths
391 Allingham Road, Piedmont, SC 29673
MLS# 20304620Listed by: MTH SC REALTY, LLC


Protect your home and budget from life's surprises with an Assurant Home Warranty, backed by a partner that supports you through every step of homeownership. Explore Plans.
© 2023 - 2026 ERA Franchise Systems LLC. All rights reserved. ERA Franchise Systems LLC fully supports the principles of the Fair Housing Act and the Equal Opportunity Act. ERA, ERA Real Estate powered, and their respective logos are registered service marks of ERA Franchise Systems LLC. Each office is independently owned and operated.