
714 Highway 17, Piedmont, SC 29673
Local realty services provided by:ERA Live Moore
714 Highway 17,Piedmont, SC 29673
$399,500
- 3 Beds
- 3 Baths
- - sq. ft.
- Single family
- Sold
Listed by: john w vess
Office: north group real estate
MLS#:1587125
Source:SC_GGAR
Sorry, we are unable to map this address
Price summary
- Price:$399,500
About this home
Welcome to country living with convenience at 714 Highway 17, Piedmont, South Carolina! This spacious all-brick ranch has the perfect blend of comfort, character, and functionality, situated on a beautifully maintained ˜1.2-acre lot in a highly desirable area of Anderson County. All of this and no HOA. Inside, you’ll find a well-designed floor plan featuring three bedrooms and three full bathrooms. The inviting living room showcases hardwood floors and a cozy gas log fireplace, flowing seamlessly into the adjoining dining room—ideal for both everyday living and entertaining. Just off the dining area is a private study complete with built-in bookshelves and stylish barn doors, creating the perfect home office or reading retreat. The kitchen is both attractive and practical, featuring white cabinetry, granite countertops, and stainless steel appliances, along with excellent workspace and storage. A generously sized walk-in laundry room is conveniently located nearby, offering additional storage options. A spacious great room serves as a second gathering space, highlighted by a stone fireplace with gas logs and an adjacent full bathroom. French glass doors lead from the kitchen into a bright and inviting sunroom with cathedral ceilings and abundant windows, filling the space with natural light and providing peaceful views of the backyard. Just beside the sunroom is a nice deck overlooking the backyard, perfect for relaxing or entertaining outdoors. The bedroom layout offers privacy, with a hallway just off the living room leading to all three bedrooms. The primary suite is very spacious and features a full bathroom and walk-in closet, while the two additional bedrooms are generously sized and share a remodeled hall bathroom. Outside, the property truly shines. The fenced backyard, mature landscaping, and expansive yard provide plenty of room for outdoor living, gardening, or recreation. An outbuilding adds extra storage or workshop potential, while the attached two-car garage enhances everyday convenience. Located in the sought-after Anderson County school district, this home delivers the tranquility of country living while remaining just minutes from I-85, shopping, dining, and everyday amenities. Don’t miss this rare opportunity to enjoy space, privacy, and convenience all in one beautiful property....
Contact an agent
Home facts
- Subdivision & Development:None
- Listing ID #:1587125
- Added:150 day(s) ago
- Updated:September 03, 2026 at 06:23 AM
Rooms and interior
- Bedrooms:3
- Total bathrooms:3
- Full bathrooms:3
- Flooring:Carpet, Ceramic Tile, Concrete, Wood
- Kitchen Description:Dishwasher, Disposal, Microwave, Refrigerator
Heating and cooling
- Cooling:Electric
- Heating:Forced Air, Heat Pump
- Central air:Yes
Structure and exterior
- Roof:Architectural
- Lot Features:1 - 2 Acres, Few Trees, Sidewalk
- Architectural Style:Ranch
- Construction Materials:Brick Veneer
- Exterior Features:Deck, Front Porch, Patio
- Foundation Description:Crawl Space/Slab
- Levels:1 Story
Schools
- High school:Wren
- Middle school:Wren
- Elementary school:Spearman
Utilities
- Water:Public
- Sewer:Septic Tank
Finances and disclosures
- Price:$399,500
- Tax amount:$2,077
Features and amenities
- Appliances:Dishwasher, Electric Water Heater, Free-Standing Electric Range, Microwave, Refrigerator
- Laundry features:Electric Dryer Hookup, Laundry Room, Walk-in, Washer Hookup
- Amenities:int_feat_Bookcases, int_feat_Ceiling Fan(s), int_feat_Granite Counters, int_feat_Walk-In Closet(s)
Parking
- Total parking spaces:2
- Parking description:Attached, Concrete, Driveway, Parking Pad, Yard Door
- Garage:Yes
- Garage spaces:2
New listings near 714 Highway 17
- New
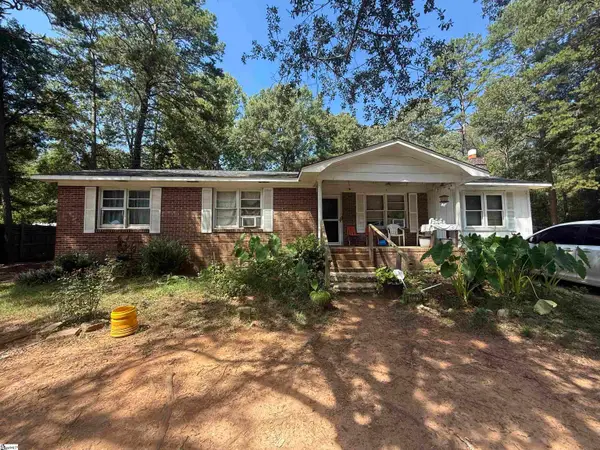 $109,900Active4 beds 2 baths
9 E Oak Hill Court, Piedmont, SC 29673
MLS# 1602687Listed by: REAL ESTATE MARKET PLACE - New
 $170,000Active2 beds 2 baths1,188 sq. ft.
210 Elaine Drive, Piedmont, SC 29673
MLS# 20305696Listed by: KELLER WILLIAMS DRIVE - New
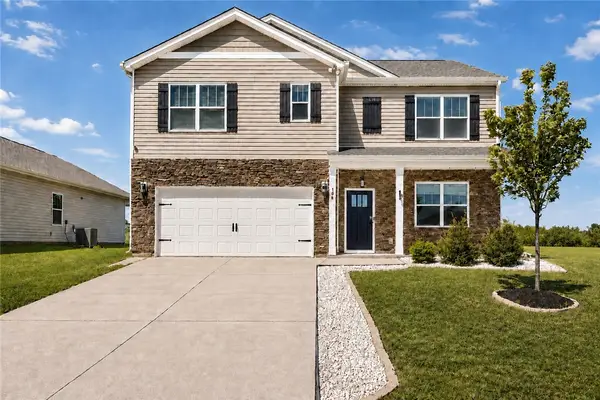 $320,000Active5 beds 3 baths2,511 sq. ft.
198 Slateford Circle, Piedmont, SC 29673
MLS# 20305592Listed by: RE/MAX EXECUTIVE - New
 $179,900Active4 beds 2 baths
5 E Oak Hill Court, Piedmont, SC 29673
MLS# 1601775Listed by: REAL ESTATE MARKET PLACE - New
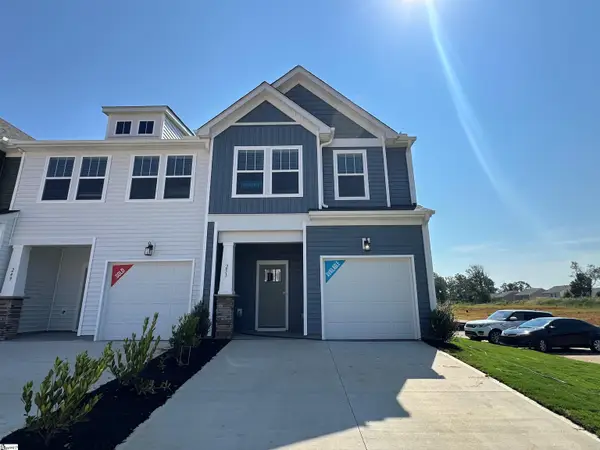 $242,990Active3 beds 3 baths
251 Cali Way, Piedmont, SC 29673
MLS# 1601755Listed by: DRB GROUP SOUTH CAROLINA, LLC - New
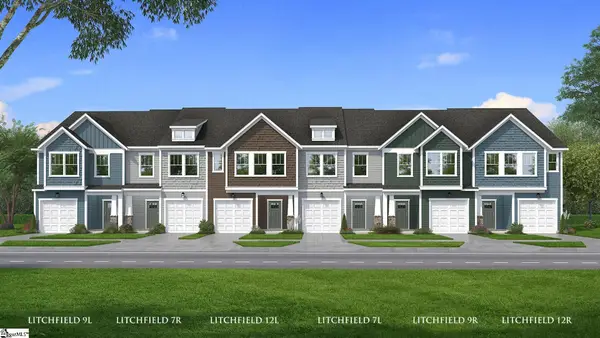 $229,990Active3 beds 3 baths
248 Cali Way, Piedmont, SC 29673
MLS# 1601759Listed by: DRB GROUP SOUTH CAROLINA, LLC - New
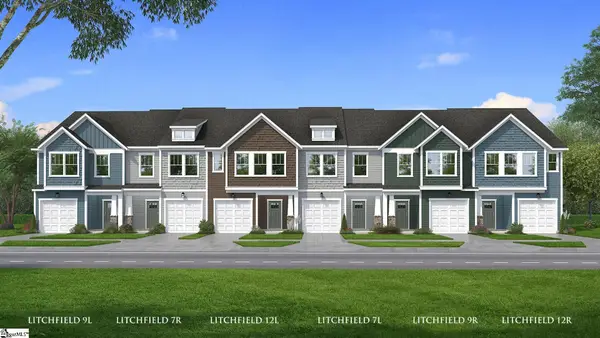 $229,990Active3 beds 3 baths
246 Cali Way, Piedmont, SC 29673
MLS# 1601762Listed by: DRB GROUP SOUTH CAROLINA, LLC 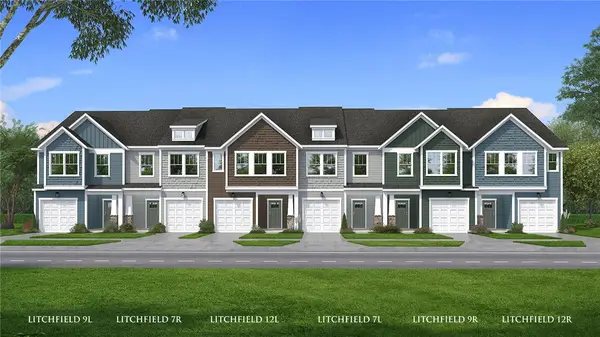 $229,990Pending3 beds 3 baths1,600 sq. ft.
249 Cali Way, Piedmont, SC 29673
MLS# 20305185Listed by: DRB GROUP SOUTH CAROLINA, LLC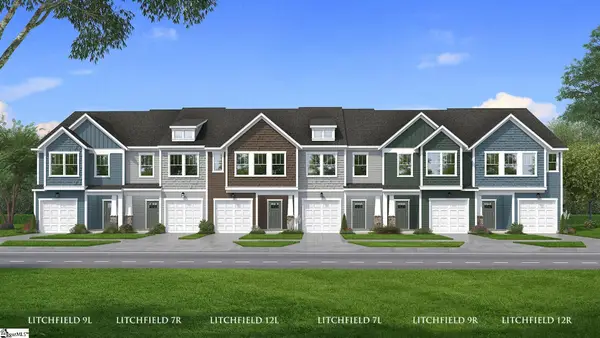 $236,990Pending3 beds 3 baths
245 Cali Way, Piedmont, SC 29673
MLS# 1601366Listed by: DRB GROUP SOUTH CAROLINA, LLC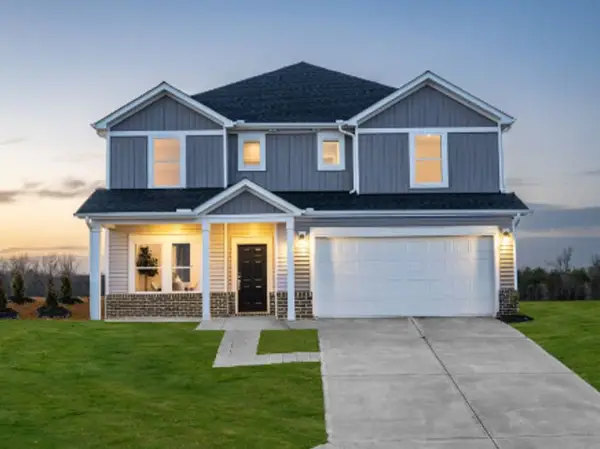 $439,900Pending5 beds 4 baths
391 Allingham Road, Piedmont, SC 29673
MLS# 20304620Listed by: MTH SC REALTY, LLC


Protect your home and budget from life's surprises with an Assurant Home Warranty, backed by a partner that supports you through every step of homeownership. Explore Plans.
© 2023 - 2026 ERA Franchise Systems LLC. All rights reserved. ERA Franchise Systems LLC fully supports the principles of the Fair Housing Act and the Equal Opportunity Act. ERA, ERA Real Estate powered, and their respective logos are registered service marks of ERA Franchise Systems LLC. Each office is independently owned and operated.