
22 Egret Bay Drive, Port Royal, SC 29006
Local realty services provided by:ERA Southeast Coastal Real Estate
22 Egret Bay Drive,Port Royal, SC 29006
$319,990
- 3 Beds
- 2 Baths
- 1,324 sq. ft.
- Single family
- Active
Listed by: michele fausnacht
Office: sm south carolina brokerage llc.
MLS#:514204
Price summary
- Price:$319,990
- Price per sq. ft.:$241.68
About this home
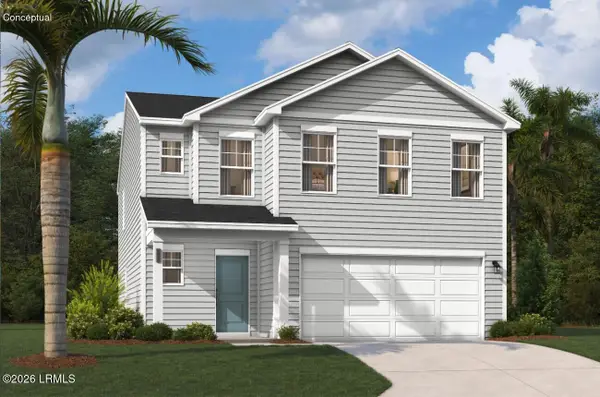
NOW BUILDING IN CAROLINA LAKES! Easy, single-level living meets a modern, open design in the Collins. This 3-bedroom, 2-bath home offers a layout that feels both spacious and practical, with the main living areas flowing together and the bedrooms thoughtfully positioned for added privacy. The kitchen opens directly to the dining and family rooms and is finished with quartz countertops, stainless steel appliances and a large center island with plenty of space for gathering. Luxury vinyl flooring carries through the main living areas, while a rear patio offers an easy spot to take dinner outside or enjoy a little Lowcountry sunshine. Set apart at the back of the home, the primary suite includes a walk-in closet, walk-in shower and dual vanities. Two secondary bedrooms and another full bath provide space for family, overnight guests or a home office. A dedicated laundry room and attached one-car garage complete a floor plan designed to keep day-to-day living simple and comfortable. Located in Carolina Lakes, a new home community in Beaufort, this home puts you close to the charm of historic Downtown Beaufort, the waterfront, local dining and shopping, and everything there is to love about Lowcountry living. Be among the first to call Carolina Lakes in Beaufort home! Currently under construction with anticipated completion in Dec 2026/Jan 2027. The listed price includes all upgrades and features selected for this home. Schedule your tour today and ask about current buyer incentives available at Carolina Lakes!...
Contact an agent
Home facts
- Year built:2026
- Subdivision & Development:Carolina Lakes
- Listing ID #:514204
- Added:1 day(s) ago
- Updated:November 10, 2026 at 05:27 PM
Rooms and interior
- Bedrooms:3
- Total bathrooms:2
- Full bathrooms:2
- Flooring:Carpet, Ceramic Tile, Luxury Vinyl Plank
- Kitchen Description:Dishwasher, Disposal, Microwave, Pantry, Range, Refrigerator
- Living area:1,324 sq. ft.
Heating and cooling
- Cooling:Central Air, Electric, Heat Pump
- Heating:Central, Electric, Heat Pump
- Central air:Yes
Structure and exterior
- Roof:Composition, Shingle
- Year built:2026
- Building area:1,324 sq. ft.
- Lot area:0.1 Acres
- Exterior Features:Patio
- Levels:One Story
Finances and disclosures
- Price:$319,990
- Price per sq. ft.:$241.68
Features and amenities
- Appliances:Dishwasher, Disposal, Microwave, Range, Refrigerator
- Amenities:Entrance Foyer
Parking
- Parking description:Driveway, Garage
- Garage:Yes
- Garage spaces:1
New listings near 22 Egret Bay Drive
- New
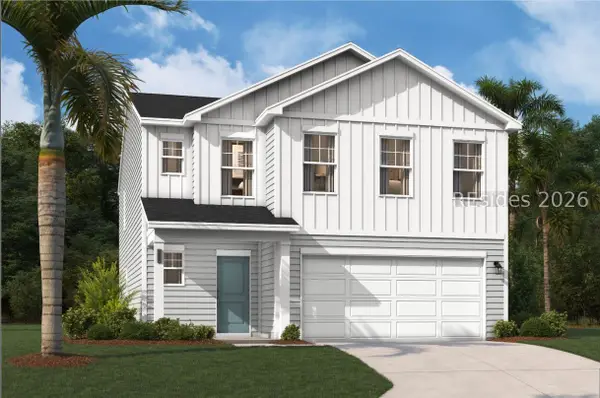 $389,990Active4 beds 3 baths2,470 sq. ft.
5 Carolina Lakes Way, Port Royal, SC 29006
MLS# 514205Listed by: SM SOUTH CAROLINA BROKERAGE LLC - New
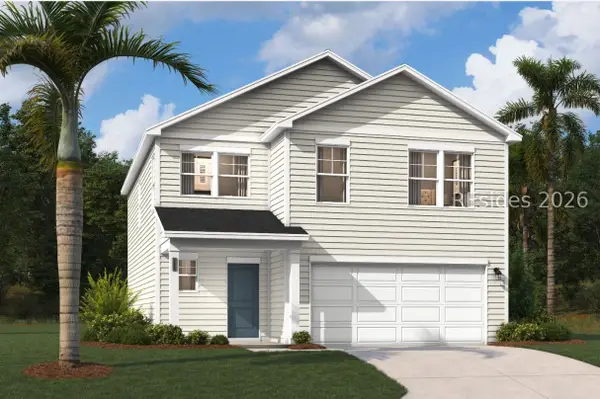 $374,990Active4 beds 3 baths2,085 sq. ft.
9 Carolina Lakes Way, Port Royal, SC 29006
MLS# 514207Listed by: SM SOUTH CAROLINA BROKERAGE LLC - New
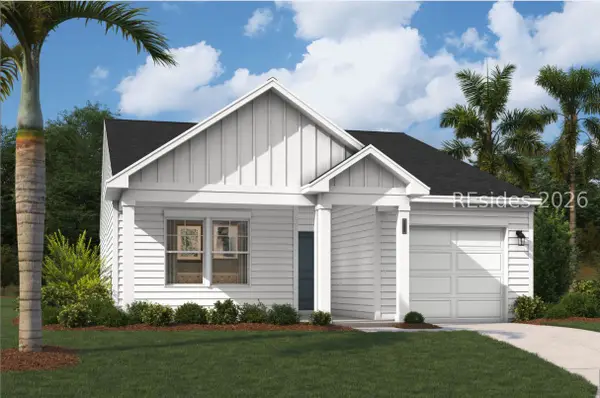 $324,990Active3 beds 2 baths1,324 sq. ft.
212 Drift Court, Port Royal, SC 29006
MLS# 514208Listed by: SM SOUTH CAROLINA BROKERAGE LLC - New
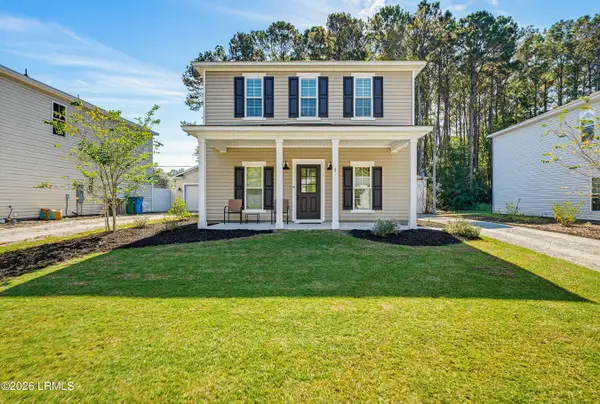 $399,000Active3 beds 3 baths2,347 sq. ft.
5 Rinkie Road, Beaufort, SC 29906
MLS# 198976Listed by: FLAMELILLY REAL ESTATE GROUP
- New
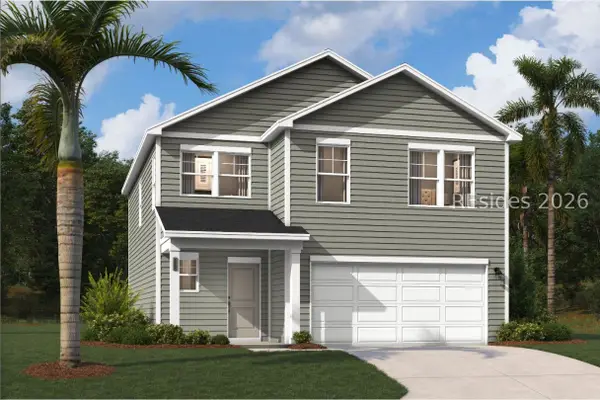 $372,990Active4 beds 3 baths2,085 sq. ft.
41 Carolina Lakes Way, Port Royal, SC 29006
MLS# 514201Listed by: SM SOUTH CAROLINA BROKERAGE LLC 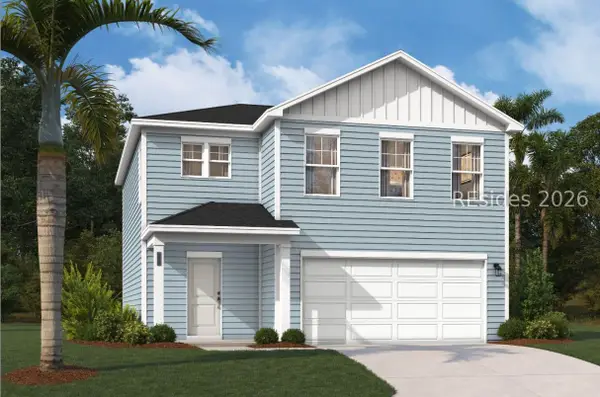 $359,990Pending3 beds 3 baths1,845 sq. ft.
21 Carolina Lakes Way, Port Royal, SC 29006
MLS# 514197Listed by: SM SOUTH CAROLINA BROKERAGE LLC- New
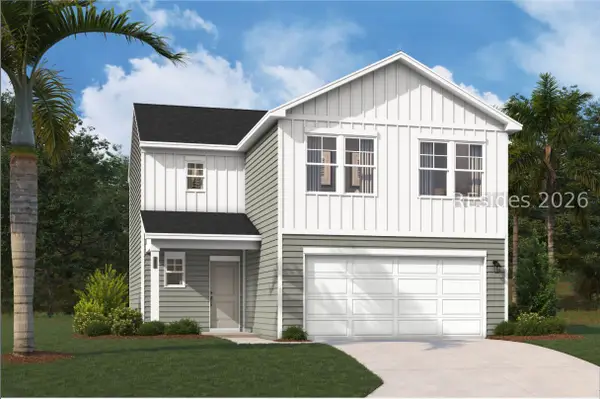 $349,990Active3 beds 3 baths1,656 sq. ft.
13 Carolina Lakes Way, Port Royal, SC 29006
MLS# 514198Listed by: SM SOUTH CAROLINA BROKERAGE LLC - New
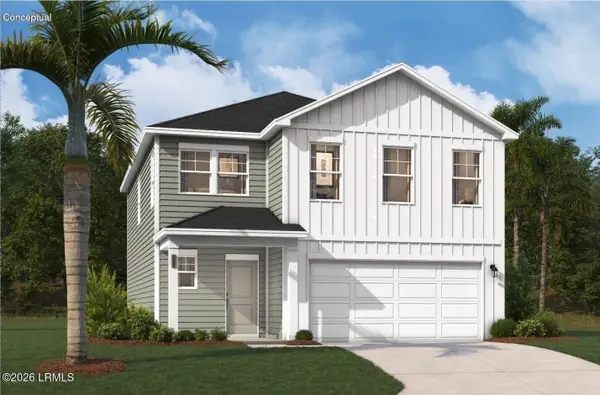 $372,990Active4 beds 3 baths2,085 sq. ft.
200 Drift Court, Beaufort, SC 29906
MLS# 198918Listed by: SM SOUTH CAROLINA BROKERAGELLC - New
 $394,990Active4 beds 3 baths2,470 sq. ft.
208 Drift Court, Beaufort, SC 29906
MLS# 198919Listed by: SM SOUTH CAROLINA BROKERAGELLC


Protect your home and budget from life's surprises with an Assurant Home Warranty, backed by a partner that supports you through every step of homeownership. Explore Plans.
© 2023 - 2026 ERA Franchise Systems LLC. All rights reserved. ERA Franchise Systems LLC fully supports the principles of the Fair Housing Act and the Equal Opportunity Act. ERA, ERA Real Estate powered, and their respective logos are registered service marks of ERA Franchise Systems LLC. Each office is independently owned and operated.