
1054 Magnolia Warbler Way, Ravenel, SC 29470
Local realty services provided by:ERA Wilder Realty
Listed by: amber byars
Office: keller williams realty charleston west ashley
MLS#:26014884
Source:SC_CTAR
1054 Magnolia Warbler Way,Ravenel, SC 29470
$435,000
- 4 Beds
- 3 Baths
- 2,528 sq. ft.
- Single family
- Active
Upcoming open houses
- Sat, Sep 0510:00 am - 12:00 pm
Price summary
- Price:$435,000
- Price per sq. ft.:$172.07
About this home
Welcome home to a Lowcountry haven that perfectly blends modern southern living with serene natural beauty. This pristine property invites you in with its charming curb appeal and opens up to a bright, airy floor plan designed for both effortless entertaining and cozy everyday living. From the high-end finishes to the spacious backyard that invites family and guests to relax, every detail feels like a retreat. Situated just minutes from the conveniences of West Ashley and a short drive to downtown Charleston, this home offers the ultimate escape without sacrificing accessibility--making it an absolute must-see.
Contact an agent
Home facts
- Year built:2023
- Subdivision & Development:Homecoming
- Listing ID #:26014884
- Added:102 day(s) ago
- Updated:September 01, 2026 at 04:31 PM
Rooms and interior
- Bedrooms:4
- Total bathrooms:3
- Full bathrooms:2
- Half bathrooms:1
- Flooring:Ceramic Tile, Laminate, Vinyl
- Bathrooms Description:Garden Tub/Shower
- Kitchen Description:Eat-in Kitchen, Kitchen Island, Pantry
- Living area:2,528 sq. ft.
Heating and cooling
- Heating:Heat Pump
Structure and exterior
- Year built:2023
- Building area:2,528 sq. ft.
- Lot area:0.15 Acres
- Lot Features:Level
- Architectural Style:Traditional
- Foundation Description:Slab
- Levels:2 Story
Schools
- High school:Ashley Ridge
- Middle school:East Edisto
- Elementary school:Beech Hill
Utilities
- Water:Public
- Sewer:Public Sewer
Finances and disclosures
- Price:$435,000
- Price per sq. ft.:$172.07
Features and amenities
- Laundry features:Laundry Room
- Amenities:Ceiling Fan(s)
Parking
- Total parking spaces:2
- Parking description:2 Car Garage, Attached, Garage Door Opener
- Garage:Yes
- Garage spaces:2
New listings near 1054 Magnolia Warbler Way
- New
 $502,075Active4 beds 4 baths2,728 sq. ft.
3114 Macaron Court, Ravenel, SC 29470
MLS# 26024669Listed by: ASHTON CHARLESTON RESIDENTIAL - New
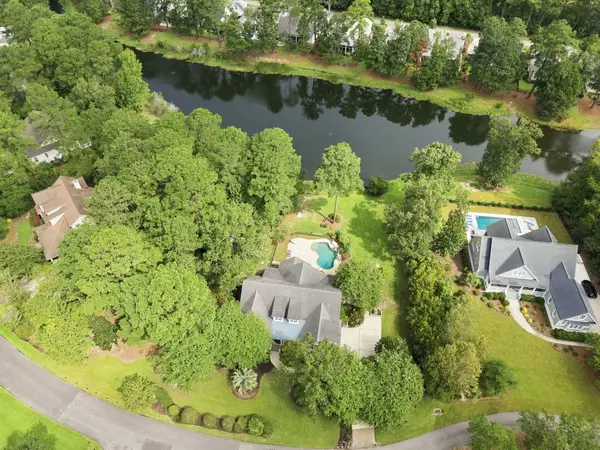 $1,400,000Active3 beds 4 baths3,248 sq. ft.
4142 Ten Shillings Way, Ravenel, SC 29470
MLS# 26024505Listed by: SOUTHEASTERN - New
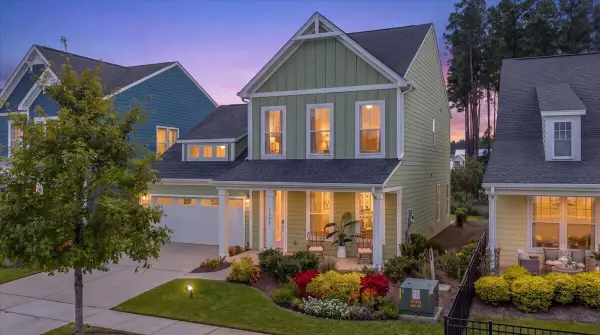 $439,000Active4 beds 4 baths2,826 sq. ft.
1208 Homecoming Boulevard, Ravenel, SC 29470
MLS# 26024380Listed by: HOME GROWN REAL ESTATE LLC - New
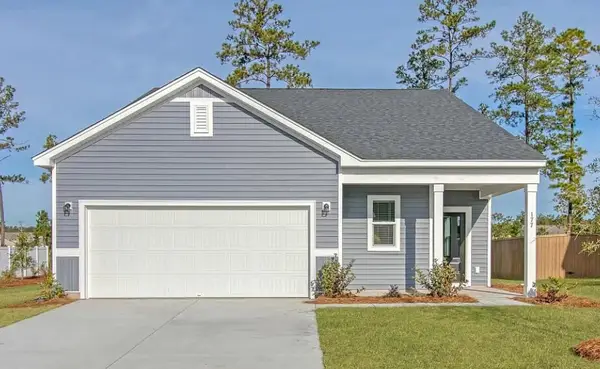 $409,990Active3 beds 2 baths1,536 sq. ft.
2173 Lavender Bloom Road, Ravenel, SC 29470
MLS# 26024333Listed by: ASHTON CHARLESTON RESIDENTIAL - New
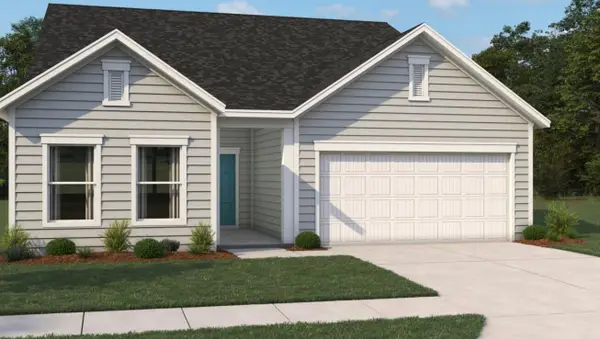 $468,545Active3 beds 3 baths2,034 sq. ft.
3098 Macaron Court, Ravenel, SC 29470
MLS# 26024338Listed by: ASHTON CHARLESTON RESIDENTIAL - New
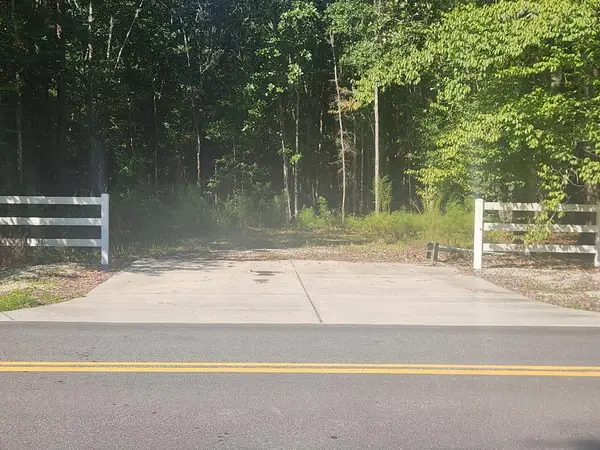 $130,000Active3.96 Acres
5863 Miley Hill Road, Ravenel, SC 29470
MLS# 26024316Listed by: EDWARDS & ASSOC - New
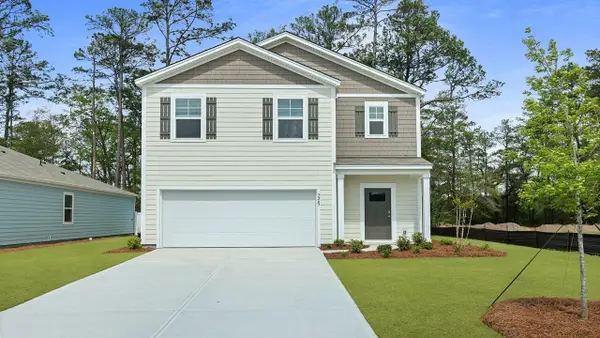 $402,585Active5 beds 3 baths2,361 sq. ft.
6042 Grangestone Lane, Ravenel, SC 29470
MLS# 26024118Listed by: D R HORTON INC - New
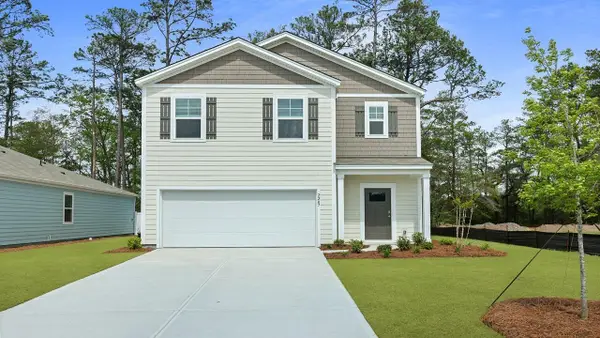 $402,500Active5 beds 3 baths2,361 sq. ft.
3944 Aberfeldy Lane, Ravenel, SC 29470
MLS# 26024041Listed by: D R HORTON INC 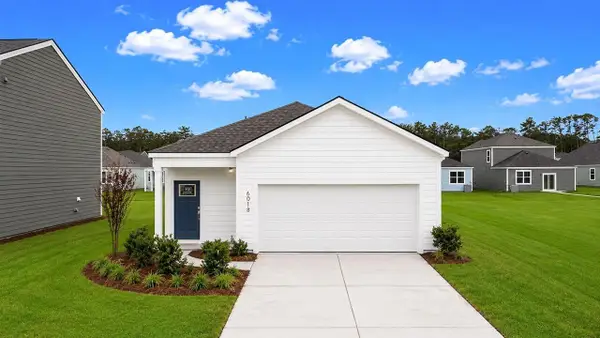 $336,500Pending3 beds 2 baths1,249 sq. ft.
3235 Dalmore Drive, Ravenel, SC 29470
MLS# 26024034Listed by: D R HORTON INC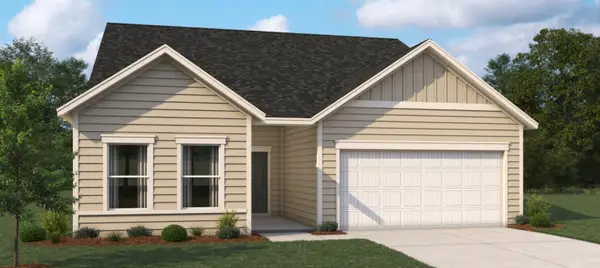 $491,510Pending3 beds 3 baths2,013 sq. ft.
3077 Macaron Court, Ravenel, SC 29470
MLS# 26023963Listed by: ASHTON CHARLESTON RESIDENTIAL


Protect your home and budget from life's surprises with an Assurant Home Warranty, backed by a partner that supports you through every step of homeownership. Explore Plans.
© 2023 - 2026 ERA Franchise Systems LLC. All rights reserved. ERA Franchise Systems LLC fully supports the principles of the Fair Housing Act and the Equal Opportunity Act. ERA, ERA Real Estate powered, and their respective logos are registered service marks of ERA Franchise Systems LLC. Each office is independently owned and operated.