
1100 Magnolia Warbler Way, Ravenel, SC 29470
Local realty services provided by:ERA Greater North Properties
Listed by: dylan howard
Office: the boulevard company
MLS#:26020414
Source:MI_NGLRMLS
Price summary
- Price:$445,000
- Price per sq. ft.:$169.14
About this home
Welcome Home! Crafted in 2023, this beautifully upgraded 4-bedroom, 2.5-bath home offers the perfect blend of style, comfort, and functionality. The spacious open-concept floor plan is ideal for everyday living and entertaining, featuring an upgraded kitchen with stainless steel appliances, a gas range, large center island, breakfast bar, and abundant prep space. High ceilings and tall interior doors enhance the home's bright, airy feel. A dedicated office/flex space and upstairs loft provide versatile living areas for working from home, a playroom, media room, or additional lounge space. The upgraded bathrooms feature tile showers and modern fixtures. Step outside to a large, fully fenced backyard with an oversized patio backing to woods for added privacy.Thoughtfully designed, the backyard includes gated access large enough to fit a golf cart or to make outdoor projects a breeze. An oversized, heated and cooled, two-car garage with built-in storage completes this move-in-ready home. Conveniently located near the neighborhood's walking trails, resort-style pool, clubhouse, playground, and pickleball courts, you'll enjoy exceptional amenities right at your doorstep. Schedule your private tour today and experience everything this exceptional home has to offer!...
Contact an agent
Home facts
- Year built:2023
- Subdivision & Development:Homecoming
- Listing ID #:26020414
- Updated:August 27, 2026 at 04:05 PM
Rooms and interior
- Bedrooms:4
- Total bathrooms:3
- Full bathrooms:2
- Half bathrooms:1
- Flooring:Carpet
- Kitchen Description:Pantry
- Living area:2,631 sq. ft.
Heating and cooling
- Cooling:Central Air
- Heating:Heat Pump
- Central air:Yes
Structure and exterior
- Year built:2023
- Building area:2,631 sq. ft.
- Lot area:0.13 Acres
- Lot Features:Level
- Foundation Description:Slab
Schools
- High school:Ashley Ridge
- Middle school:East Edisto
- Elementary school:Beech Hill
Finances and disclosures
- Price:$445,000
- Price per sq. ft.:$169.14
Parking
- Total parking spaces:2
- Garage:Yes
- Garage spaces:2
New listings near 1100 Magnolia Warbler Way
- New
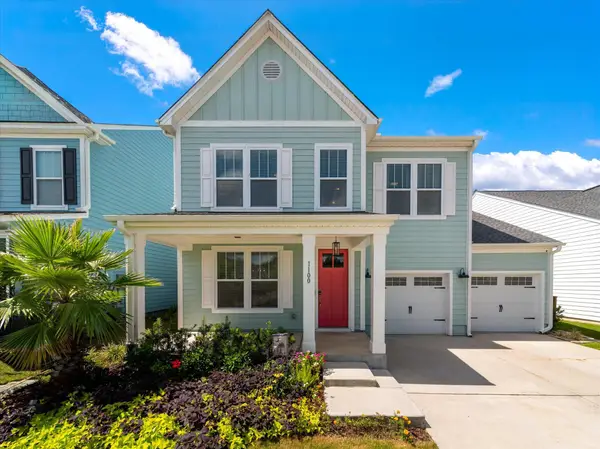 $430,000Active4 beds 3 baths2,631 sq. ft.
1100 Magnolia Warbler Way, Ravenel, SC 29470
MLS# 26025016Listed by: THE BOULEVARD COMPANY - New
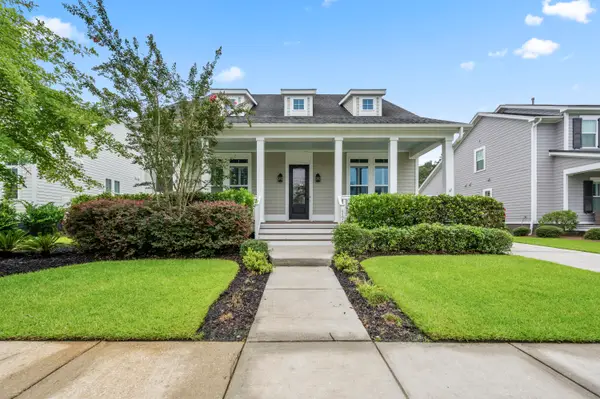 $829,900Active4 beds 3 baths2,703 sq. ft.
4176 Home Town Lane, Ravenel, SC 29470
MLS# 26024707Listed by: AGENTOWNED REALTY CHARLESTON GROUP - New
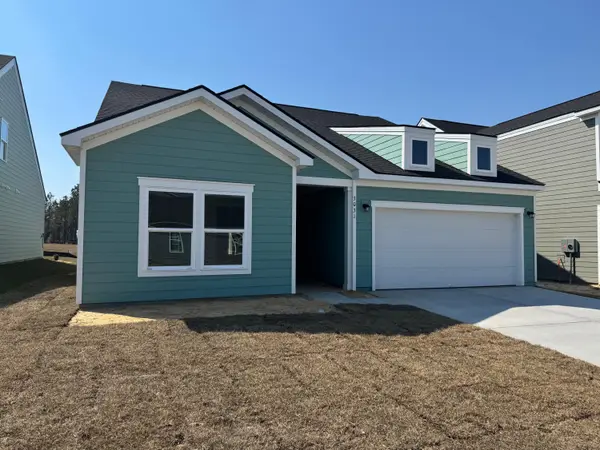 $502,075Active4 beds 4 baths2,728 sq. ft.
3114 Macaron Court, Ravenel, SC 29470
MLS# 26024669Listed by: ASHTON CHARLESTON RESIDENTIAL - New
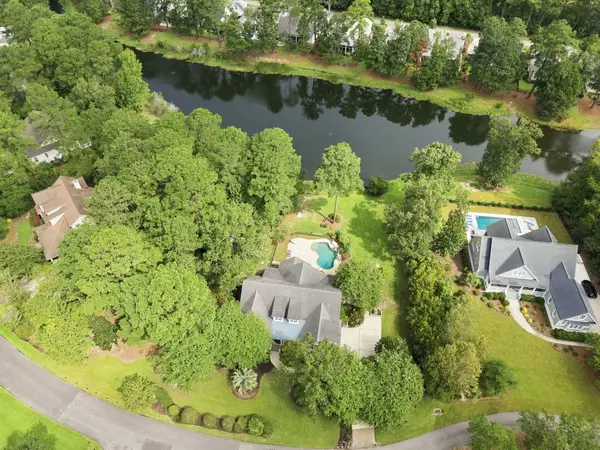 $1,400,000Active3 beds 4 baths3,248 sq. ft.
4142 Ten Shillings Way, Ravenel, SC 29470
MLS# 26024505Listed by: SOUTHEASTERN - New
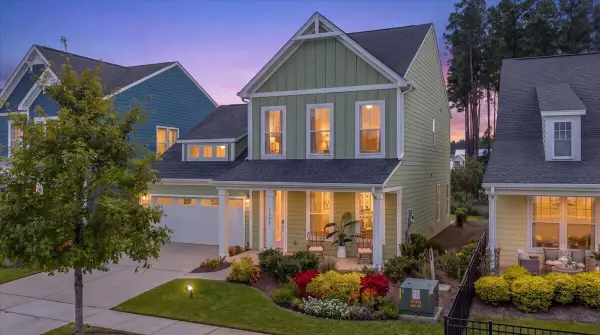 $439,000Active4 beds 4 baths2,826 sq. ft.
1208 Homecoming Boulevard, Ravenel, SC 29470
MLS# 26024380Listed by: HOME GROWN REAL ESTATE LLC - New
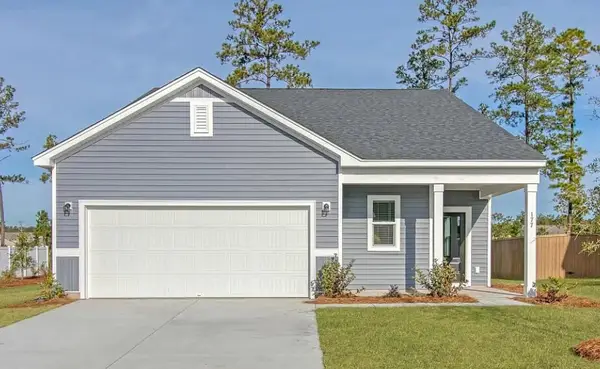 $409,990Active3 beds 2 baths1,536 sq. ft.
2173 Lavender Bloom Road, Ravenel, SC 29470
MLS# 26024333Listed by: ASHTON CHARLESTON RESIDENTIAL - New
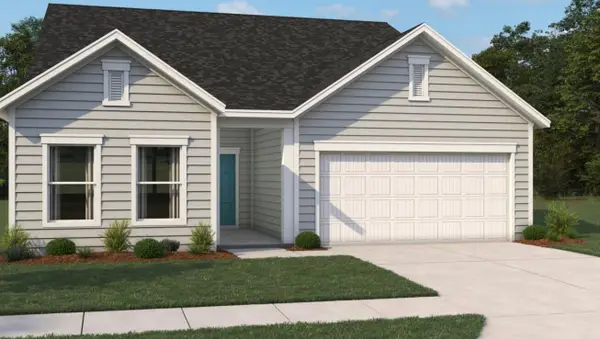 $468,545Active3 beds 3 baths2,034 sq. ft.
3098 Macaron Court, Ravenel, SC 29470
MLS# 26024338Listed by: ASHTON CHARLESTON RESIDENTIAL - New
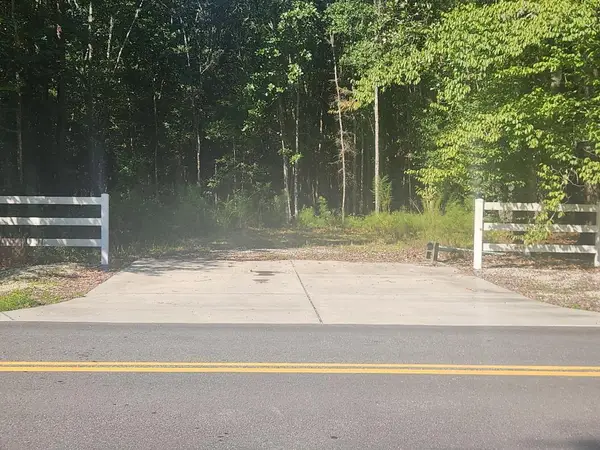 $130,000Active3.96 Acres
5863 Miley Hill Road, Ravenel, SC 29470
MLS# 26024316Listed by: EDWARDS & ASSOC - New
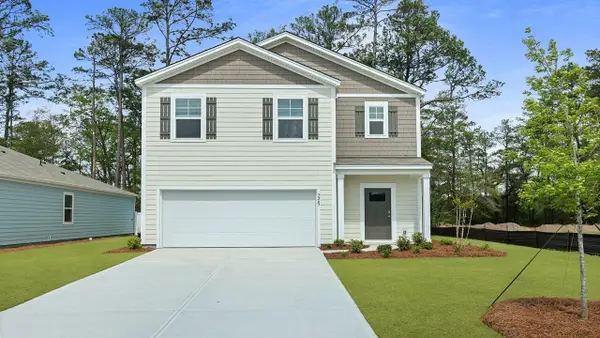 $402,585Active5 beds 3 baths2,361 sq. ft.
6042 Grangestone Lane, Ravenel, SC 29470
MLS# 26024118Listed by: D R HORTON INC - New
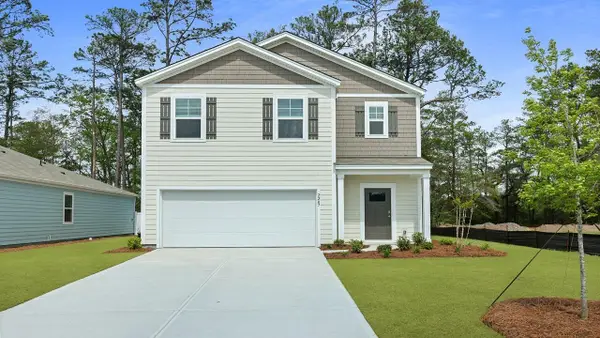 $402,500Active5 beds 3 baths2,361 sq. ft.
3944 Aberfeldy Lane, Ravenel, SC 29470
MLS# 26024041Listed by: D R HORTON INC


Protect your home and budget from life's surprises with an Assurant Home Warranty, backed by a partner that supports you through every step of homeownership. Explore Plans.
© 2023 - 2026 ERA Franchise Systems LLC. All rights reserved. ERA Franchise Systems LLC fully supports the principles of the Fair Housing Act and the Equal Opportunity Act. ERA, ERA Real Estate powered, and their respective logos are registered service marks of ERA Franchise Systems LLC. Each office is independently owned and operated.