
3952 Aberfeldy Lane, Ravenel, SC 29470
Local realty services provided by:ERA Greater North Properties
Listed by: katie stevens grout
Office: d r horton inc
MLS#:26003835
Source:MI_NGLRMLS
Price summary
- Price:$398,500
- Price per sq. ft.:$180.89
About this home
New 4-Bedroom Home in Ravenel, SC with Main-Level Owner's Suite, Loft & Community Pool | 3952 Aberfeldy LaneWelcome to 3952 Aberfeldy Lane in Hillcrest, a new home community in Ravenel, SC, offering the space, features, and location today's buyers are searching for. Conveniently located near Edisto Beach, Johns Island, West Ashley, and Charleston, you'll enjoy easy access to shopping, dining, recreation, and everyday conveniences.
This new construction 4-bedroom, 2.5-bath home features a sought-after main-level owner's suite, a 2-car garage, and an open-concept floor plan designed for modern living. The spacious kitchen overlooks the dining and living areas, creating the perfect space for entertaining, holiday gatherings, or relaxing at home. Upstairs, three additional bedrooms and a versatile loft offer flexible space for a home office, media room, playroom, or second living area.
As part of the Hillcrest community, residents enjoy access to a community pool, playground, pavilion, and walking trails, adding even more value to everyday living. If you're looking for a brand-new home in Ravenel, with modern finishes, flexible living space, and convenient access to Charleston and the coast, 3952 Aberfeldy Lane is a must-see.
Square footage is approximate. Photos are for illustrative purposes only. Interior and exterior features, options, colors, and selections may vary....
Contact an agent
Home facts
- Year built:2026
- Subdivision & Development:Hillcrest
- Listing ID #:26003835
- Updated:October 07, 2026 at 04:04 PM
Rooms and interior
- Bedrooms:4
- Total bathrooms:3
- Full bathrooms:2
- Half bathrooms:1
- Kitchen Description:Pantry
- Living area:2,203 sq. ft.
Heating and cooling
- Cooling:Central Air
- Heating:Electric
- Central air:Yes
Structure and exterior
- Year built:2026
- Building area:2,203 sq. ft.
- Lot area:0.13 Acres
- Foundation Description:Slab
Schools
- High school:Baptist Hill
- Middle school:Baptist Hill
- Elementary school:Minnie Hughes
Finances and disclosures
- Price:$398,500
- Price per sq. ft.:$180.89
Parking
- Total parking spaces:2
- Garage:Yes
- Garage spaces:2
New listings near 3952 Aberfeldy Lane
- New
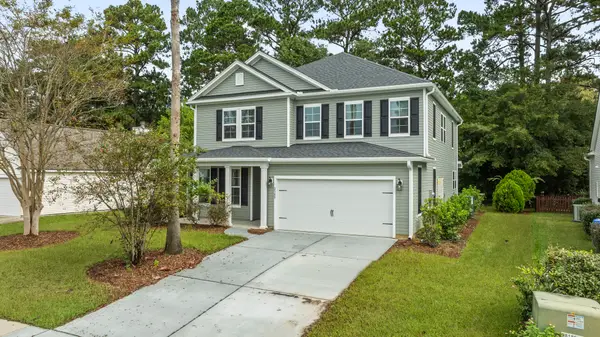 $599,000Active4 beds 3 baths3,255 sq. ft.
5715 Gabe Moultrie Drive, Ravenel, SC 29470
MLS# 26027622Listed by: HQ REAL ESTATE LLC - New
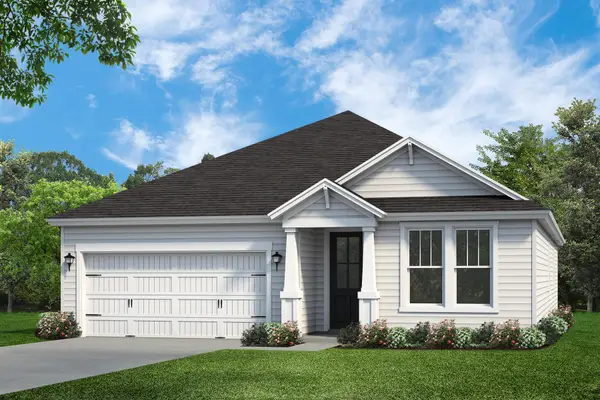 $549,000Active3 beds 3 baths2,495 sq. ft.
5724 Gabe Moultrie Drive, Ravenel, SC 29470
MLS# 26027612Listed by: HQ REAL ESTATE LLC - New
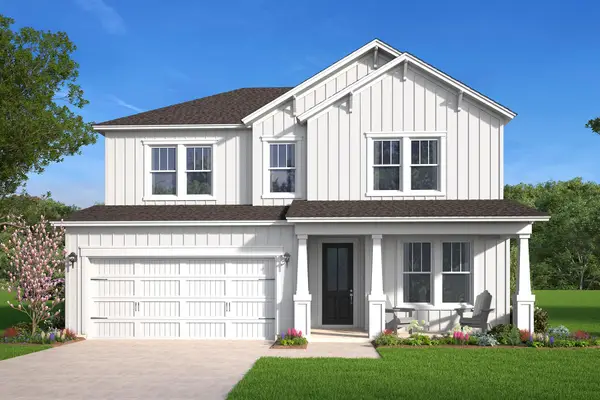 $599,000Active4 beds 4 baths2,840 sq. ft.
5712 Gabe Moultrie Drive, Ravenel, SC 29470
MLS# 26027613Listed by: HQ REAL ESTATE LLC - New
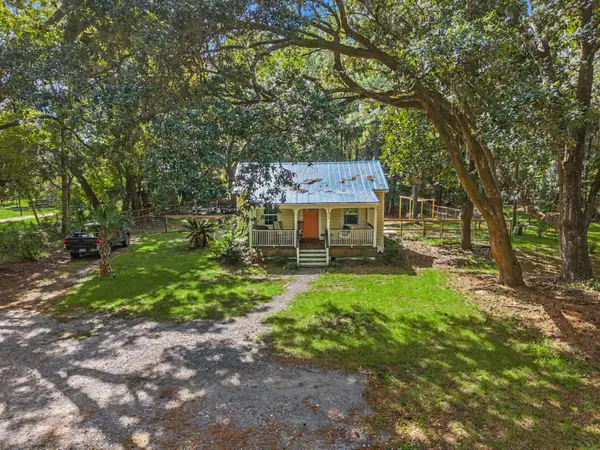 $385,000Active2 beds 1 baths963 sq. ft.
5913 Drayton Street, Ravenel, SC 29470
MLS# 26027602Listed by: KELLER WILLIAMS REALTY CHARLESTON - New
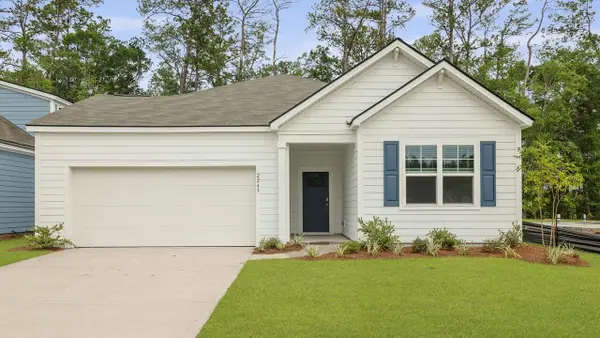 $408,500Active4 beds 2 baths1,936 sq. ft.
3211 Dalmore Drive, Ravenel, SC 29470
MLS# 26027556Listed by: D R HORTON INC - New
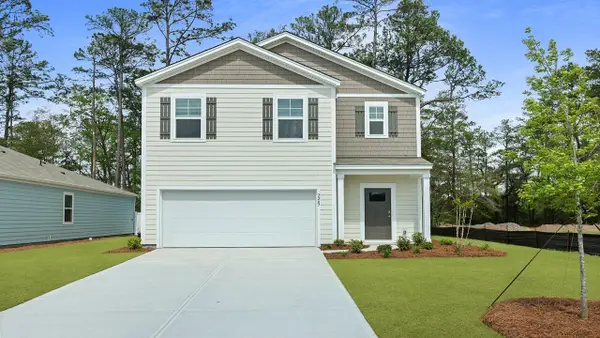 $404,500Active5 beds 3 baths2,361 sq. ft.
3239 Dalmore Drive, Ravenel, SC 29470
MLS# 26027562Listed by: D R HORTON INC - New
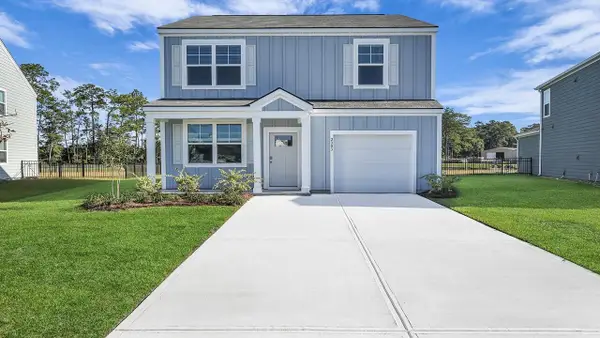 $356,500Active3 beds 3 baths1,518 sq. ft.
3936 Aberfeldy Lane, Ravenel, SC 29470
MLS# 26027566Listed by: D R HORTON INC - New
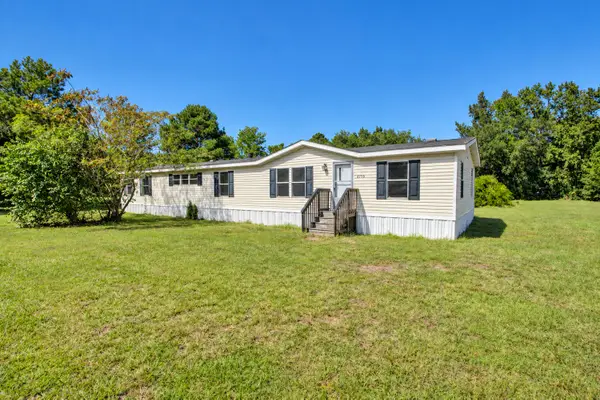 $299,000Active3 beds 3 baths2,128 sq. ft.
6230 Hyde Park Road, Ravenel, SC 29470
MLS# 26027516Listed by: THE CASSINA GROUP 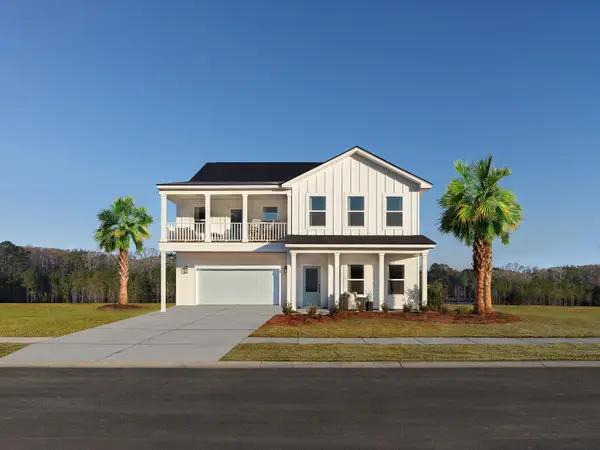 $569,990Active4 beds 4 baths2,776 sq. ft.
3117 Macaron Court, Ravenel, SC 29470
MLS# 26021645Listed by: ASHTON CHARLESTON RESIDENTIAL- New
 $549,900Active4 beds 4 baths3,773 sq. ft.
1334 Homecoming Boulevard, Ravenel, SC 29470
MLS# 26027458Listed by: THE BOULEVARD COMPANY


Protect your home and budget from life's surprises with an Assurant Home Warranty, backed by a partner that supports you through every step of homeownership. Explore Plans.
© 2023 - 2026 ERA Franchise Systems LLC. All rights reserved. ERA Franchise Systems LLC fully supports the principles of the Fair Housing Act and the Equal Opportunity Act. ERA, ERA Real Estate powered, and their respective logos are registered service marks of ERA Franchise Systems LLC. Each office is independently owned and operated.