
4158 Home Town Lane, Ravenel, SC 29470
Local realty services provided by:ERA Wilder Realty
Listed by: dave friedman, alyssa addamo
Office: keller williams realty charleston
MLS#:26025078
Source:SC_CTAR
4158 Home Town Lane,Ravenel, SC 29470
$765,000
- 3 Beds
- 3 Baths
- 2,445 sq. ft.
- Single family
- Active
Price summary
- Price:$765,000
- Price per sq. ft.:$312.88
About this home
Discover Lowcountry charm and modern comfort at 4158 Home Town Lane, a beautiful Charleston single-style home in the highly desirable Poplar Grove community of Ravenel. With 3 bedrooms, 2.5 bathrooms, and 2,445 square feet, this thoughtfully designed home offers plenty of space for both everyday living and entertaining.The home's classic double front porches immediately capture your attention and provide the perfect place to unwind while taking in peaceful pond views. Multiple ceiling fans make these outdoor spaces comfortable for enjoying the fresh air and Lowcountry surroundings. Inside, a grand foyer welcomes you with an impressive staircase and sets the stage for the inviting spaces throughout the home.The main level features a spacious open-concept design, allowing the living room and kitchen to flow effortlessly together. The well-appointed kitchen is a true highlight, offering double ovens, a gas range, built-in wine cooler, and beautiful glass-front cabinetry that adds both style and character.
Upstairs, you'll find a flexible loft area tucked behind an attractive barn door. Whether you need a dedicated home office, media room, playroom, or additional gathering space, this versatile area can easily adapt to your needs.
Outdoor living is just as impressive. A screened-in back porch extends the living space and opens onto a custom patio complete with a built-in fireplace. Whether you're enjoying a quiet evening at home or entertaining friends and family, this private outdoor retreat is sure to be a favorite spot.
A detached two-car garage is conveniently positioned behind the home, providing ample parking and storage while maintaining the home's attractive curb appeal.
Residents of Poplar Grove enjoy access to wonderful community amenities, including a private boat landing with direct access to Rantowles Creek. This is an ideal setting for those who enjoy boating, fishing, and exploring the Lowcountry waterways. The location also puts you within easy reach of Savannah Highway, Stono River County Park, and the West Ashley Library, with convenient access to Johns Island, James Island, and downtown Charleston.
With its classic Charleston architecture, beautiful indoor and outdoor living spaces, desirable community amenities, and convenient location, 4158 Home Town Lane offers a wonderful opportunity to enjoy the best of Lowcountry living.
Use preferred lender to buy this home and receive an incentive towards your closing costs!...
Contact an agent
Home facts
- Year built:2016
- Subdivision & Development:Poplar Grove
- Listing ID #:26025078
- Added:1 day(s) ago
- Updated:September 04, 2026 at 10:25 PM
Rooms and interior
- Bedrooms:3
- Total bathrooms:3
- Full bathrooms:2
- Half bathrooms:1
- Flooring:Ceramic Tile, Laminate, Wood
- Kitchen Description:Eat-in Kitchen, Pantry
- Living area:2,445 sq. ft.
Heating and cooling
- Cooling:Central Air
- Central air:Yes
Structure and exterior
- Year built:2016
- Building area:2,445 sq. ft.
- Lot area:0.24 Acres
- Lot Features:Wooded
- Architectural Style:Traditional
- Foundation Description:Raised Slab
- Levels:2 Story
Schools
- High school:Baptist Hill
- Middle school:Baptist Hill
- Elementary school:E.B. Ellington
Utilities
- Water:Public
- Sewer:Public Sewer
Finances and disclosures
- Price:$765,000
- Price per sq. ft.:$312.88
Features and amenities
- Laundry features:Laundry Room
- Amenities:Ceiling Smooth, High Ceilings
Parking
- Total parking spaces:2
- Parking description:2 Car Garage
- Garage:Yes
- Garage spaces:2
New listings near 4158 Home Town Lane
- New
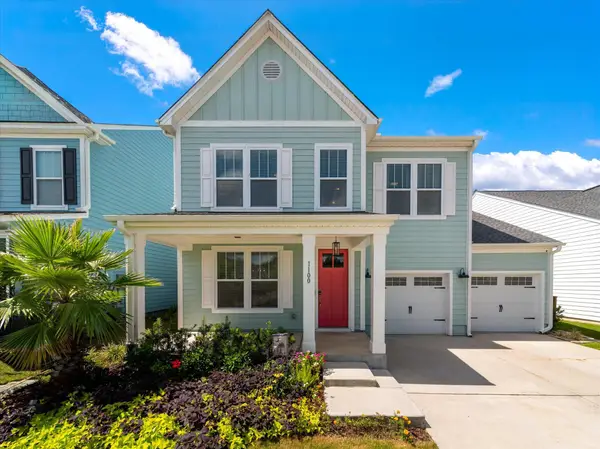 $430,000Active4 beds 3 baths2,631 sq. ft.
1100 Magnolia Warbler Way, Ravenel, SC 29470
MLS# 26025016Listed by: THE BOULEVARD COMPANY - New
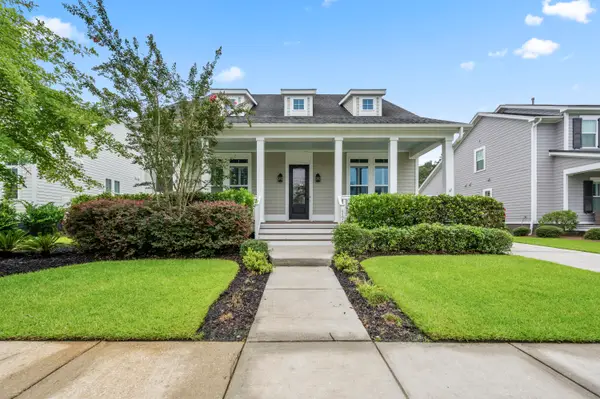 $829,900Active4 beds 3 baths2,703 sq. ft.
4176 Home Town Lane, Ravenel, SC 29470
MLS# 26024707Listed by: AGENTOWNED REALTY CHARLESTON GROUP - New
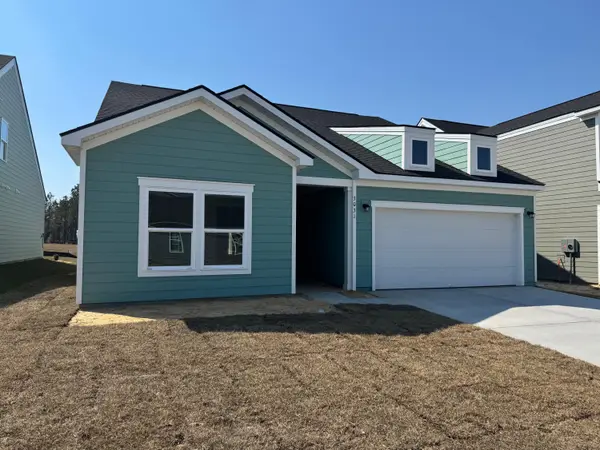 $502,075Active4 beds 4 baths2,728 sq. ft.
3114 Macaron Court, Ravenel, SC 29470
MLS# 26024669Listed by: ASHTON CHARLESTON RESIDENTIAL - New
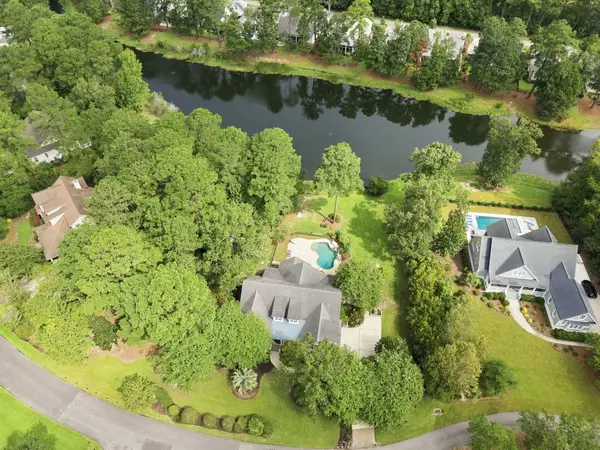 $1,400,000Active3 beds 4 baths3,248 sq. ft.
4142 Ten Shillings Way, Ravenel, SC 29470
MLS# 26024505Listed by: SOUTHEASTERN - New
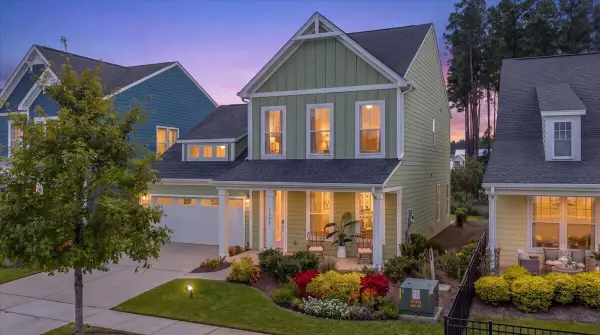 $439,000Active4 beds 4 baths2,826 sq. ft.
1208 Homecoming Boulevard, Ravenel, SC 29470
MLS# 26024380Listed by: HOME GROWN REAL ESTATE LLC - New
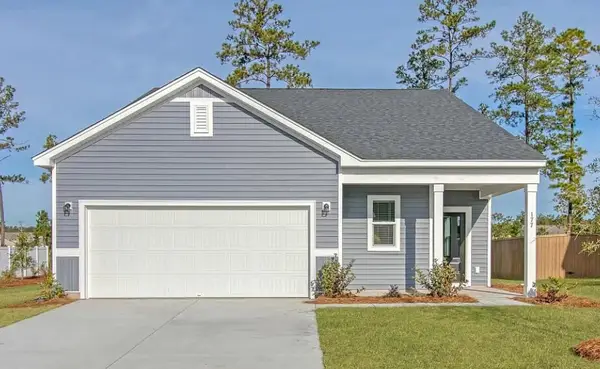 $409,990Active3 beds 2 baths1,536 sq. ft.
2173 Lavender Bloom Road, Ravenel, SC 29470
MLS# 26024333Listed by: ASHTON CHARLESTON RESIDENTIAL - New
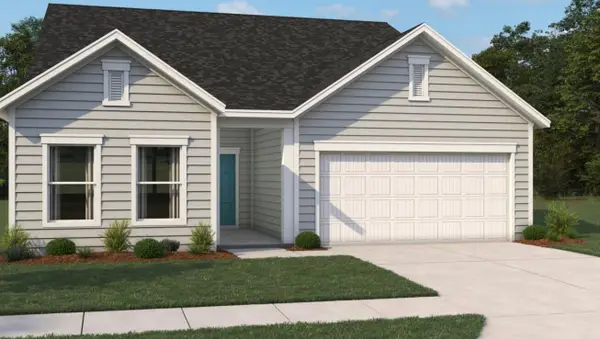 $468,545Active3 beds 3 baths2,034 sq. ft.
3098 Macaron Court, Ravenel, SC 29470
MLS# 26024338Listed by: ASHTON CHARLESTON RESIDENTIAL - New
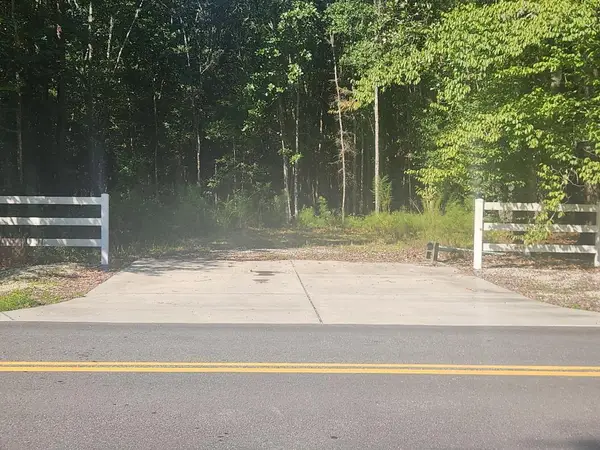 $130,000Active3.96 Acres
5863 Miley Hill Road, Ravenel, SC 29470
MLS# 26024316Listed by: EDWARDS & ASSOC - New
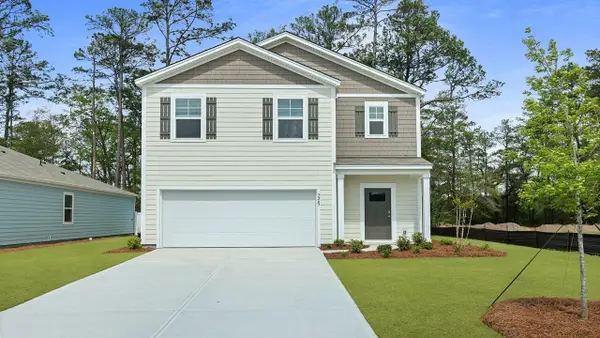 $402,585Active5 beds 3 baths2,361 sq. ft.
6042 Grangestone Lane, Ravenel, SC 29470
MLS# 26024118Listed by: D R HORTON INC


Protect your home and budget from life's surprises with an Assurant Home Warranty, backed by a partner that supports you through every step of homeownership. Explore Plans.
© 2023 - 2026 ERA Franchise Systems LLC. All rights reserved. ERA Franchise Systems LLC fully supports the principles of the Fair Housing Act and the Equal Opportunity Act. ERA, ERA Real Estate powered, and their respective logos are registered service marks of ERA Franchise Systems LLC. Each office is independently owned and operated.