
3486 Victorian Hills Drive, Richburg, SC 29729
Local realty services provided by:ERA Live Moore
Listed by: liz odum
Office: liz odum realty llc.
MLS#:4404160
Source:CH
3486 Victorian Hills Drive,Richburg, SC 29729
$474,500
- 3 Beds
- 3 Baths
- 2,899 sq. ft.
- Single family
- Pending
Price summary
- Price:$474,500
- Price per sq. ft.:$163.68
- Monthly HOA dues:$4.17
About this home
COMMUTER’S DREAM! This custom-built (±2899 HSF) two-story brick home, centered on ±1.23 level acres with a deep wooded backyard buffer, provides numerous high-end upgrades plus an abundance of living space for privacy, comfort and convenience in quiet Victorian Hills (32 homes) located less than 1 mile from I-77 (Exit 65) in rural Richburg, SC. Three spacious bedrooms (primary with two customized walk-in closets) -- 2.5 beautifully-upgraded bathrooms (primary looks and feels like a spa) -- large (±325 HSF) finished bonus room ideal for home office, recreation and/or guests -- sunroom with real hardwood floors and backyard deck access (ideal hobby, reading, office or fitness room) -- formal dining room with real hardwood floors, built-in shelving and backyard deck access – super kitchen (neutral painting scheduled) with tile floor, quartz countertops, large (and removeable) peninsula bar, additional dining area, updated stainless steel appliances (natural gas range, dual ovens, microwave, dishwasher, refrigerator), pantry and gleaming cherry cabinets. Custom built-in plantation shutters throughout. Fiber optics internet, dual natural-gas HVAC; new carpet throughout upper level. Oversized (±607 SF) two-car garage with a wall of custom built-in storage shelving, utility sink and backyard access. Rocking chair front porch (rocking chairs included). Tranquil level backyard with deck (feed the birds, watch the deer, love the difference). Concrete driveway with brick mailbox, lighted driveway and front sidewalk brick pillars. New 10 mil vapor barrier in crawlspace. LEWISVILLE SCHOOLS. A home is an INVESTMENT – choose the custom QUALITY option. Virtual staging photos provided. House is vacant and MOVE-IN READY!...
Contact an agent
Home facts
- Year built:1997
- Subdivision & Development:Victorian Hills
- Listing ID #:4404160
- Updated:September 07, 2026 at 11:02 AM
Rooms and interior
- Bedrooms:3
- Total bathrooms:3
- Full bathrooms:2
- Half bathrooms:1
- Flooring:Carpet, Tile, Wood
- Kitchen Description:Convection Oven, Dishwasher, Double Oven, Electric Oven, Gas Range, Microwave, Self Cleaning Oven
- Living area:2,899 sq. ft.
Heating and cooling
- Cooling:Central Air
- Heating:Natural Gas
- Central air:Yes
Structure and exterior
- Year built:1997
- Building area:2,899 sq. ft.
- Lot area:1.23 Acres
- Lot Features:Level
- Architectural Style:Traditional
- Construction Materials:Vinyl
- Foundation Description:Crawl Space
Schools
- High school:Lewisville
- Elementary school:Lewisville
Utilities
- Water:Well
- Sewer:Septic (At Site)
Finances and disclosures
- Price:$474,500
- Price per sq. ft.:$163.68
Features and amenities
- Laundry features:Main Level
- Amenities:Attic Other, Breakfast Bar, Networked, Walk-In Closet(s)
Parking
- Parking description:Attached Garage, Driveway, Garage Door Opener
- Garage:Yes
- Garage spaces:2
 Listings courtesy of Canopy MLS as distributed by MLS GRID. Copyright 2021 Canopy MLS. All rights reserved. Canopy MLS, provides content displayed here (“provided content”) on an “as is” basis and makes no representations or warranties regarding the provided content, including, but not limited to those of non-infringement, timeliness, accuracy, or completeness. Individuals and companies using information presented are responsible for verification and validation of information they utilize and present to their customers and clients. Canopy MLS will not be liable for any damage or loss resulting from use of the provided content or the products available through Portals, IDX, VOW, and/or Syndication. Recipients of this information shall not resell, redistribute, reproduce, modify, or otherwise copy any portion thereof without the expressed written consent of Canopy MLS.
New listings near 3486 Victorian Hills Drive
- New
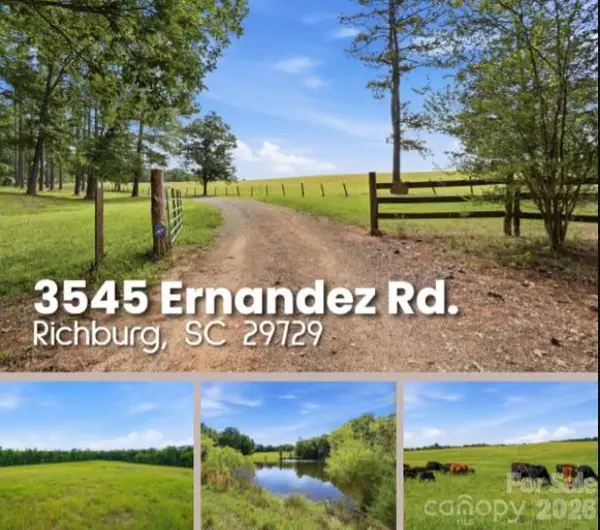 $4,347,000Active4 beds 4 baths2,111 sq. ft.
3545 Ernandez Road, Richburg, SC 29729
MLS# 4420040Listed by: REID REAL ESTATE COMPANY - New
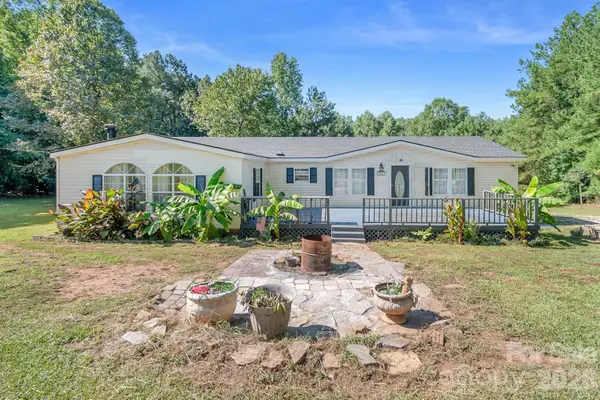 $250,000Active4 beds 2 baths2,104 sq. ft.
3017 Heather Hill Lane, Richburg, SC 29729
MLS# 4419578Listed by: ALBRICK - New
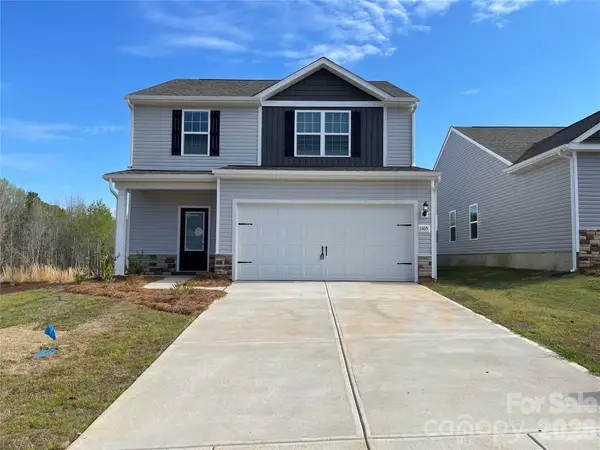 $319,900Active3 beds 3 baths1,800 sq. ft.
1105 Elyan Street, Richburg, SC 29729
MLS# 4419035Listed by: LGI HOMES NC LLC 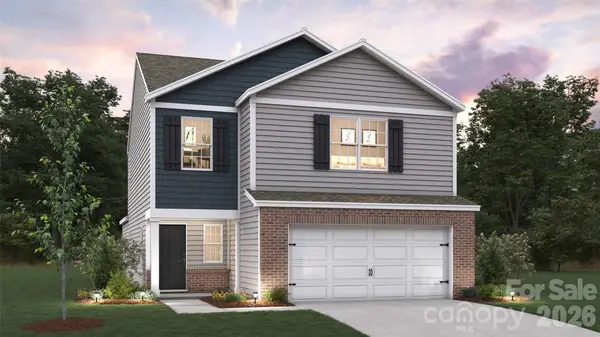 $321,290Active4 beds 3 baths2,203 sq. ft.
1341 Lily Drive, Richburg, SC 29729
MLS# 4416690Listed by: DR HORTON INC $358,900Active4 beds 3 baths2,218 sq. ft.
1407 Tristen Road, Richburg, SC 29729
MLS# 4416592Listed by: LGI HOMES NC LLC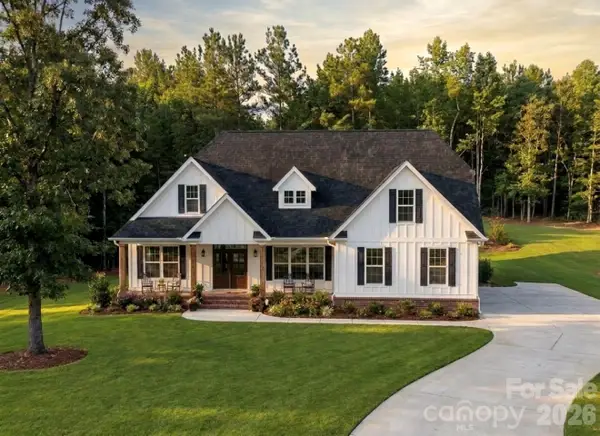 $640,000Active4 beds 4 baths2,268 sq. ft.
3925 Ernandez Road, Richburg, SC 29729
MLS# 4414663Listed by: NORTHGROUP REAL ESTATE $630,000Active4 beds 3 baths2,205 sq. ft.
3951 Ernandez Road, Richburg, SC 29729
MLS# 4414666Listed by: NORTHGROUP REAL ESTATE $318,900Pending3 beds 2 baths1,552 sq. ft.
1121 Elyan Street, Richburg, SC 29729
MLS# 4414821Listed by: LGI HOMES NC LLC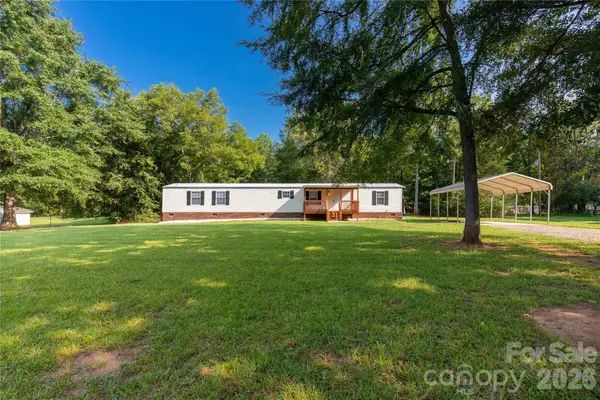 $195,000Active2 beds 2 baths1,198 sq. ft.
3902 Appaloosa Rdg Road, Richburg, SC 29729
MLS# 4413226Listed by: EXP REALTY LLC ROCK HILL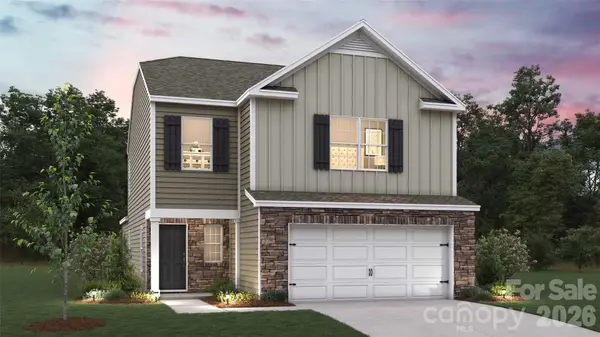 $321,290Active4 beds 3 baths2,203 sq. ft.
1340 Lily Drive, Richburg, SC 29729
MLS# 4413616Listed by: DR HORTON INC


Protect your home and budget from life's surprises with an Assurant Home Warranty, backed by a partner that supports you through every step of homeownership. Explore Plans.
© 2023 - 2026 ERA Franchise Systems LLC. All rights reserved. ERA Franchise Systems LLC fully supports the principles of the Fair Housing Act and the Equal Opportunity Act. ERA, ERA Real Estate powered, and their respective logos are registered service marks of ERA Franchise Systems LLC. Each office is independently owned and operated.