
3925 Ernandez Road, Richburg, SC 29729
Local realty services provided by:ERA Live Moore
Listed by: peter shonts
Office: northgroup real estate
MLS#:4414663
Source:CH
3925 Ernandez Road,Richburg, SC 29729
$640,000
- 4 Beds
- 3 Baths
- 2,268 sq. ft.
- Single family
- Pending
Price summary
- Price:$640,000
- Price per sq. ft.:$282.19
About this home
3925 Ernandez Rd, Richburg, SC
Discover this stunning new-construction modern farmhouse set on a private 5.34-acre lot in the highly sought-after Lewisville School District. With no HOA and a peaceful, wooded setting, this home offers the perfect blend of privacy, space, and convenience. 2,268 square ft home with 4 bedrooms, an office area, 3 full bathrooms, 1 half bath, and attached 2 car garage.
The elegant white exterior with black shutters, board-and-batten siding, dark architectural shingles, and a welcoming covered front porch creates classic curb appeal. Large windows, multiple gables, and a charming dormer flood the home with natural light, while the spacious covered porch with room for rocking chairs invite you to relax and enjoy the quiet surroundings. Relax next to the gas logs fireplace.
Expected completion January 2027. Buyers still have the exciting opportunity to personalize key finishes, including LVP flooring, countertops, exterior and interior paint colors, bathroom tile, and more—making this truly your home.
Enjoy the freedom of acreage living without the restrictions of an HOA, all while being zoned for the desirable Lewisville schools. This is a rare chance to own a beautifully designed new home in a private, scenic setting. Photo is an artistic rendering of the home currently being built....
Contact an agent
Home facts
- Year built:2027
- Subdivision & Development:None
- Listing ID #:4414663
- Updated:October 04, 2026 at 07:19 PM
Rooms and interior
- Bedrooms:4
- Total bathrooms:3
- Full bathrooms:3
- Kitchen Description:Dishwasher, Electric Range, Microwave
- Living area:2,268 sq. ft.
Heating and cooling
- Cooling:Central Air
- Central air:Yes
Structure and exterior
- Year built:2027
- Building area:2,268 sq. ft.
- Lot area:5.34 Acres
- Lot Features:Green Area, Private, Sloped, Wooded
- Construction Materials:Vinyl
- Foundation Description:Crawl Space
Schools
- High school:Lewisville
- Elementary school:Lewisville
Utilities
- Water:Well
- Sewer:Septic (At Site)
Finances and disclosures
- Price:$640,000
- Price per sq. ft.:$282.19
Features and amenities
- Laundry features:Laundry Room
Parking
- Parking description:Attached Garage
- Garage:Yes
- Garage spaces:2
 Listings courtesy of Canopy MLS as distributed by MLS GRID. Copyright 2021 Canopy MLS. All rights reserved. Canopy MLS, provides content displayed here (“provided content”) on an “as is” basis and makes no representations or warranties regarding the provided content, including, but not limited to those of non-infringement, timeliness, accuracy, or completeness. Individuals and companies using information presented are responsible for verification and validation of information they utilize and present to their customers and clients. Canopy MLS will not be liable for any damage or loss resulting from use of the provided content or the products available through Portals, IDX, VOW, and/or Syndication. Recipients of this information shall not resell, redistribute, reproduce, modify, or otherwise copy any portion thereof without the expressed written consent of Canopy MLS.
New listings near 3925 Ernandez Road
- New
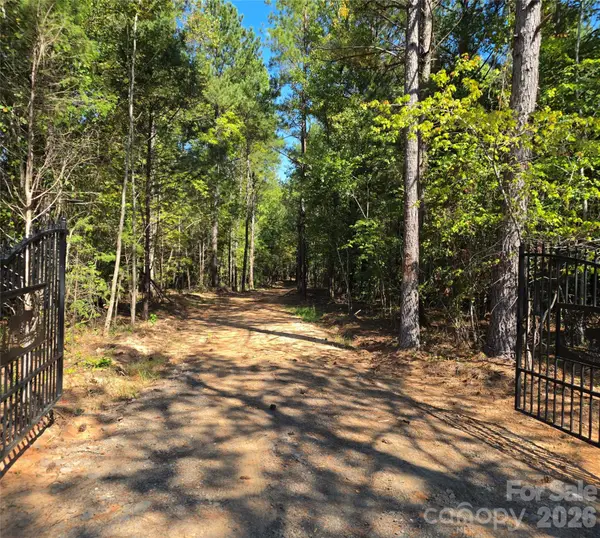 $264,900Active9.41 Acres
552 Midway Road, Richburg, SC 29729
MLS# 4430253Listed by: MOSSY OAK PROPERTIES LAND AND LUXURY - New
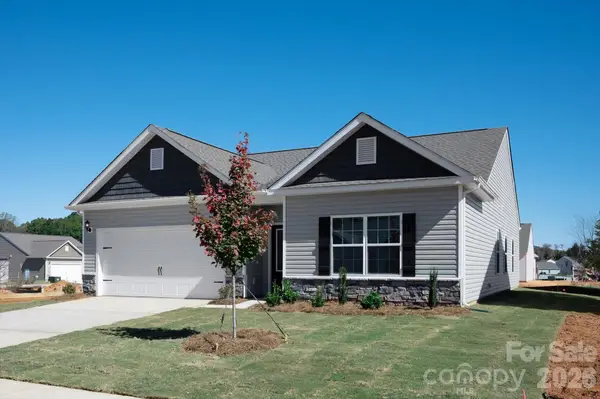 $318,900Active3 beds 2 baths1,552 sq. ft.
705 Lamorak Place, Richburg, SC 29729
MLS# 4428584Listed by: LGI HOMES NC LLC - New
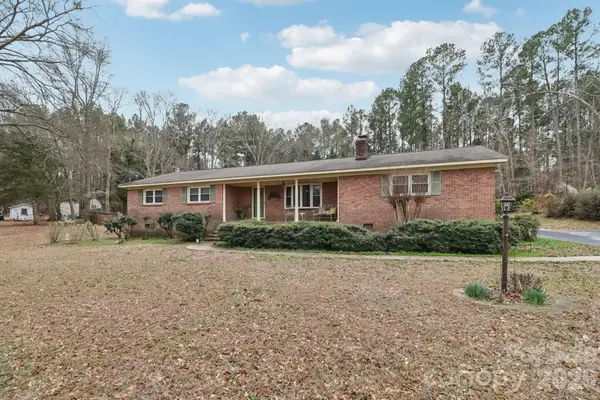 $395,000Active3 beds 2 baths2,267 sq. ft.
3624 Gaston Farm Road, Richburg, SC 29729
MLS# 4427494Listed by: HOWARD HANNA ALLEN TATE ROCK HILL 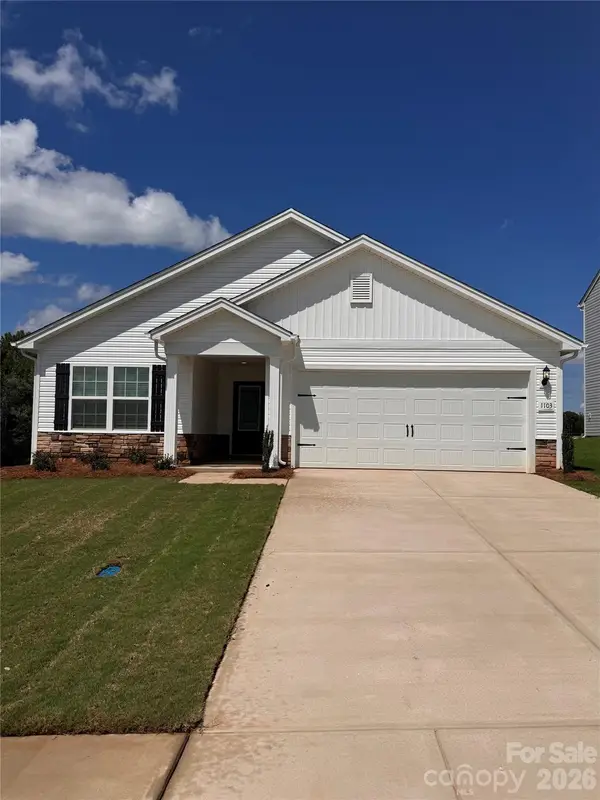 $295,900Active3 beds 2 baths1,316 sq. ft.
1103 Elyan Street, Richburg, SC 29729
MLS# 4425919Listed by: LGI HOMES NC LLC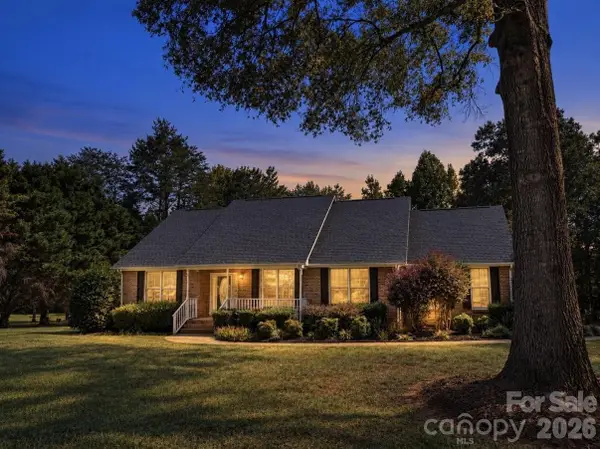 $432,900Pending3 beds 3 baths2,125 sq. ft.
3470 Victorian Hills Drive #32, Richburg, SC 29729
MLS# 4425576Listed by: RINEHART REALTY CORPORATION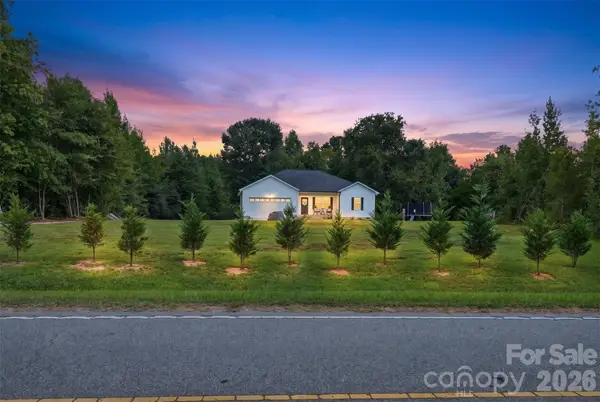 $420,000Active3 beds 2 baths1,439 sq. ft.
620 Murdock Road, Richburg, SC 29729
MLS# 4425477Listed by: KELLER WILLIAMS BALLANTYNE AREA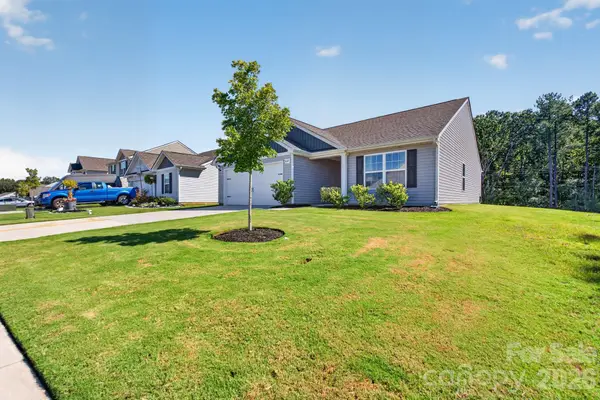 $299,999Active3 beds 2 baths1,317 sq. ft.
632 Lancelot Drive #60, Richburg, SC 29729
MLS# 4423740Listed by: LYNN PLEXICO REAL ESTATE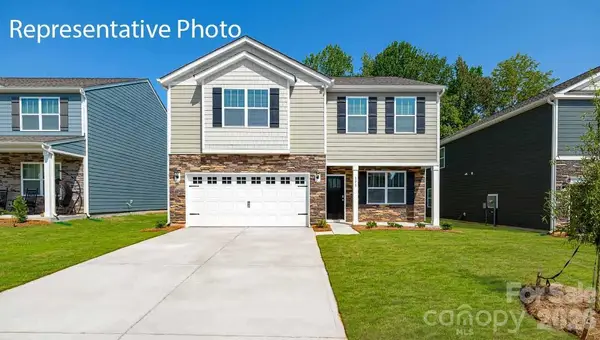 $313,890Active3 beds 3 baths2,175 sq. ft.
1265 Lavender Drive, Richburg, SC 29729
MLS# 4422519Listed by: DR HORTON INC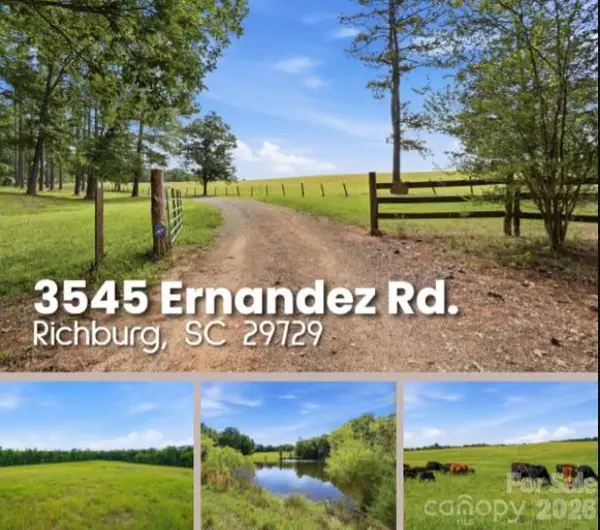 $4,347,000Active4 beds -- baths2,111 sq. ft.
3545 Ernandez Road, Richburg, SC 29729
MLS# 4420040Listed by: REID REAL ESTATE COMPANY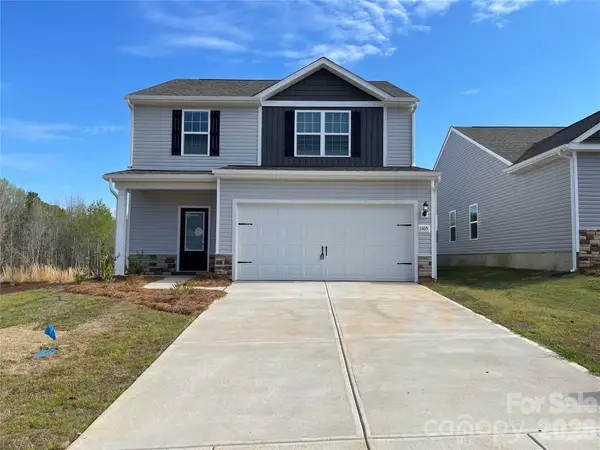 $319,900Pending3 beds 3 baths1,800 sq. ft.
1105 Elyan Street, Richburg, SC 29729
MLS# 4419035Listed by: LGI HOMES NC LLC


Protect your home and budget from life's surprises with an Assurant Home Warranty, backed by a partner that supports you through every step of homeownership. Explore Plans.
© 2023 - 2026 ERA Franchise Systems LLC. All rights reserved. ERA Franchise Systems LLC fully supports the principles of the Fair Housing Act and the Equal Opportunity Act. ERA, ERA Real Estate powered, and their respective logos are registered service marks of ERA Franchise Systems LLC. Each office is independently owned and operated.