
1227 Rifle Road, Ridgeland, SC 29936
Local realty services provided by:ERA Southeast Coastal Real Estate
Listed by: john heron
Office: sm south carolina brokerage llc.
MLS#:513701
Price summary
- Price:$414,990
- Price per sq. ft.:$240.57
About this home
Discover the pеrfeсt blеnd of style, comfort, and functionalіty іn the Quentin Model, featuring 1,725 square feet of thoughtfully designed living space. This inviting home offers 3 bedrooms, 2 bathrooms, and 9-foot ceilings throughout, creating an open and airy atmosphere. The gourmet kitchen is designed to impress, offering an ideal space for preparing meals, entertaining guests, and gathering with family. A convenient pocket office provides the perfect spot for working from home, managing daily tasks, or staying organized. Enjoy outdoor living with a welcoming front porch and a covered rear patio, perfect for relaxing and enjoying the outdoors year-round. With its smart layout, modern conveniences, and comfortable living spaces, the Quentin Model is designed to make you feel right at home.
Contact an agent
Home facts
- Year built:2026
- Subdivision & Development:HUNT CLUB
- Listing ID #:513701
- Added:1 day(s) ago
- Updated:October 18, 2026 at 08:32 PM
Rooms and interior
- Bedrooms:3
- Total bathrooms:2
- Full bathrooms:2
- Flooring:Carpet, Ceramic Tile, Luxury Vinyl Plank
- Kitchen Description:Dishwasher, Double Oven, Microwave, Pantry, Stove
- Living area:1,725 sq. ft.
Heating and cooling
- Cooling:Central Air
- Heating:Gas
- Central air:Yes
Structure and exterior
- Roof:Composition, Shingle
- Year built:2026
- Building area:1,725 sq. ft.
- Lot area:0.19 Acres
- Exterior Features:Front Porch, Porch, Rear Porch
- Levels:One Story
Finances and disclosures
- Price:$414,990
- Price per sq. ft.:$240.57
Features and amenities
- Appliances:Dishwasher, Double Oven, Microwave, Stove, Tankless Water Heater
- Pool features:Community Pool, Pool
Parking
- Parking description:Garage
- Garage:Yes
- Garage spaces:2
New listings near 1227 Rifle Road
- New
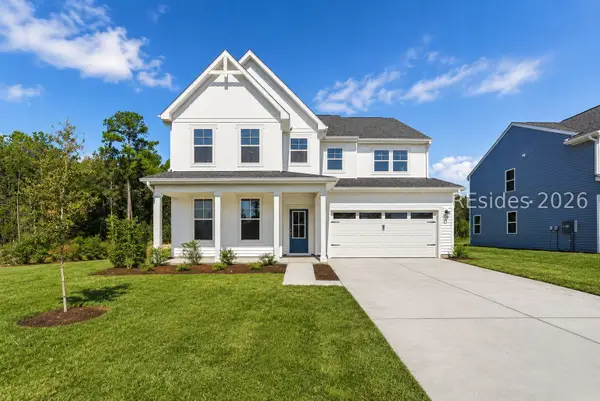 $499,990Active5 beds 4 baths3,122 sq. ft.
1416 Rifle Road, Ridgeland, SC 29936
MLS# 513688Listed by: SM SOUTH CAROLINA BROKERAGE LLC 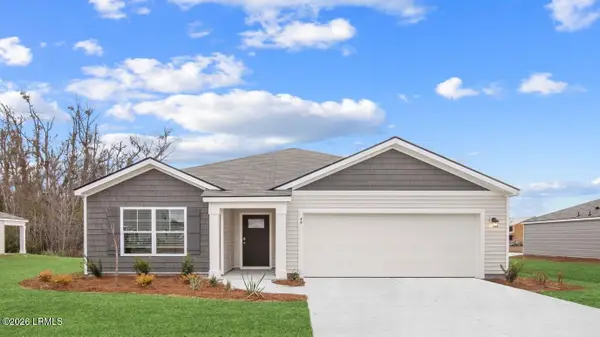 $394,665Pending3 beds 2 baths1,618 sq. ft.
1175 Sanctuary Drive, Ridgeland, SC 29936
MLS# 198658Listed by: D.R.HORTON
- New
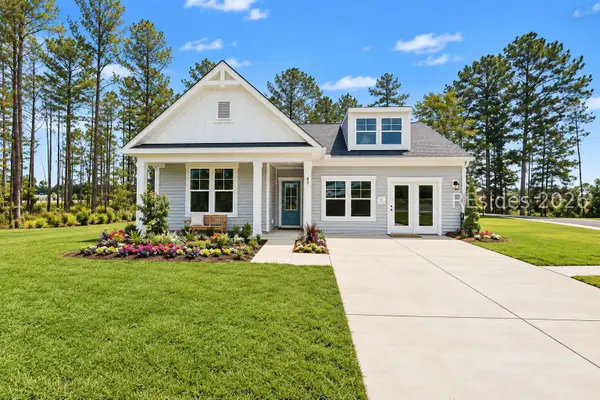 $399,990Active3 beds 2 baths1,725 sq. ft.
1345 Rifle Road, Ridgeland, SC 29936
MLS# 513641Listed by: SM SOUTH CAROLINA BROKERAGE LLC - New
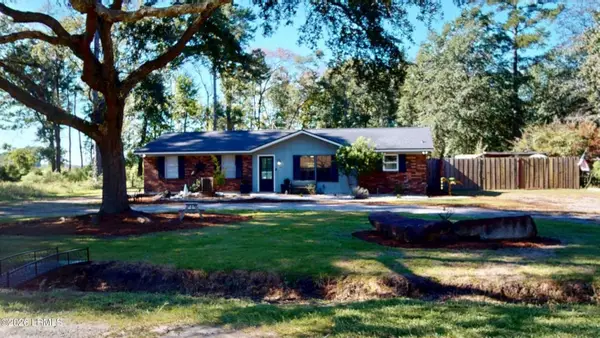 $385,000Active3 beds 2 baths1,332 sq. ft.
162 Dove Street, Ridgeland, SC 29936
MLS# 198562Listed by: KELLER WILLIAMS 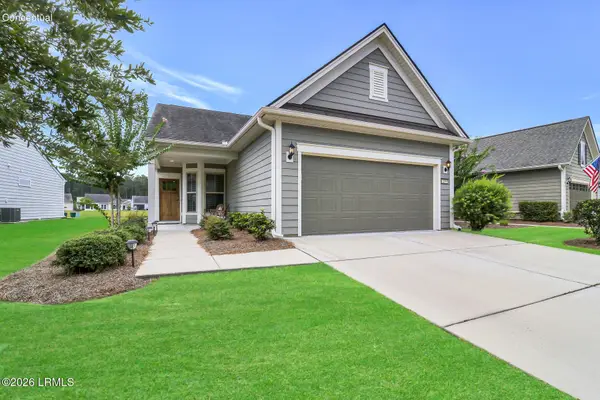 $449,000Pending2 beds 2 baths1,424 sq. ft.
259 Northlake Village Court, Ridgeland, SC 29936
MLS# 198620Listed by: CHARTER ONE REALTY- New
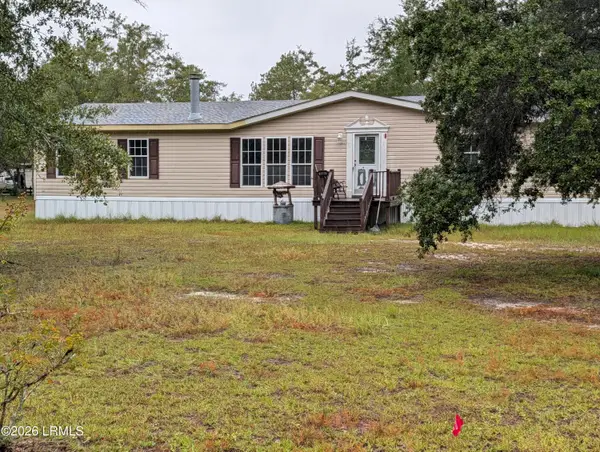 $249,500Active3 beds 2 baths2,176 sq. ft.
5969 Firetower Road, Ridgeland, SC 29936
MLS# 198600Listed by: LEGACY REALTY OF THE LOWCOUNTR - New
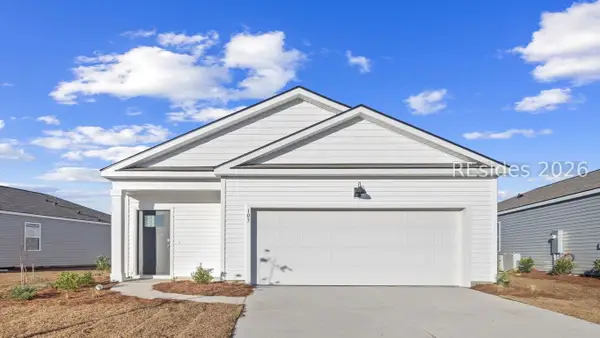 $299,990Active3 beds 2 baths1,249 sq. ft.
87 Pollen Drive, Ridgeland, SC 29936
MLS# 513545Listed by: D R HORTON INC. - Open Sun, 1 to 4pmNew
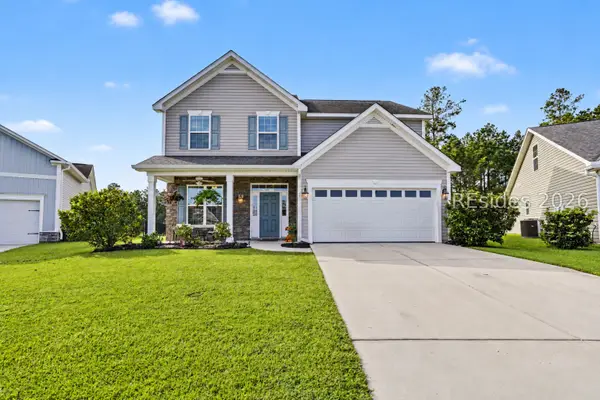 $435,000Active3 beds 3 baths2,132 sq. ft.
49 Freemans Loop, Ridgeland, SC 29936
MLS# 513196Listed by: HOWARD HANNA ALLEN TATE LOWCOUNTRY - New
 $999,000Active0.92 Acres
181 Short Cut Road, Ridgeland, SC 29936
MLS# 513343Listed by: KELLER WILLIAMS


Protect your home and budget from life's surprises with an Assurant Home Warranty, backed by a partner that supports you through every step of homeownership. Explore Plans.
© 2023 - 2026 ERA Franchise Systems LLC. All rights reserved. ERA Franchise Systems LLC fully supports the principles of the Fair Housing Act and the Equal Opportunity Act. ERA, ERA Real Estate powered, and their respective logos are registered service marks of ERA Franchise Systems LLC. Each office is independently owned and operated.