
1345 Rifle Road, Ridgeland, SC 29936
Local realty services provided by:ERA Southeast Coastal Real Estate
Listed by: john heron
Office: sm south carolina brokerage llc.
MLS#:513641
Price summary
- Price:$399,990
- Price per sq. ft.:$231.88
About this home
Welcome to the Quentіn floοr рlan in Hunt Club, located in the highly sοught-аfter East Argent area and beautifully elevated by our top-tier Tailored design collection. This exceptional open-concept ranch showcases premium designer selections and high-end finishes throughout its bright, airy layout. At the heart of the home, the spacious family room and elegant dining area flow seamlessly into a chef-inspired kitchen, which boasts a large central island that serves as the perfect centerpiece for entertaining guests. The private primary suite serves as a luxurious personal retreat, featuring a spa-like en-suite bath and a generous walk-in closet, while two additional bedrooms offer ample space and share a beautifully appointed full bath. Designed to meet the demands of modern living, the home includes functional bonuses like a dedicated pocket office-ideal for remote work or a quiet study space-and a covered rear porch perfect for enjoying peaceful outdoor relaxation. Live the ultimate Lowcountry lifestyle with access to Hunt Club's resort-style amenities, which include a sparkling swimming pool, a welcoming clubhouse, pickleball courts, fire pit, and a community dog park. Best of all, this stunning home places you just minutes away from the area's premier local shopping, dining, and daily conveniences. Stop by Hunt Club today and see in person all that this fabulous neighborhood has to offer....
Contact an agent
Home facts
- Year built:2026
- Subdivision & Development:HUNT CLUB
- Listing ID #:513641
- Added:3 day(s) ago
- Updated:October 18, 2026 at 07:30 PM
Rooms and interior
- Bedrooms:3
- Total bathrooms:2
- Full bathrooms:2
- Flooring:Carpet, Luxury Vinyl Plank, Tile
- Kitchen Description:Convection Oven, Dishwasher, Disposal, Double Oven, Microwave, Pantry, Self-Cleaning Oven
- Living area:1,725 sq. ft.
Heating and cooling
- Cooling:Central Air, Electric, Heat Pump
- Heating:Central, Gas, Zoned
- Central air:Yes
Structure and exterior
- Roof:Composition, Shingle
- Year built:2026
- Building area:1,725 sq. ft.
- Lot area:0.17 Acres
- Exterior Features:Porch, Rear Porch
- Levels:One Story
Finances and disclosures
- Price:$399,990
- Price per sq. ft.:$231.88
Features and amenities
- Appliances:Convection Oven, Dishwasher, Disposal, Double Oven, Microwave, Self Cleaning Oven, Tankless Water Heater
- Amenities:Carbon Monoxide Dectector, Entrance Foyer
- Pool features:Community Pool, Pool
Parking
- Parking description:Driveway, Garage
- Garage:Yes
- Garage spaces:2
New listings near 1345 Rifle Road
- New
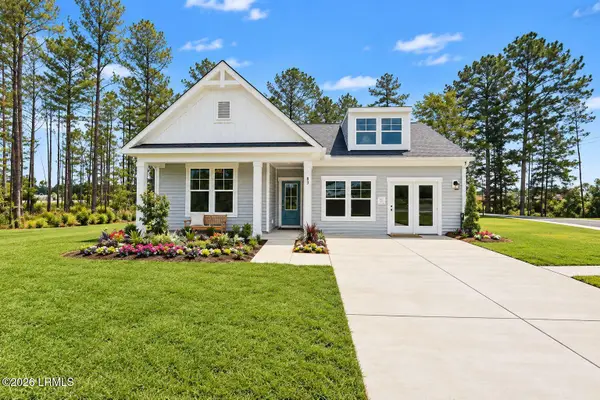 $414,990Active3 beds 2 baths1,725 sq. ft.
1227 Rifle Road, Ridgeland, SC 29936
MLS# 198672Listed by: SM SOUTH CAROLINA BROKERAGELLC
- New
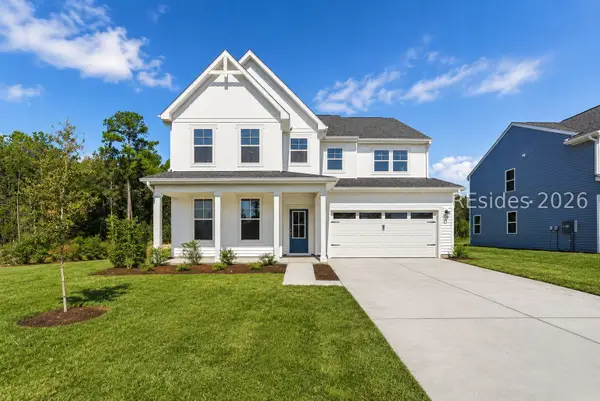 $499,990Active5 beds 4 baths3,122 sq. ft.
1416 Rifle Road, Ridgeland, SC 29936
MLS# 513688Listed by: SM SOUTH CAROLINA BROKERAGE LLC 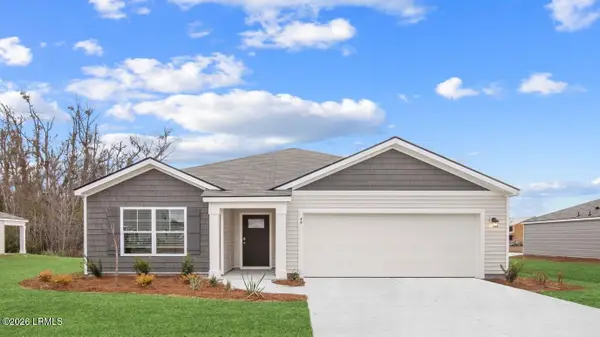 $394,665Pending3 beds 2 baths1,618 sq. ft.
1175 Sanctuary Drive, Ridgeland, SC 29936
MLS# 198658Listed by: D.R.HORTON- New
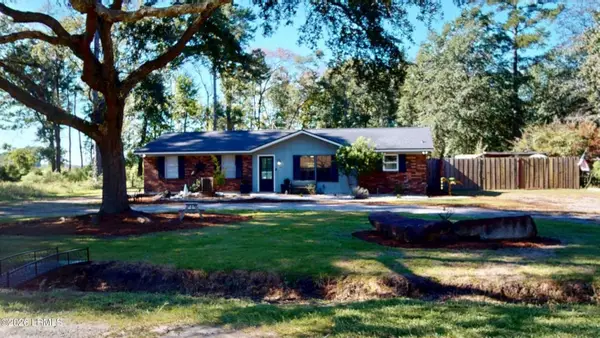 $385,000Active3 beds 2 baths1,332 sq. ft.
162 Dove Street, Ridgeland, SC 29936
MLS# 198562Listed by: KELLER WILLIAMS 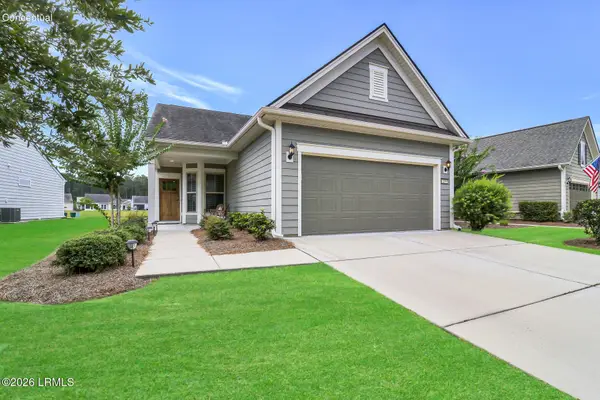 $449,000Pending2 beds 2 baths1,424 sq. ft.
259 Northlake Village Court, Ridgeland, SC 29936
MLS# 198620Listed by: CHARTER ONE REALTY- New
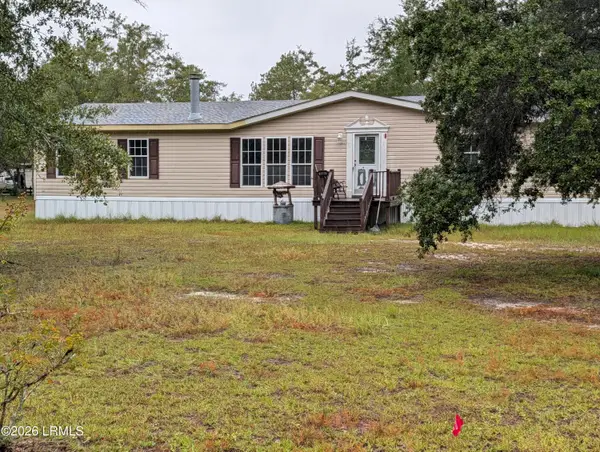 $249,500Active3 beds 2 baths2,176 sq. ft.
5969 Firetower Road, Ridgeland, SC 29936
MLS# 198600Listed by: LEGACY REALTY OF THE LOWCOUNTR - New
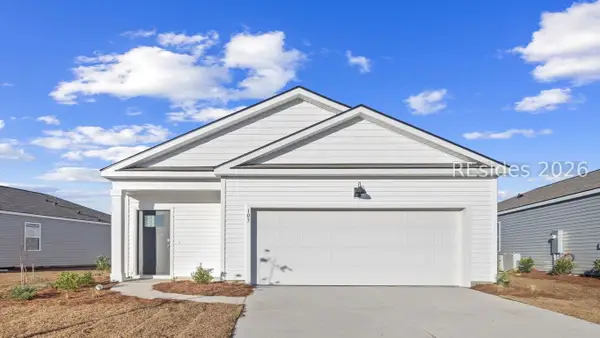 $299,990Active3 beds 2 baths1,249 sq. ft.
87 Pollen Drive, Ridgeland, SC 29936
MLS# 513545Listed by: D R HORTON INC. - Open Sun, 1 to 4pmNew
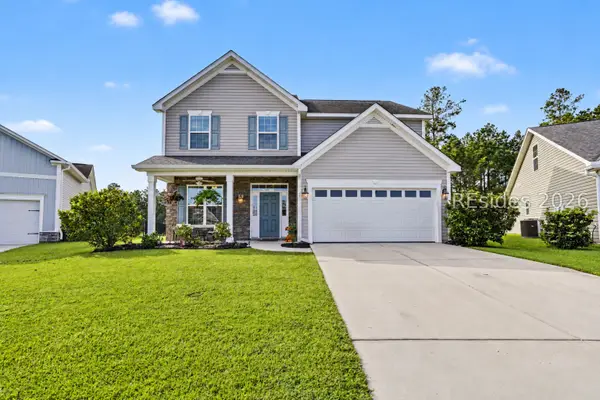 $435,000Active3 beds 3 baths2,132 sq. ft.
49 Freemans Loop, Ridgeland, SC 29936
MLS# 513196Listed by: HOWARD HANNA ALLEN TATE LOWCOUNTRY - New
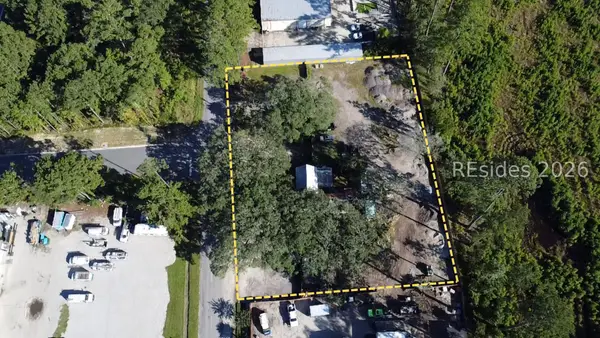 $999,000Active0.92 Acres
181 Short Cut Road, Ridgeland, SC 29936
MLS# 513343Listed by: KELLER WILLIAMS


Protect your home and budget from life's surprises with an Assurant Home Warranty, backed by a partner that supports you through every step of homeownership. Explore Plans.
© 2023 - 2026 ERA Franchise Systems LLC. All rights reserved. ERA Franchise Systems LLC fully supports the principles of the Fair Housing Act and the Equal Opportunity Act. ERA, ERA Real Estate powered, and their respective logos are registered service marks of ERA Franchise Systems LLC. Each office is independently owned and operated.