
387 Sergeant Jasper Circle, Ridgeland, SC 29936
Local realty services provided by:ERA Southeast Coastal Real Estate
387 Sergeant Jasper Circle,Ridgeland, SC 29936
$449,900
- 3 Beds
- 2 Baths
- 1,894 sq. ft.
- Single family
- Active
Listed by: alison sisk
Office: charter one realty
MLS#:512218
Source:SC_HHMLS
Price summary
- Price:$449,900
- Price per sq. ft.:$237.54
About this home
Beautifully appointed and exceptionally well maintained, this 3-bedroom, 2-bath home pairs sophisticated finishes with an easy, open-concept design and a beautiful pond setting. Thoughtful upgrades and carefully selected details throughout give the home a polished, designer-inspired feel while remaining warm, comfortable, and inviting. Designed for both effortless entertaining and everyday living, the dining area and great room flow seamlessly into the kitchen featuring an extra-large granite center island with breakfast bar, stainless steel appliances, tile backsplash, upgraded hardware, and a generous walk-in pantry. Soaring 10-foot ceilings, transom windows, abundant natural light, and custom window treatments elevate the interiors and create an impressive sense of space. The oversized primary suite is a true retreat and one of the home's standout features. Fresh whole-house interior paint, carefully curated finishes, and beautiful window treatments add to the home's move-in-ready appeal. Outside, custom landscaping, upgraded exterior lighting, a privacy fence, and tranquil pond views create a perfect Lowcountry setting. Additional improvements include updated front porch coach lights, pull-down attic access for added storage, and a garage car-charging station. Located in Hearthstone Lakes, residents enjoy a quiet, walkable neighborhood with a low HOA, community pool, fitness center, pavilion, and playground. The location provides convenient access to Bluffton, Beaufort, Hilton Head Island, and Savannah, as well as shopping, dining, everyday conveniences, and area military installations. Exceptionally presented, thoughtfully upgraded, and beautifully situated-387 Sergeant Jasper Circle offers a refined take on relaxed Lowcountry living. (Grass has been virtually enhanced in some photos)...
Contact an agent
Home facts
- Year built:2023
- Subdivision & Development:HEARTHSTONE LAKES
- Listing ID #:512218
- Added:3 day(s) ago
- Updated:August 20, 2026 at 03:58 PM
Rooms and interior
- Bedrooms:3
- Total bathrooms:2
- Full bathrooms:2
- Flooring:Ceramic Tile, Concrete, Engineered Hardwood, Luxury Vinyl Plank
- Kitchen Description:Freezer, Ice Maker, Oven, Pantry, Range, Refrigerator, Self-Cleaning Oven
- Living area:1,894 sq. ft.
Heating and cooling
- Cooling:Electric
- Heating:Central
Structure and exterior
- Roof:Asphalt
- Year built:2023
- Building area:1,894 sq. ft.
- Lot area:0.21 Acres
- Exterior Features:Front Porch, Patio, Porch, Screened
Finances and disclosures
- Price:$449,900
- Price per sq. ft.:$237.54
Features and amenities
- Appliances:Dryer, Freezer, Ice Maker, Oven, Range, Refrigerator, Self Cleaning Oven
- Laundry features:Dryer
- Amenities:Carbon Monoxide Dectector, Ceiling fans, Entrance Foyer, Smart Thermostat
- Pool features:Community Pool, Pool
Parking
- Parking description:Driveway, Electric Vehicle Charging Stations, Garage
- Garage:Yes
- Garage spaces:2
 We do not attempt to independently verify the currency, completeness, accuracy or authenticity of the data contained herein. It may be subject to transcription and transmission errors. Accordingly, the data is provided on an “as is” “as available” basis only and may not reflect all real estate activity in the market.“ 2026 REsides, Inc. All rights reserved. Certain information contained herein is derived from information, which is the licensed property of, and copyrighted by, REsides, Inc”
New listings near 387 Sergeant Jasper Circle
- New
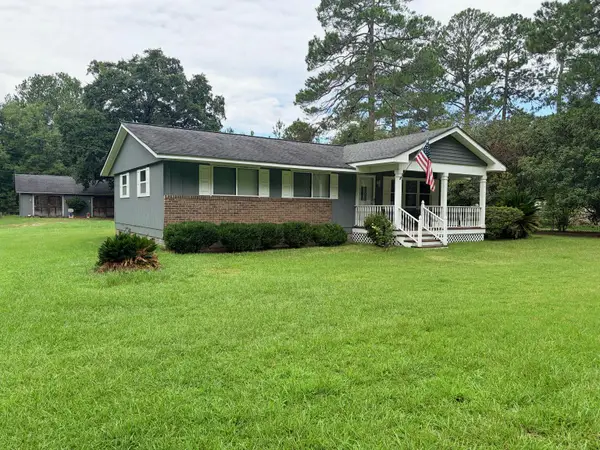 $317,999Active3 beds 2 baths1,215 sq. ft.
70 Mallard Street, Ridgeland, SC 29936
MLS# 26023184Listed by: KELLER WILLIAMS - Open Sun, 12 to 2pmNew
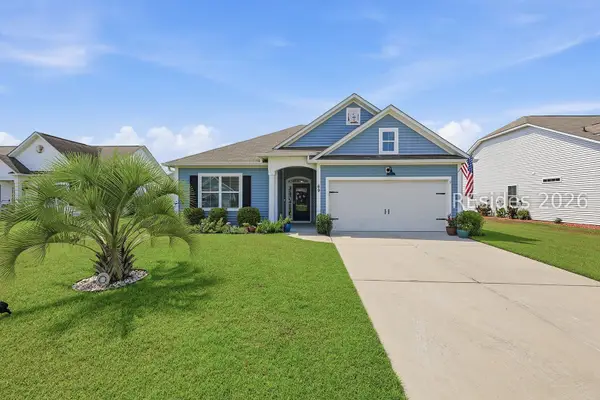 $399,000Active3 beds 2 baths1,420 sq. ft.
69 Fort Sullivan Drive, Ridgeland, SC 29936
MLS# 512216Listed by: THE AGENCY HILTON HEAD - New
 Listed by ERA$899,900Active3 beds 3 baths2,513 sq. ft.
652 Tillman Road, Ridgeland, SC 29936
MLS# 197790Listed by: ERA WILDER REALTY, INC - New
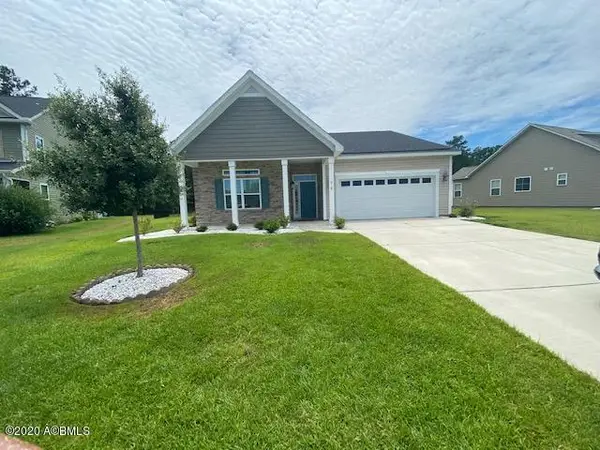 $409,000Active3 beds 2 baths1,776 sq. ft.
75 Freemans Loop, Ridgeland, SC 29936
MLS# 197743Listed by: TIDELAND REALTY INC - New
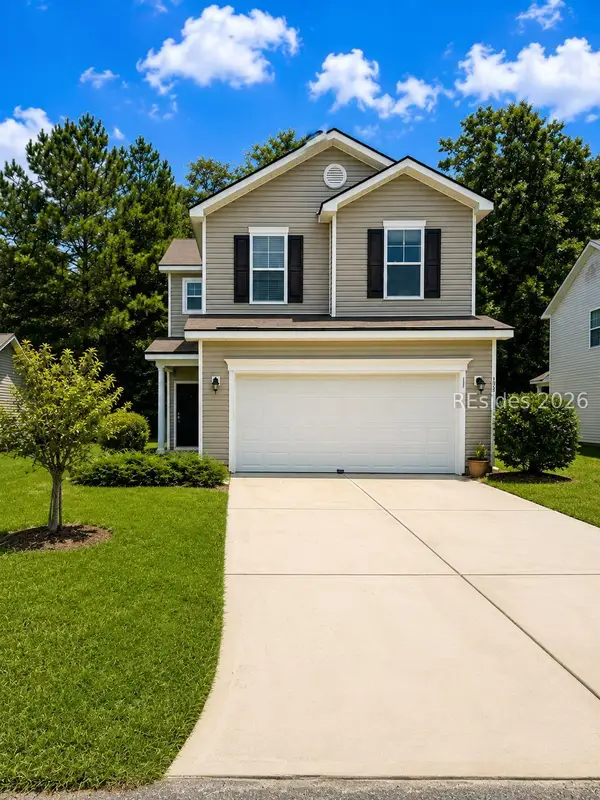 Listed by ERA$305,000Active3 beds 3 baths1,623 sq. ft.
153 Okatie Park Circle E, Ridgeland, SC 29936
MLS# 512065Listed by: ERA SOUTHEAST COASTAL - New
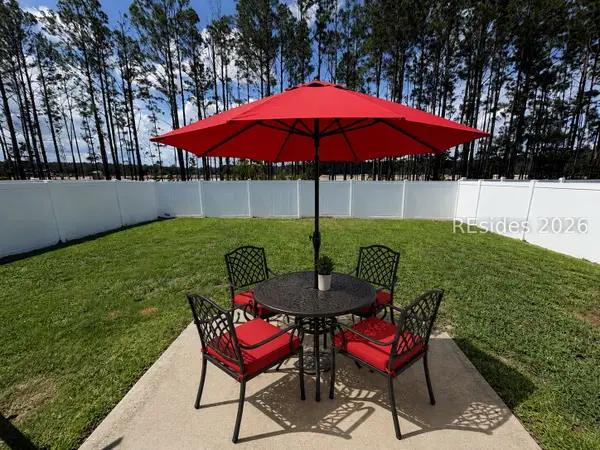 $335,000Active3 beds 2 baths1,183 sq. ft.
1985 Sanctum Street, Ridgeland, SC 29936
MLS# 511461Listed by: EXP REALTY LLC 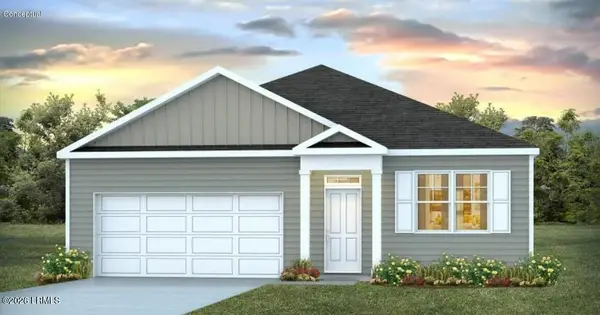 $389,665Pending3 beds 2 baths1,618 sq. ft.
1101 Sanctuary Drive, Ridgeland, SC 29936
MLS# 197182Listed by: D.R.HORTON- New
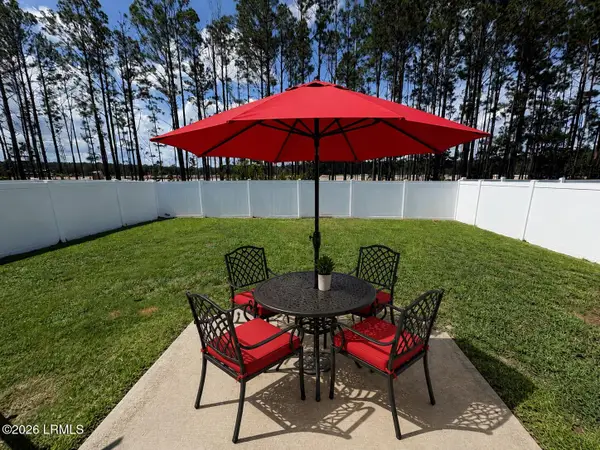 $335,000Active3 beds 2 baths1,183 sq. ft.
1985 Sanctum Street, Ridgeland, SC 29936
MLS# 197155Listed by: EXP REALTY LLC - BLUFFTON - New
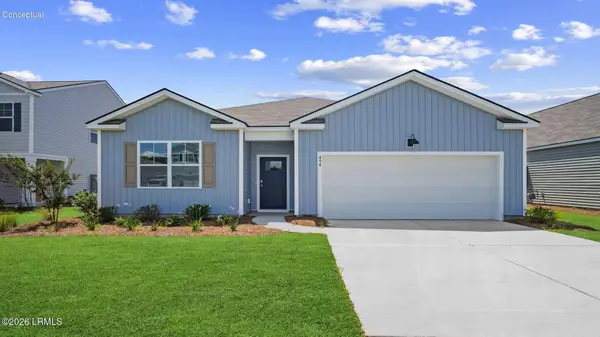 $399,790Active4 beds 2 baths1,774 sq. ft.
1084 Sanctuary Drive, Ridgeland, SC 29936
MLS# 197694Listed by: D.R.HORTON


Protect your home and budget from life's surprises with an Assurant Home Warranty, backed by a partner that supports you through every step of homeownership. Explore Plans.
© 2023 - 2026 ERA Franchise Systems LLC. All rights reserved. ERA Franchise Systems LLC fully supports the principles of the Fair Housing Act and the Equal Opportunity Act. ERA, ERA Real Estate powered, and their respective logos are registered service marks of ERA Franchise Systems LLC. Each office is independently owned and operated.