
67 Pollen Drive, Ridgeland, SC 29936
Local realty services provided by:ERA Southeast Coastal Real Estate
Listed by: kathy ballowe, kristy theiling
Office: d.r.horton
MLS#:197528
Source:Lowcountry Regional MLS
Price summary
- Price:$299,880
- Price per sq. ft.:$240.1
- Monthly HOA dues:$58.33
About this home
Welcome to The Groves at Bees Creek! Perfect location & value with easy commute to I-95, Savannah, Ports, Parris Island & USMC Air Station! Charming 3-bedroom Cottage This 1 story Downing floorplan offers 3-bedroom and 2 baths within 1249 sq ft. Conveniently located off the garage, the kitchen offers ample cabinetry, great counter space for food prep, pantry, & stainless-steel appliances. The kitchen is open to the living room creating a perfect hosting area for entertaining! The privately located primary suite is complete with vanity, spacious 5' shower, & spacious walk-in closet! Two guest bedrooms, guest bath and laundry room are centrally located. Schedule your tour today - models open daily!
Contact an agent
Home facts
- Year built:2026
- Listing ID #:197528
- Added:48 day(s) ago
- Updated:September 16, 2026 at 05:16 PM
Rooms and interior
- Bedrooms:3
- Total bathrooms:2
- Full bathrooms:2
- Flooring:Vinyl
- Dining Description:Living Room/Dining Room Combo
- Bathrooms Description:1st Floor Full Bath
- Kitchen Description:Dishwasher, Disposal, Gas Oven/Range, Microwave
- Bedroom Description:1st Floor Bedroom, Master Bedroom 1st Floor
- Living area:1,249 sq. ft.
Heating and cooling
- Cooling:Central Air, Electric
- Heating:Central, Heating
- Central air:Yes
Structure and exterior
- Year built:2026
- Building area:1,249 sq. ft.
- Lot area:0.16 Acres
- Architectural Style:Ranch
- Construction Materials:Vinyl Siding
- Foundation Description:Slab
Utilities
- Water:Public
- Sewer:Public Sewer
Finances and disclosures
- Price:$299,880
- Price per sq. ft.:$240.1
 The information being provided by Lowcountry Regional MLS is for the consumer’s personal, non-commercial use and may not be used for any purpose other than to identify prospective properties consumers may be interested in purchasing. The information is deemed reliable but not guaranteed and should therefore be independently verified. ©2026 Lowcountry Regional MLS. All rights reserved.
 New listings near 67 Pollen Drive
- New
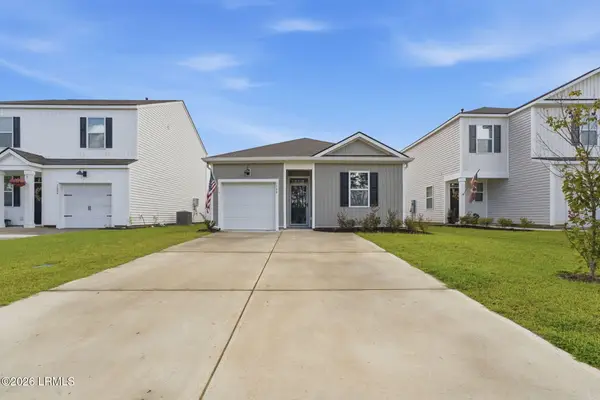 $358,900Active4 beds 2 baths1,482 sq. ft.
1780 Sanctum Street, Ridgeland, SC 29936
MLS# 198232Listed by: KELLER WILLIAMS REALTY 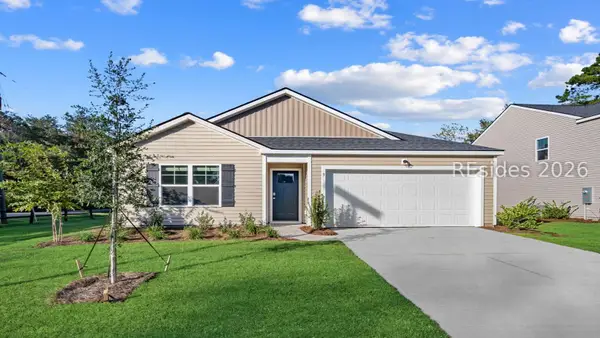 $321,490Pending4 beds 2 baths1,497 sq. ft.
116 Pollen Drive, Ridgeland, SC 29936
MLS# 512943Listed by: D R HORTON INC.- New
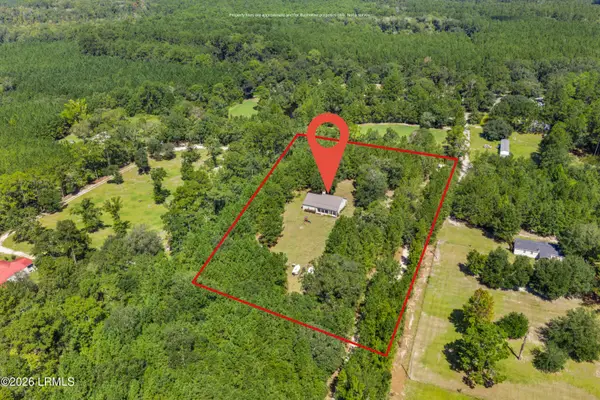 $485,000Active3 beds 2 baths2,891 sq. ft.
475 Washboard Lane, Ridgeland, SC 29936
MLS# 197724Listed by: ENGEL & VOLKERS - New
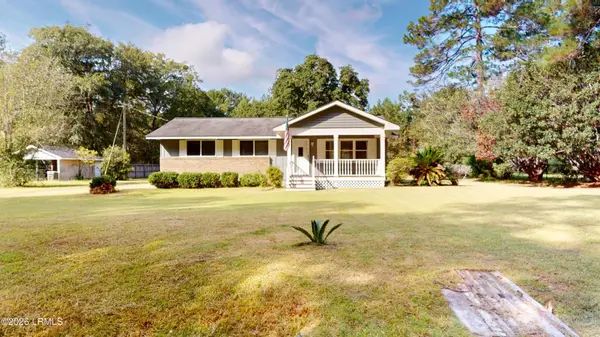 $317,999Active3 beds 2 baths1,215 sq. ft.
70 Mallard Street, Ridgeland, SC 29936
MLS# 197764Listed by: KELLER WILLIAMS - New
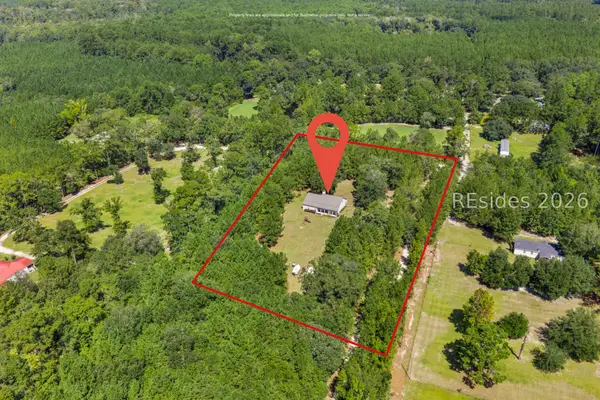 $485,000Active3 beds 2 baths1,984 sq. ft.
475 Washboard Lane, Ridgeland, SC 29936
MLS# 512119Listed by: ENGEL & VOLKERS - New
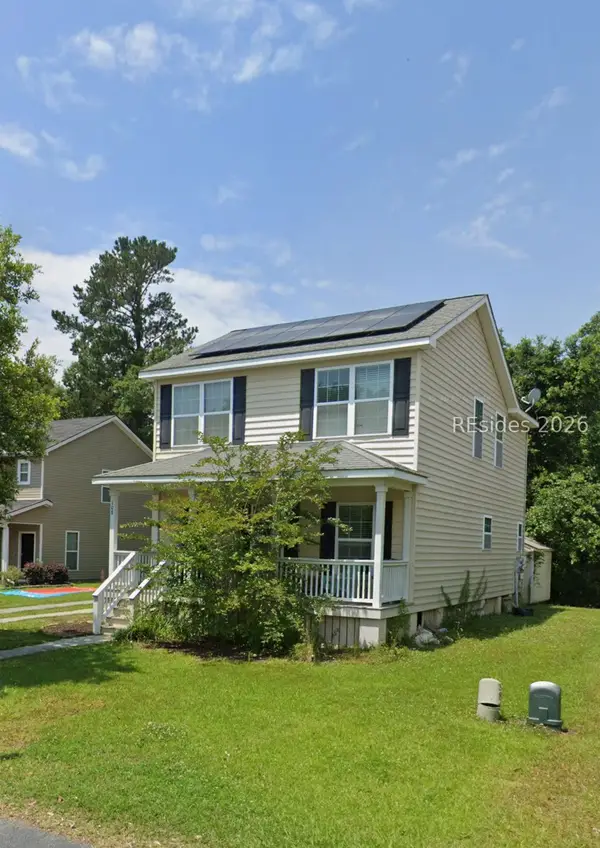 $325,000Active3 beds 2 baths1,624 sq. ft.
108 Okatie Park Circle W, Ridgeland, SC 29936
MLS# 511556Listed by: HOWARD HANNA ALLEN TATE LOWCOUNTRY - New
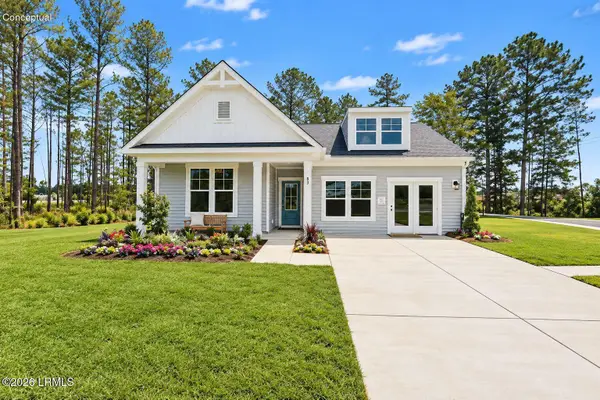 $399,990Active3 beds 2 baths1,725 sq. ft.
367 Rifle Road, Ridgeland, SC 29936
MLS# 198206Listed by: SM SOUTH CAROLINA BROKERAGELLC - New
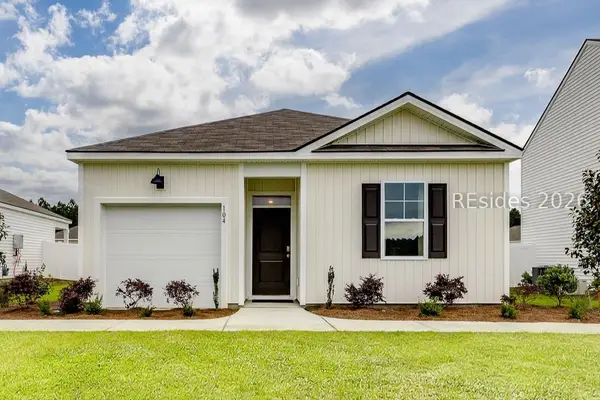 $358,490Active4 beds 2 baths1,482 sq. ft.
579 Sanctum Street, Ridgeland, SC 29936
MLS# 512845Listed by: D R HORTON INC. 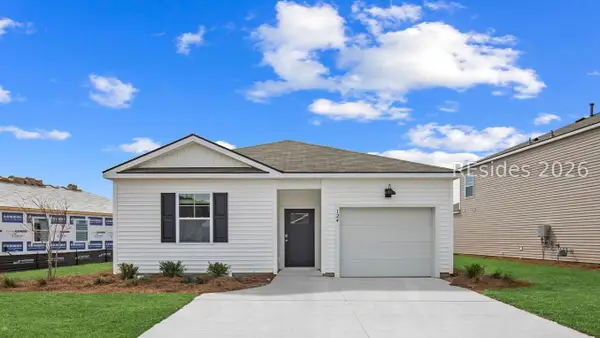 $361,490Pending4 beds 2 baths1,482 sq. ft.
568 Sanctum Street, Ridgeland, SC 29936
MLS# 512842Listed by: D R HORTON INC.- Open Sat, 12 to 2pmNew
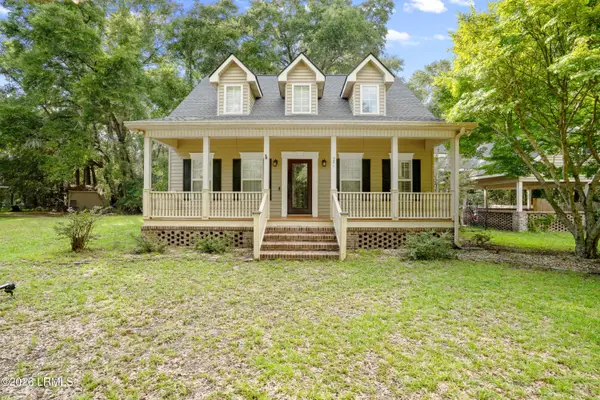 $389,000Active3 beds 3 baths1,729 sq. ft.
121 Miller Street, Ridgeland, SC 29936
MLS# 197861Listed by: KELLER WILLIAMS


Protect your home and budget from life's surprises with an Assurant Home Warranty, backed by a partner that supports you through every step of homeownership. Explore Plans.
© 2023 - 2026 ERA Franchise Systems LLC. All rights reserved. ERA Franchise Systems LLC fully supports the principles of the Fair Housing Act and the Equal Opportunity Act. ERA, ERA Real Estate powered, and their respective logos are registered service marks of ERA Franchise Systems LLC. Each office is independently owned and operated.