
69 Fort Sullivan Drive, Ridgeland, SC 29936
Local realty services provided by:ERA Southeast Coastal Real Estate
69 Fort Sullivan Drive,Ridgeland, SC 29936
$399,000
- 3 Beds
- 2 Baths
- 1,420 sq. ft.
- Single family
- Active
Upcoming open houses
- Sun, Aug 2312:00 pm - 02:00 pm
Listed by: rachel bascara
Office: the agency hilton head
MLS#:512216
Source:SC_HHMLS
Price summary
- Price:$399,000
- Price per sq. ft.:$280.99
About this home
Light, bright, and full of charm, this 3-bedroom, 2-bath home offers easy Lowcountry living with thoughtful upgrades throughout. Inside, luxury vinyl plank flooring flows through the main living areas and primary bedroom, while custom shiplap details add warmth and character throughout the home. The stylish white kitchen features a modern backsplash, quartz countertops with a beautiful matte finish, and a clean, inviting feel. Step outside to enjoy a fenced backyard framed by premium landscaping and multiple palm trees, creating a private, coastal-inspired setting. One of the home's standout features is the spacious three-season screened porch with vinyl sliders, offering the ideal place to relax, entertain, and take in gorgeous lagoon views and phenomenal sunset skies. Located in the desirable Hearthstone Lakes community, don't let the Ridgeland address fool you; this home is conveniently close to Bluffton, Beaufort, and Savannah. This home is big on charm, style, and setting, a wonderful opportunity for anyone seeking comfort, convenience, and Lowcountry beauty....
Contact an agent
Home facts
- Year built:2020
- Subdivision & Development:HEARTHSTONE LAKES
- Listing ID #:512216
- Added:1 day(s) ago
- Updated:August 20, 2026 at 02:21 PM
Rooms and interior
- Bedrooms:3
- Total bathrooms:2
- Full bathrooms:2
- Flooring:Carpet, Luxury Vinyl Plank
- Kitchen Description:Dishwasher, Disposal, Microwave, Oven, Refrigerator, Self-Cleaning Oven
- Living area:1,420 sq. ft.
Heating and cooling
- Cooling:Central Air
- Heating:Electric
- Central air:Yes
Structure and exterior
- Roof:Asphalt
- Year built:2020
- Building area:1,420 sq. ft.
- Lot area:0.19 Acres
- Exterior Features:Enclosed Porch, Patio, Porch, Rear Porch, Screened
- Levels:One Story
Finances and disclosures
- Price:$399,000
- Price per sq. ft.:$280.99
Features and amenities
- Appliances:Dishwasher, Disposal, Dryer, Microwave, Oven, Refrigerator, Self Cleaning Oven, Washer
- Laundry features:Dryer, Washer
- Amenities:Carbon Monoxide Dectector, Ceiling fans, Entrance Foyer, Tray Ceilings
- Pool features:Community Pool, Pool
Parking
- Parking description:Driveway, Garage
- Garage:Yes
- Garage spaces:2
 We do not attempt to independently verify the currency, completeness, accuracy or authenticity of the data contained herein. It may be subject to transcription and transmission errors. Accordingly, the data is provided on an “as is” “as available” basis only and may not reflect all real estate activity in the market.“ 2026 REsides, Inc. All rights reserved. Certain information contained herein is derived from information, which is the licensed property of, and copyrighted by, REsides, Inc”
New listings near 69 Fort Sullivan Drive
- New
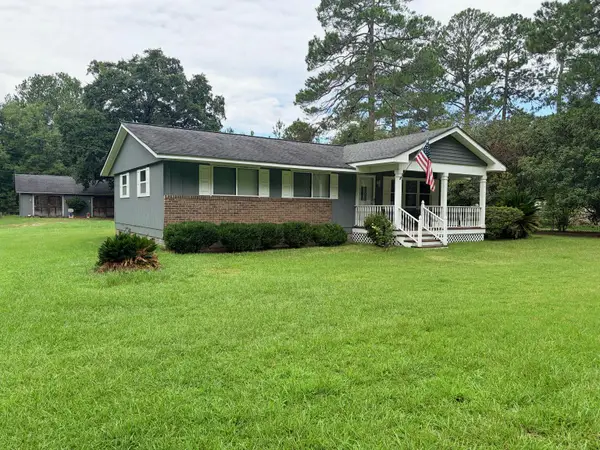 $317,999Active3 beds 2 baths1,215 sq. ft.
70 Mallard Street, Ridgeland, SC 29936
MLS# 26023184Listed by: KELLER WILLIAMS - New
 Listed by ERA$899,900Active3 beds 3 baths2,513 sq. ft.
652 Tillman Road, Ridgeland, SC 29936
MLS# 197790Listed by: ERA WILDER REALTY, INC - New
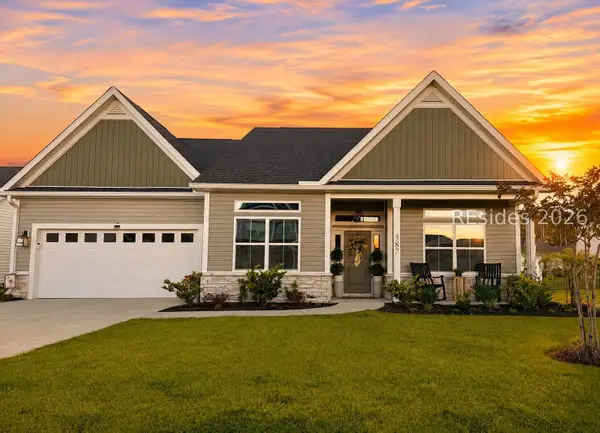 $449,900Active3 beds 2 baths1,894 sq. ft.
387 Sergeant Jasper Circle, Ridgeland, SC 29936
MLS# 512218Listed by: CHARTER ONE REALTY - New
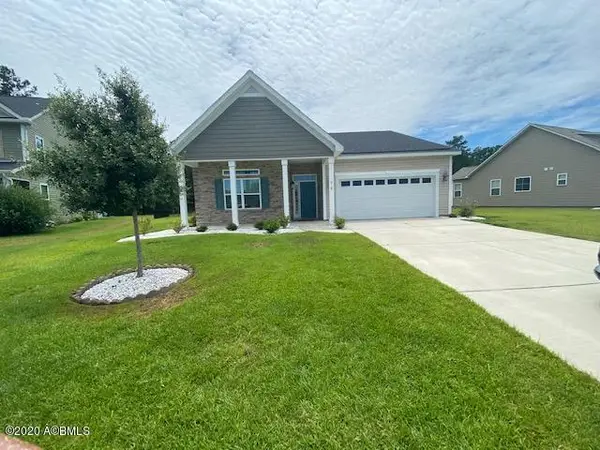 $409,000Active3 beds 2 baths1,776 sq. ft.
75 Freemans Loop, Ridgeland, SC 29936
MLS# 197743Listed by: TIDELAND REALTY INC - New
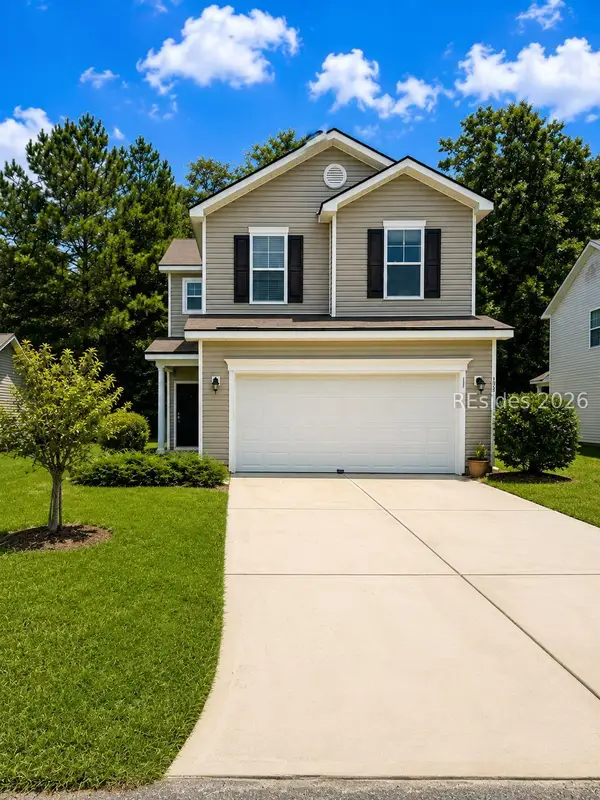 Listed by ERA$305,000Active3 beds 3 baths1,623 sq. ft.
153 Okatie Park Circle E, Ridgeland, SC 29936
MLS# 512065Listed by: ERA SOUTHEAST COASTAL - New
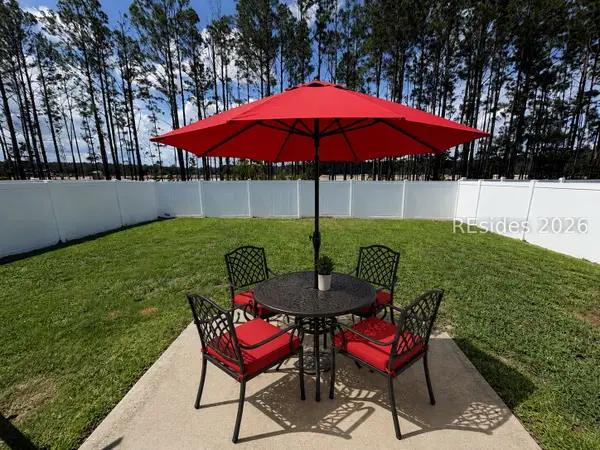 $335,000Active3 beds 2 baths1,183 sq. ft.
1985 Sanctum Street, Ridgeland, SC 29936
MLS# 511461Listed by: EXP REALTY LLC 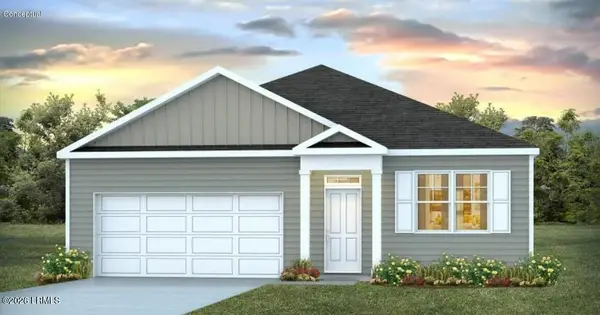 $389,665Pending3 beds 2 baths1,618 sq. ft.
1101 Sanctuary Drive, Ridgeland, SC 29936
MLS# 197182Listed by: D.R.HORTON- New
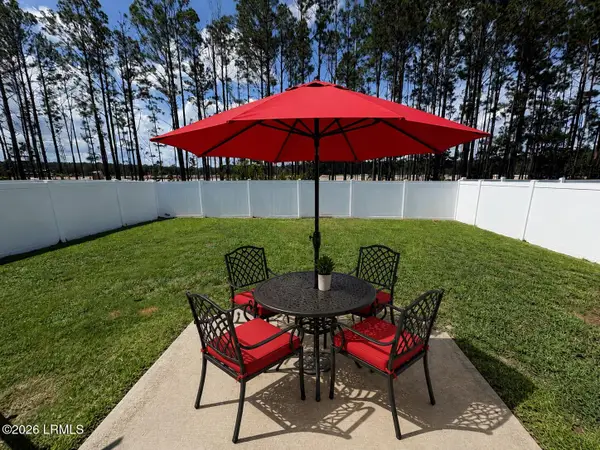 $335,000Active3 beds 2 baths1,183 sq. ft.
1985 Sanctum Street, Ridgeland, SC 29936
MLS# 197155Listed by: EXP REALTY LLC - BLUFFTON - New
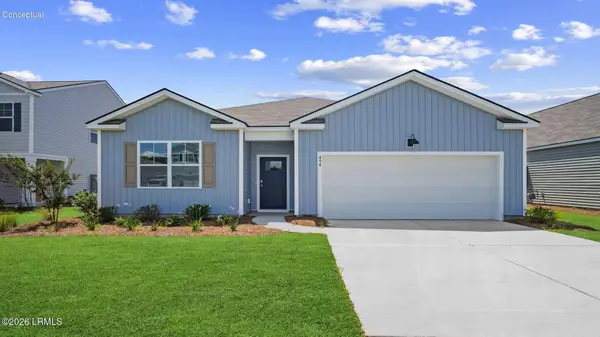 $399,790Active4 beds 2 baths1,774 sq. ft.
1084 Sanctuary Drive, Ridgeland, SC 29936
MLS# 197694Listed by: D.R.HORTON


Protect your home and budget from life's surprises with an Assurant Home Warranty, backed by a partner that supports you through every step of homeownership. Explore Plans.
© 2023 - 2026 ERA Franchise Systems LLC. All rights reserved. ERA Franchise Systems LLC fully supports the principles of the Fair Housing Act and the Equal Opportunity Act. ERA, ERA Real Estate powered, and their respective logos are registered service marks of ERA Franchise Systems LLC. Each office is independently owned and operated.