
1132 Carolina Avenue Extension, Rock Hill, SC 29730
Local realty services provided by:ERA Live Moore
Listed by: cherie burris
Office: re/max executive
MLS#:4413214
Source:CH
1132 Carolina Avenue Extension,Rock Hill, SC 29730
$235,000
- 3 Beds
- 2 Baths
- 1,078 sq. ft.
- Single family
- Pending
Price summary
- Price:$235,000
- Price per sq. ft.:$218
About this home
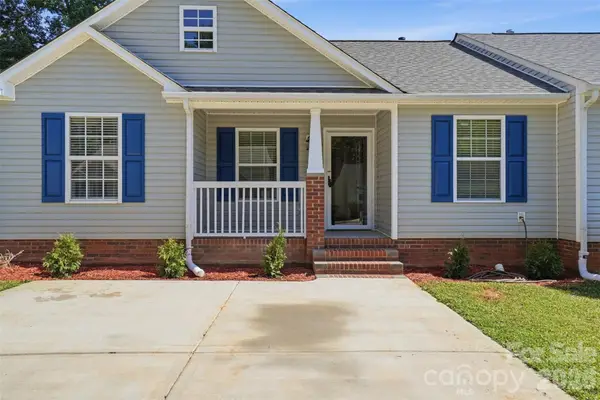
Beautiful Ranch home 2023 Year Built freshen up and ready for you! Walk up to the covered porch overlooking your oversized lot! Walk onto Designer LVP Flooring throughout the main living areas of this home! Great room is really nice size and features a ceiling fan. Down the Hallway is the Kitchen, Dining Area and Laundry for you convenience.
Kitchen is AWESOME with Full SS appliance package, Granite Counter-tops, white cabinets, double door pantry and nice size Dining area. Primary bedroom is at the rear of this home and features a ceiling fan and 2 closets.
Primary Bath features Granite vanity with Tub/Shower combo. The Split Bedroom Plan allows for much more privacy. Both Guest bedrooms are a good size and located at the front of this home. They share the guest bath between them. Enjoy the outdoors within your own Privacy fenced backyard. Come see this one!
Contact an agent
Home facts
- Year built:2022
- Subdivision & Development:Woodland Park
- Listing ID #:4413214
- Updated:September 26, 2026 at 10:58 AM
Rooms and interior
- Bedrooms:3
- Total bathrooms:2
- Full bathrooms:2
- Flooring:Carpet, Vinyl
- Kitchen Description:Dishwasher, Electric Range, Microwave, Self Cleaning Oven
- Living area:1,078 sq. ft.
Heating and cooling
- Cooling:Central Air, Heat Pump
- Heating:Heat Pump
- Central air:Yes
Structure and exterior
- Roof:Composition
- Year built:2022
- Building area:1,078 sq. ft.
- Lot area:0.26 Acres
- Lot Features:Cleared
- Architectural Style:Arts and Crafts
- Construction Materials:Vinyl
- Foundation Description:Slab
Schools
- High school:South Pointe (SC)
- Elementary school:Sunset Park
Utilities
- Sewer:Public Sewer
Finances and disclosures
- Price:$235,000
- Price per sq. ft.:$218
Features and amenities
- Laundry features:Common Area, Main Level
- Amenities:Attic Other, Attic Stairs Pulldown, Open Floorplan
Parking
- Parking description:Driveway
- Garage:Yes
 Listings courtesy of Canopy MLS as distributed by MLS GRID. Copyright 2021 Canopy MLS. All rights reserved. Canopy MLS, provides content displayed here (“provided content”) on an “as is” basis and makes no representations or warranties regarding the provided content, including, but not limited to those of non-infringement, timeliness, accuracy, or completeness. Individuals and companies using information presented are responsible for verification and validation of information they utilize and present to their customers and clients. Canopy MLS will not be liable for any damage or loss resulting from use of the provided content or the products available through Portals, IDX, VOW, and/or Syndication. Recipients of this information shall not resell, redistribute, reproduce, modify, or otherwise copy any portion thereof without the expressed written consent of Canopy MLS.
New listings near 1132 Carolina Avenue Extension
- Coming Soon
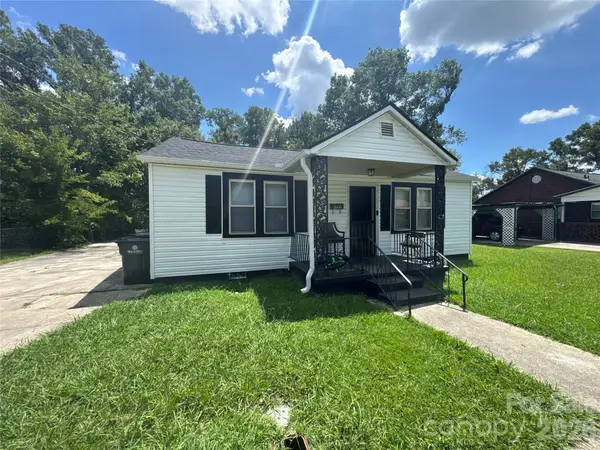 $175,000Coming Soon2 beds 1 baths1,079 sq. ft.
1013 Martin Avenue, Rock Hill, SC 29730
MLS# 4428779Listed by: MARK SPAIN REAL ESTATE - Coming Soon
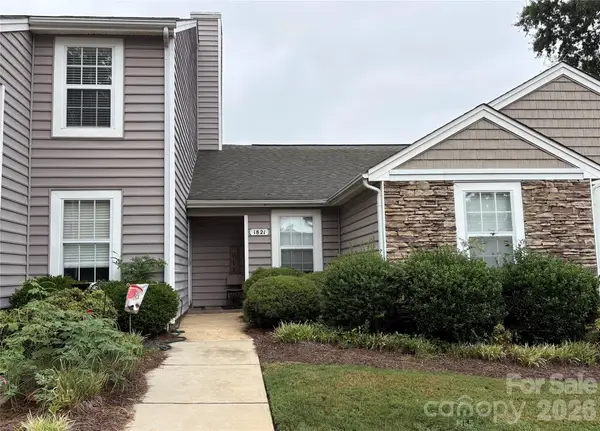 $225,000Coming Soon2 beds 2 baths1,172 sq. ft.
1821 Fairlawn Court, Rock Hill, SC 29732
MLS# 4427005Listed by: KELLER WILLIAMS CONNECTED - Coming Soon
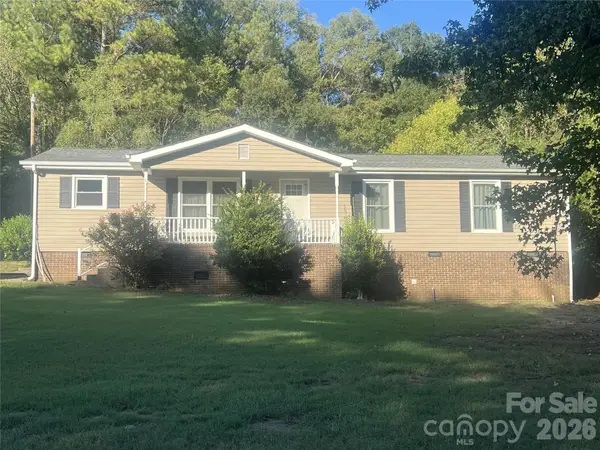 $324,900Coming Soon3 beds 2 baths1,400 sq. ft.
2848 Forest Hills Circle, Rock Hill, SC 29732
MLS# 4426396Listed by: KELLER WILLIAMS BALLANTYNE AREA - Coming Soon
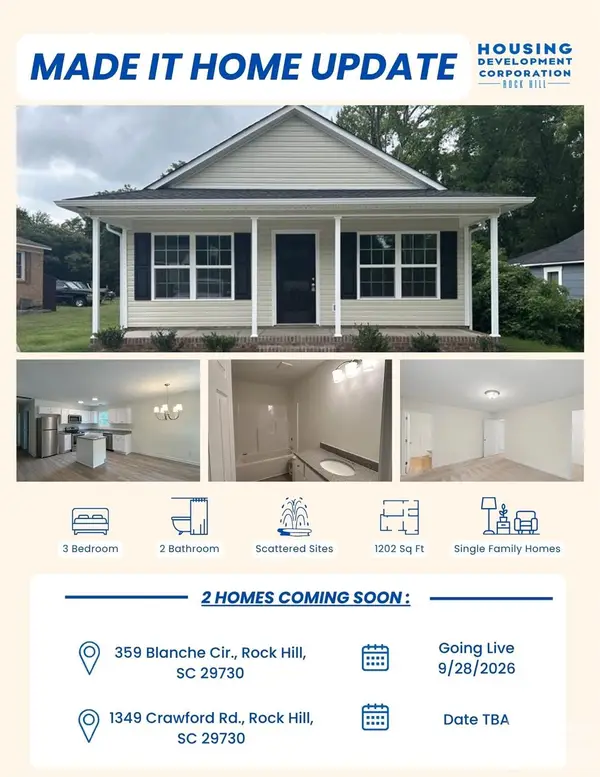 $200,000Coming Soon3 beds 2 baths1,217 sq. ft.
359 Blanche Circle, Rock Hill, SC 29730
MLS# 4427356Listed by: LPT REALTY, LLC - Coming Soon
 $315,000Coming Soon3 beds 2 baths2,020 sq. ft.
457 Willowbrook Avenue, Rock Hill, SC 29730
MLS# 4411100Listed by: HEIGH CAPITAL GROUP LLC - New
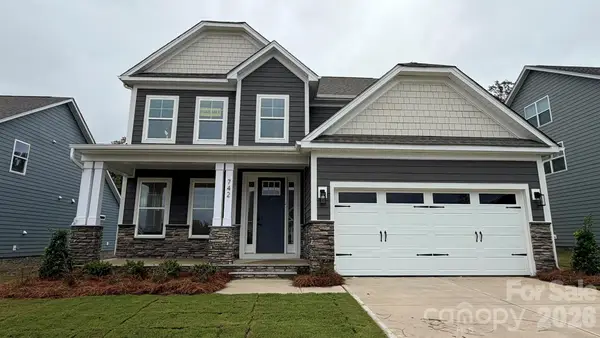 $615,900Active5 beds 4 baths2,788 sq. ft.
742 Clovis Street, Rock Hill, SC 29730
MLS# 4415795Listed by: EASTWOOD HOMES - New
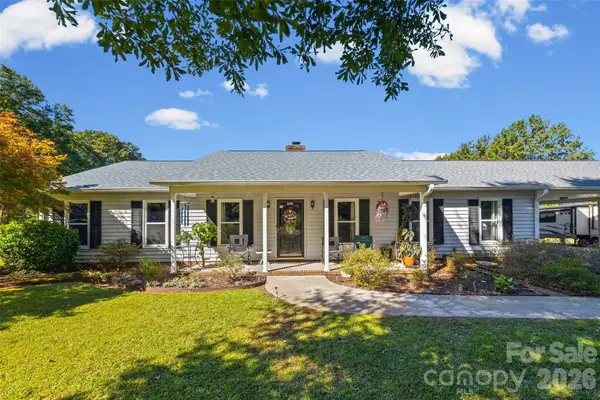 $449,900Active3 beds 2 baths1,951 sq. ft.
1416 Irene Street, Rock Hill, SC 29730
MLS# 4427886Listed by: RINEHART REALTY CORPORATION - New
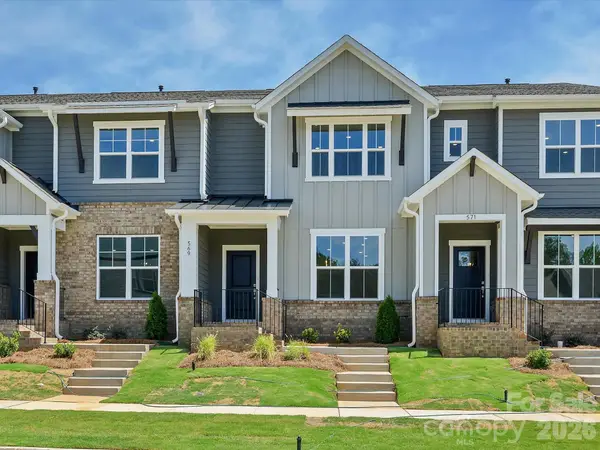 $305,000Active3 beds 3 baths1,500 sq. ft.
569 Cape Cod Way, Rock Hill, SC 29732
MLS# 4428742Listed by: DAVID WEEKLEY HOMES - New
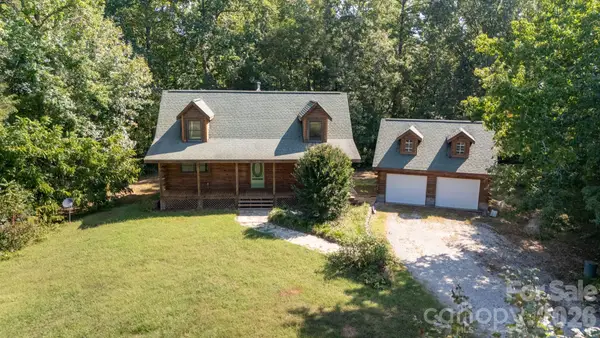 $590,000Active3 beds 3 baths3,400 sq. ft.
4300 Falcon Hall Way, Rock Hill, SC 29730
MLS# 4428788Listed by: HOWARD HANNA ALLEN TATE ROCK HILL - New
 $234,900Active3 beds 2 baths1,090 sq. ft.
1378 Pampas Circle, Rock Hill, SC 29732
MLS# 4428425Listed by: EXP REALTY LLC ROCK HILL


Protect your home and budget from life's surprises with an Assurant Home Warranty, backed by a partner that supports you through every step of homeownership. Explore Plans.
© 2023 - 2026 ERA Franchise Systems LLC. All rights reserved. ERA Franchise Systems LLC fully supports the principles of the Fair Housing Act and the Equal Opportunity Act. ERA, ERA Real Estate powered, and their respective logos are registered service marks of ERA Franchise Systems LLC. Each office is independently owned and operated.